3746 Ayrshire Court, Harrisburg, NC 28075
- $570,000
- 3
- BD
- 3
- BA
- 2,095
- SqFt




Listing courtesy of EXP Realty LLC Ballantyne. 704-870-1715
Sold listing courtesy of Better Homes and Garden Real Estate Paracle
- Sold Price
- $570,000
- List Price
- $565,000
- MLS#
- 4344696
- Status
- CLOSED
- Days on Market
- 62
- Property Type
- Residential
- Year Built
- 2000
- Closing Date
- Apr 15, 2026
- Bedrooms
- 3
- Bathrooms
- 3
- Full Baths
- 2
- Half Baths
- 1
- Lot Size
- 20,037
- Lot Size Area
- 0.46
- Living Area
- 2,095
- Sq Ft Total
- 2095
- County
- Cabarrus
- Subdivision
- Stallings Farm
- Special Conditions
- None
Property Description
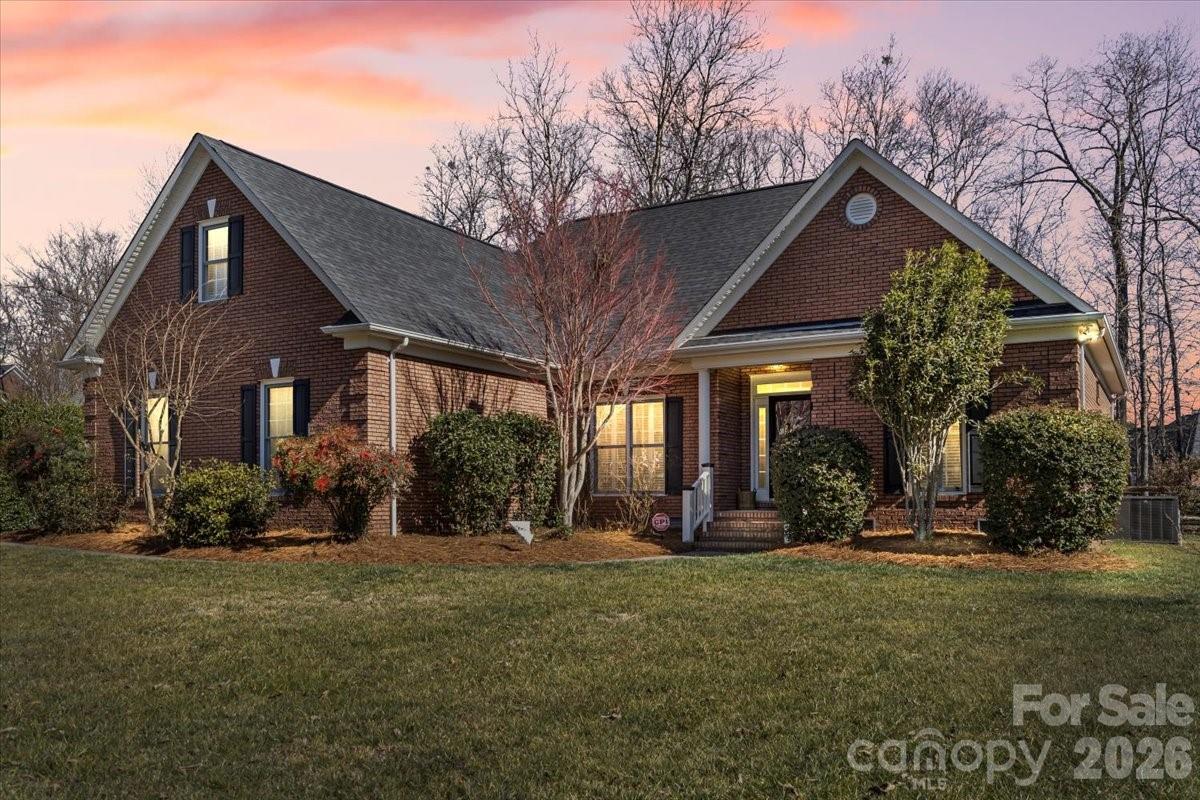
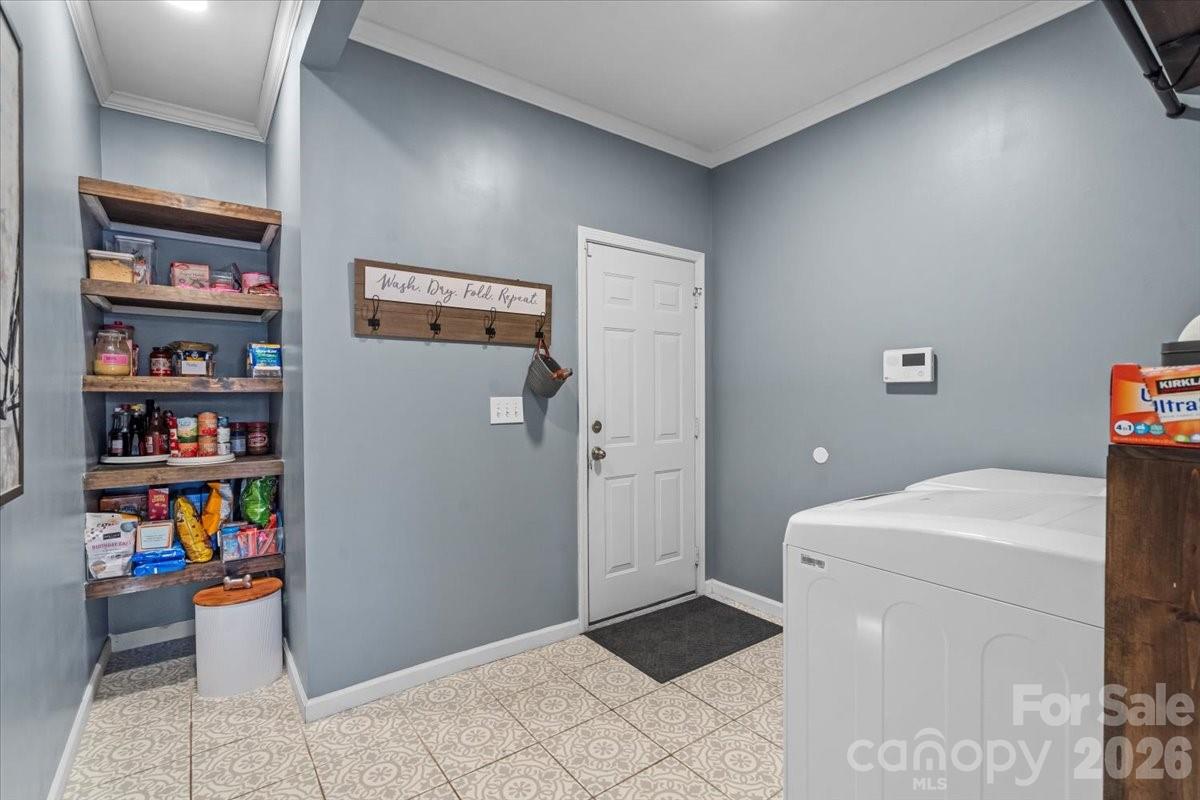
Welcome to this beautifully updated brick home, tucked away on a quiet cul-de-sac in desirable Harrisburg with no HOA and within walking distance to top-rated schools. Thoughtfully designed and meticulously maintained, this home offers a warm, open layout filled with natural light, hardwood floors, crown molding, and timeless finishes throughout. The heart of the home is the stunning, renovated kitchen featuring quartz countertops, stainless steel appliances, custom cabinetry, tile backsplash, and a large center island—perfectly positioned to flow into the dining area and spacious great room. The living room centers around a cozy fireplace and opens seamlessly to the outdoor living space, ideal for entertaining or everyday enjoyment. The primary suite is a true retreat with a tray ceiling, generous walk-in closet, and a spa-like en-suite bath complete with a soaking tub, separate shower, and updated dual vanity. Additional bedrooms are generously sized and offer flexibility for guests, home office, or bonus space. A well-appointed laundry room with custom shelving adds everyday convenience. Step outside to your private backyard oasis featuring a covered patio, outdoor entertaining area, and a beautiful in-ground swimming pool, creating the perfect setting for summer gatherings or quiet evenings at home. Mature landscaping and thoughtful outdoor design provide both privacy and charm. Conveniently located near shopping, dining, parks, and major roadways, this move-in-ready home blends classic character with modern updates in one of Cabarrus County’s most sought-after communities. This home is back on the market through no fault of the seller. All repairs requested in the inspection report have been completed. The property has also appraised for $5,000 over the list price, with documentation available upon request.
Additional Information
- Fireplace
- Yes
- Interior Features
- Attic Walk In, Built-in Features, Garden Tub, Kitchen Island, Open Floorplan, Split Bedroom, Walk-In Closet(s)
- Floor Coverings
- Carpet, Tile, Wood
- Equipment
- Dishwasher, Disposal, Exhaust Hood, Gas Range, Gas Water Heater, Plumbed For Ice Maker
- Foundation
- Crawl Space
- Main Level Rooms
- Living Room, Kitchen, Dining Area, Laundry, Office, Primary Bedroom, Bathroom-Full, Bedroom(s), Bathroom-Full, Bedroom(s)
- Laundry Location
- Laundry Room, Main Level
- Heating
- Forced Air, Heat Pump, Natural Gas
- Water
- City
- Sewer
- Public Sewer
- Exterior Features
- Fire Pit
- Exterior Construction
- Brick Full
- Parking
- Driveway, Attached Garage, Garage Faces Side
- Driveway
- Concrete, Paved
- Elementary School
- Unspecified
- Middle School
- Unspecified
- High School
- Unspecified
- Total Property HLA
- 2095
- Master on Main Level
- Yes
Mortgage Calculator
“ Based on information submitted to the MLS GRID as of . All data is obtained from various sources and may not have been verified by broker or MLS GRID. Supplied Open House Information is subject to change without notice. All information should be independently reviewed and verified for accuracy. Some IDX listings have been excluded from this website. Properties may or may not be listed by the office/agent presenting the information © 2026 Canopy MLS as distributed by MLS GRID”

Last Updated: