9923 Bayart Way, Huntersville, NC 28078
- $955,000
- 5
- BD
- 4
- BA
- 3,894
- SqFt




Listing courtesy of Yancey Realty, LLC. Becca@BeccaSmootRealtor.com
Sold listing courtesy of Nagy Properties
- Sold Price
- $955,000
- List Price
- $950,000
- MLS#
- 4344662
- Status
- CLOSED
- Days on Market
- 48
- Property Type
- Residential
- Year Built
- 1997
- Closing Date
- May 28, 2026
- Bedrooms
- 5
- Bathrooms
- 4
- Full Baths
- 4
- Lot Size
- 16,988
- Lot Size Area
- 0.39
- Living Area
- 3,894
- Sq Ft Total
- 3894
- County
- Mecklenburg
- Subdivision
- The Hamptons
- Special Conditions
- None
Property Description
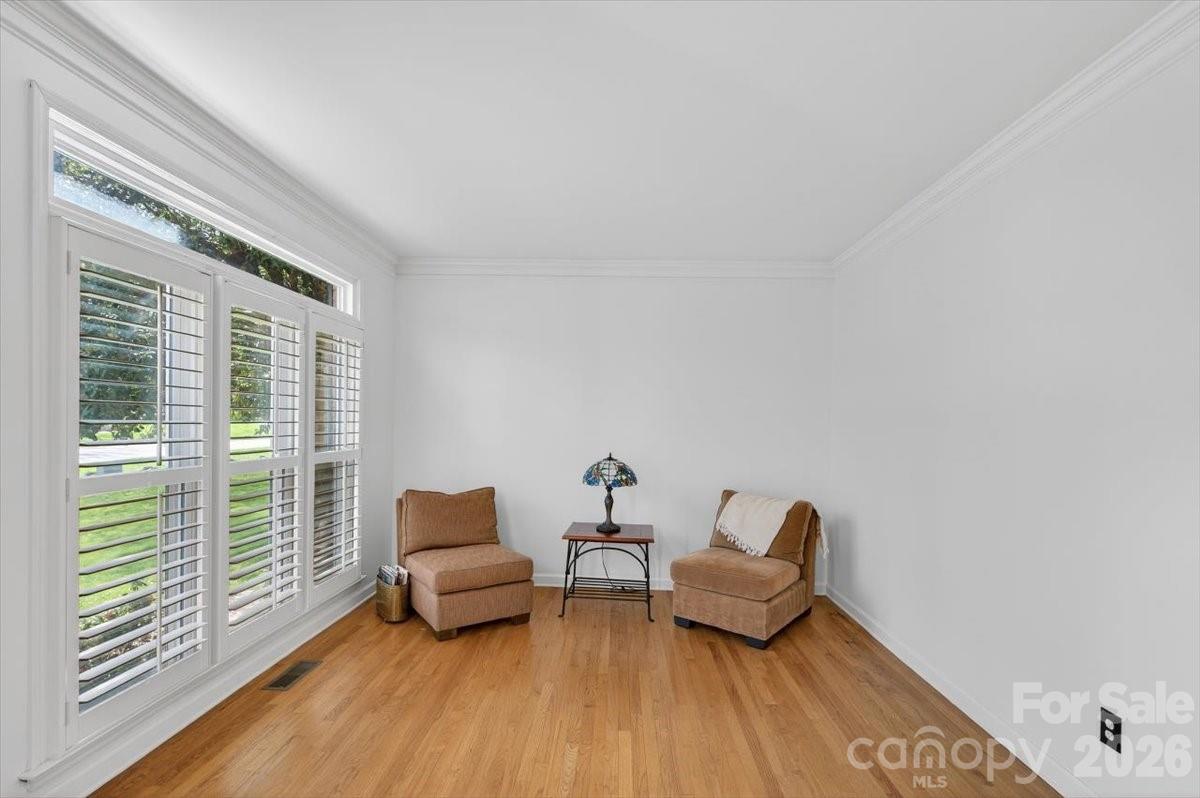
This home speaks for itself. With five bedrooms, four full baths, and three floors of space that actually works, this is the one that offers room to grow, host, retreat, and recharge without compromise. Walking in, the two-story foyer sets the tone. The main level delivers a formal dining room, living room, soaring light-filled family room, breakfast area, main-level laundry, and two pantry spaces, all anchored by a kitchen designed for real life. But wait until you see the primary suite. It delivers. Vaulted ceilings, two walk-in closets with custom built-ins, a private flex space... an office, sitting room, workout area, you decide? It's the stunning five-piece en suite bath that truly earns the word RETREAT: a claw-foot soaking tub set against the tile wall and chandelier, a large shower, separation of the dual sinks and water closet; it is a spa-level space. Three additional spacious bedrooms complete the upper level, one with an en suite, two sharing a Jack & Jill bath. The third floor bonus room was updated in March 2026. It's your wild card: home theatre, gym, studio, playroom, limited only by what you need it to be? Extensive, easy-access attic storage is just another bonus. Back on the main level, the kitchen features stainless appliances, a new electric cooktop, island with bar seating, and a sink that overlooks a backyard worth coming home to. There are two pantries available to the kitchen. The two-story family room pulls in natural light through soaring windows, with built-ins flanking the gas fireplace just beyond. A main-level bedroom and full bath rounds out the floor, ideal for guests or multi-generational living. Set back on a large, flat lot featuring mature landscaping and a side-load garage. Brand new carpet throughout the upper level, staircases and family room, a rebuilt and extended deck (2025), a tankless water heater to keep everyone happy and the windows were replaced approximately four years ago. This home has been thoughtfully maintained and is move-in ready. The Hamptons is a popular Huntersville community featuring two community centers, pools, clubhouses, tennis and pickleball courts, playgrounds, and greenway access. Quick access to I-77 and I-485 keeps Charlotte close, plus shopping, dining, and everything Huntersville, Cornelius, and Davidson have to offer.
Additional Information
- Hoa Fee
- $750
- Hoa Fee Paid
- Semi-Annually
- Fireplace
- Yes
- Interior Features
- Built-in Features, Entrance Foyer, Garden Tub, Kitchen Island, Storage, Walk-In Closet(s)
- Floor Coverings
- Carpet, Tile, Vinyl, Wood
- Equipment
- Dishwasher, Disposal
- Foundation
- Crawl Space
- Main Level Rooms
- Bedroom(s), Kitchen, Dining Room, Dining Area, Laundry, Great Room-Two Story, Study
- Laundry Location
- Laundry Room, Main Level
- Heating
- Central
- Water
- City
- Sewer
- Public Sewer
- Exterior Construction
- Brick Partial, Fiber Cement
- Parking
- Driveway, Attached Garage, Garage Faces Side
- Driveway
- Concrete, Paved
- Lot Description
- Level
- Elementary School
- Huntersville
- Middle School
- Bailey
- High School
- William Amos Hough
- Zoning
- GR
- Total Property HLA
- 3894
Mortgage Calculator
“ Based on information submitted to the MLS GRID as of . All data is obtained from various sources and may not have been verified by broker or MLS GRID. Supplied Open House Information is subject to change without notice. All information should be independently reviewed and verified for accuracy. Some IDX listings have been excluded from this website. Properties may or may not be listed by the office/agent presenting the information © 2026 Canopy MLS as distributed by MLS GRID”

Last Updated: