Share this with your friends


+17045766234
Ivester Jackson Christie's
9925 Ansonborough Square, Huntersville, NC 28078
- $269,900
- 2
- BD
- 2
- BA
- 958
- SqFt




Listing courtesy of Better Homes and Gardens Real Estate Paracle. bjordan@paraclerealty.com
Sold listing courtesy of Canopy Administration
- Sold Price
- $269,900
- List Price
- $269,900
- MLS#
- 4344647
- Status
- CLOSED
- Days on Market
- 25
- Property Type
- Residential
- Architectural Style
- Traditional
- Distressed Property
- Yes
- Year Built
- 2026
- Closing Date
- Mar 10, 2026
- Bedrooms
- 2
- Bathrooms
- 2
- Full Baths
- 2
- Lot Size
- 1,089
- Lot Size Area
- 0.025
- Living Area
- 958
- Sq Ft Total
- 958
- County
- Mecklenburg
- Subdivision
- Rosedale
- Special Conditions
- Affordable Homeownership Criteria, Third Party Approval
- Dom
- Yes
Property Description
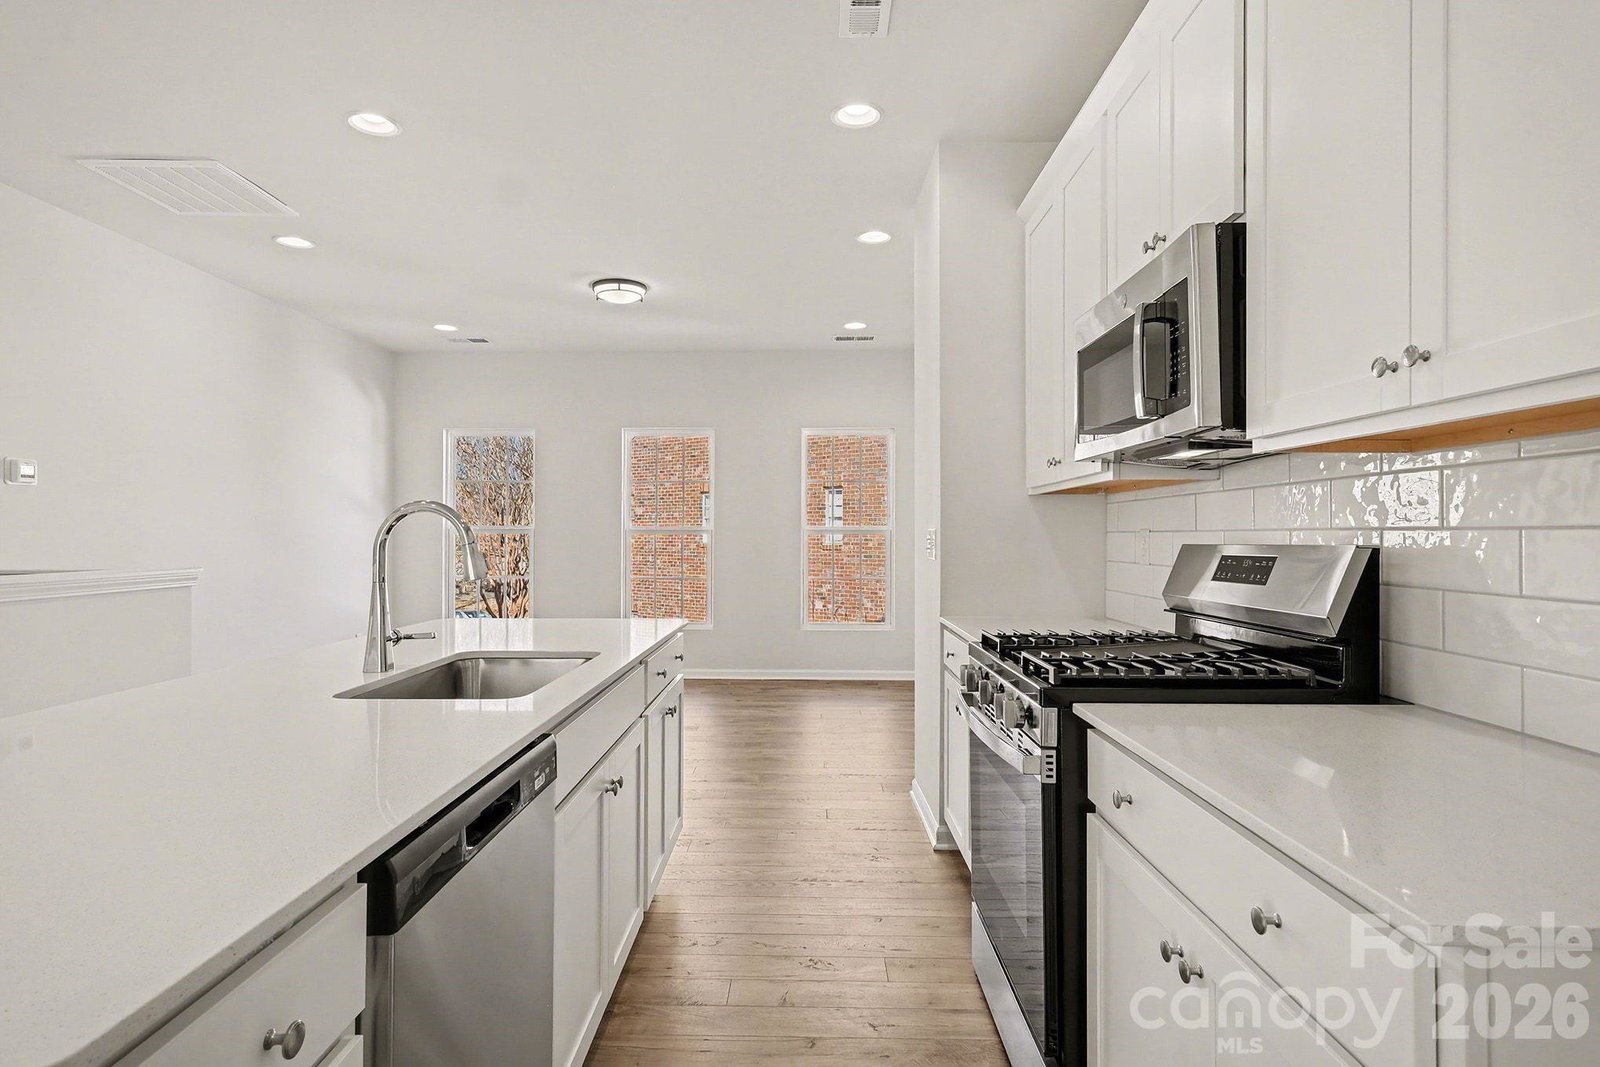
MOVE-IN READY - New construction townhome in Rosedale’s Ansonborough Square. Walkable to Rosedale Commons and Rosedale Nature Park, and just minutes from I-77, I-85, and I-485. **FLOORPLAN ** The Berkley plan features a smart, flexible layout with 9 ft ceilings on both floors. First floor features bedroom with full bath, ideal for guests, home office, or easy everyday living. Plus Laundry closet, a spacious 15’5” x 20’ one-car garage attached rear load garage offers convenient off-street parking, and additional parking behind the garage. Upstairs, enjoy an open-concept living area with a bright living room flowing into the kitchen with center breakfast bar island and pantry, plus main bedroom with walk-in closet and second full bath. Well-appointed interior finishes include 42” Barnett Linen cabinetry with crown, Frost White quartz kitchen countertops, Mythology 4x12 undulated tile backsplash (Santorini) with Bleached Wood grout, and stainless gas range. Durable Kingsford RevWood / Mohawk EVP flooring (Rustic Rye Chestnut) is selected for key living areas, with Contessa Matte 13x13 Oro tile in both baths. Additional highlights: full oak stair treads, upgraded Delta chrome kitchen faucet, added living-room receptacle, and recessed can lighting. Interior paint color: Heron Plume (SW6070). Exterior selections include Phoenix brick, Arctic White siding/trim accents, Tricorn Black front door, black architectural shingles, and white gutters/garage door. ** WARRANTY ** Backed by a 2-10 Home Warranty and thoughtfully designed with quality finishes. ** Deed Restriction ** Buyer/occupant must qualify at or below 120% Area Median Income (AMI) for a 15-year recorded restriction period; all offers are contingent upon buyer review and acceptance of the deed restriction terms. Ask about available Down Payment Assistance Programs. Own a brand-new home in an established neighborhood, tour the Berkley today!
Additional Information
- Hoa Fee
- $161
- Hoa Fee Paid
- Monthly
- Community Features
- Sidewalks, Street Lights
- Interior Features
- Attic Stairs Pulldown, Breakfast Bar, Cable Prewire, Kitchen Island, Walk-In Closet(s)
- Floor Coverings
- Carpet, Tile, Vinyl
- Equipment
- Disposal, ENERGY STAR Qualified Dishwasher, Gas Range, Gas Water Heater, Low Flow Fixtures, Microwave, Plumbed For Ice Maker, Self Cleaning Oven
- Foundation
- Slab
- Main Level Rooms
- Library, Bathroom-Full, Bedroom(s)
- Laundry Location
- Electric Dryer Hookup, In Unit, Laundry Closet, Main Level, Washer Hookup, Other - See Remarks
- Heating
- Forced Air, Natural Gas, Zoned
- Water
- City
- Sewer
- Public Sewer
- Exterior Features
- Lawn Maintenance
- Exterior Construction
- Fiber Cement
- Roof
- Architectural Shingle
- Parking
- Attached Garage, Garage Door Opener, Garage Faces Rear
- Driveway
- Concrete
- Lot Description
- Level
- Elementary School
- Torrence Creek
- Middle School
- Francis Bradley
- High School
- Hopewell
- Zoning
- NRCD
- New Construction
- Yes
- Builder Name
- Meeting Street Homes & Communities
- Total Property HLA
- 958
Mortgage Calculator
“ Based on information submitted to the MLS GRID as of . All data is obtained from various sources and may not have been verified by broker or MLS GRID. Supplied Open House Information is subject to change without notice. All information should be independently reviewed and verified for accuracy. Some IDX listings have been excluded from this website. Properties may or may not be listed by the office/agent presenting the information © 2026 Canopy MLS as distributed by MLS GRID”

Last Updated: