264 Moonbeam Lane, Clyde, NC 28721
- $789,000
- 4
- BD
- 5
- BA
- 3,926
- SqFt








Listing courtesy of Patton Allen Real Estate LLC. cami@pattonallenre.com
- List Price
- $789,000
- MLS#
- 4344576
- Status
- ACTIVE
- Days on Market
- 184
- Property Type
- Residential
- Architectural Style
- Cabin
- Year Built
- 2003
- Price Change
- ▼ $10,000 1787604023
- Bedrooms
- 4
- Bathrooms
- 5
- Full Baths
- 4
- Half Baths
- 1
- Lot Size
- 64,904
- Lot Size Area
- 1.49
- Living Area
- 3,926
- Sq Ft Total
- 3926
- County
- Haywood
- Subdivision
- Hidden Valley
- Special Conditions
- None
Property Description
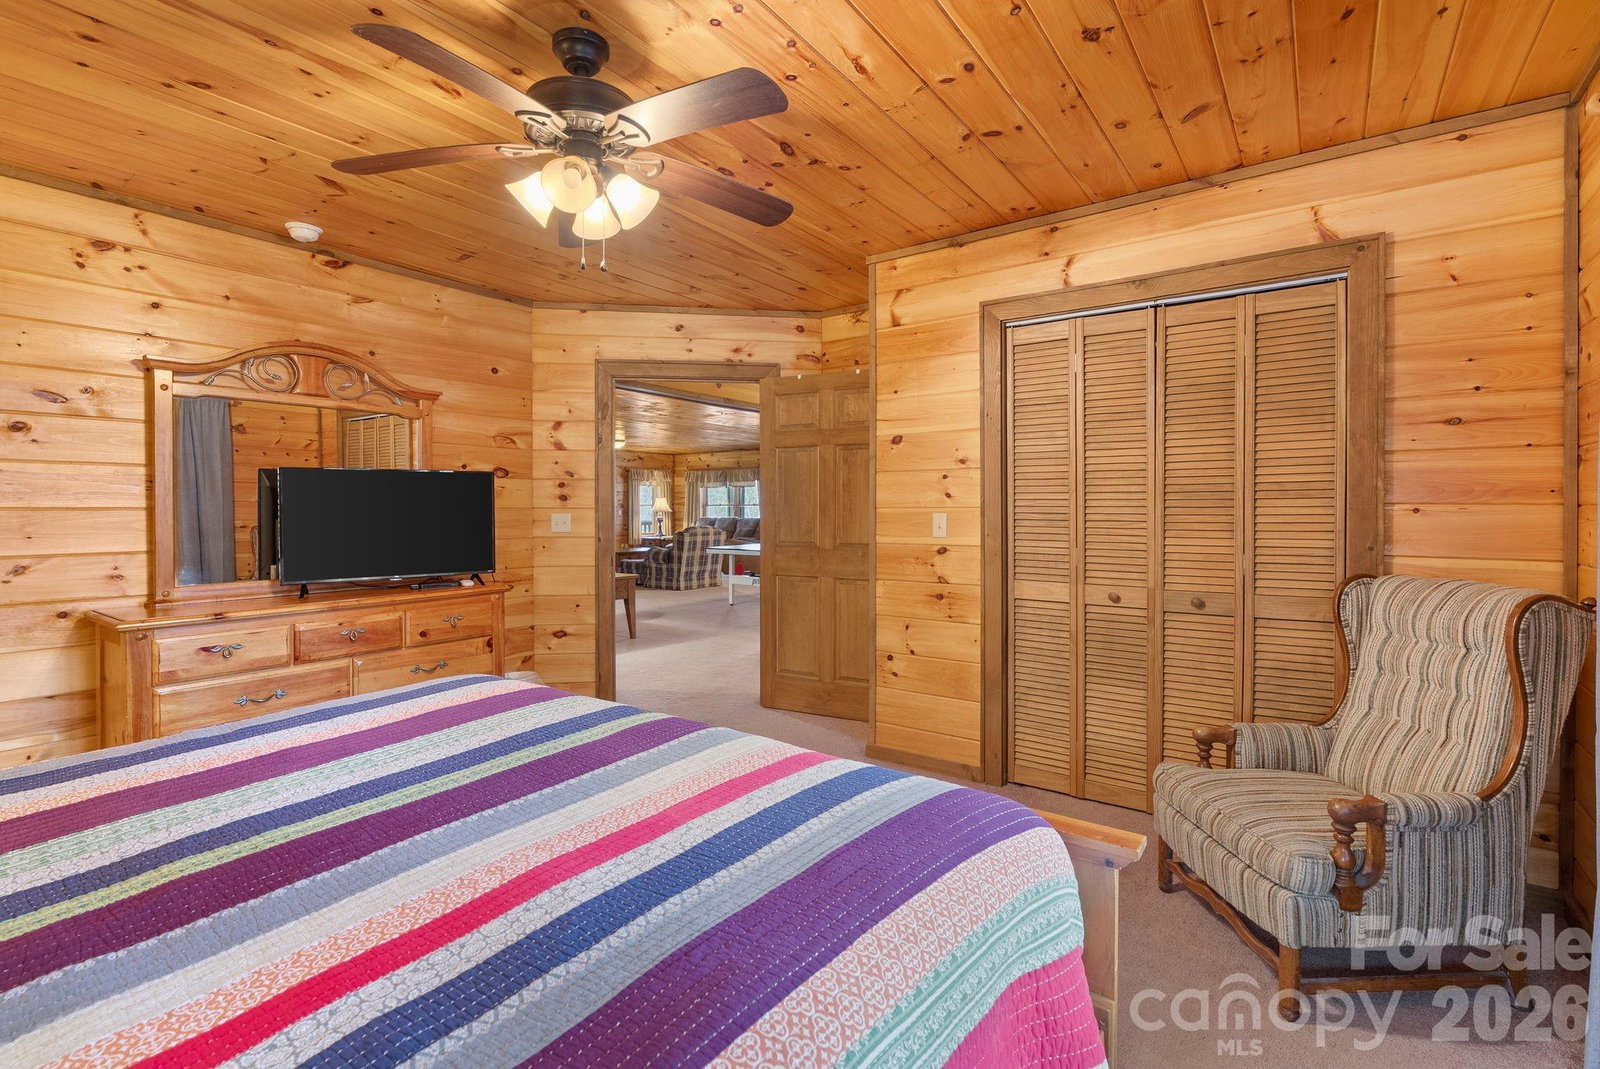
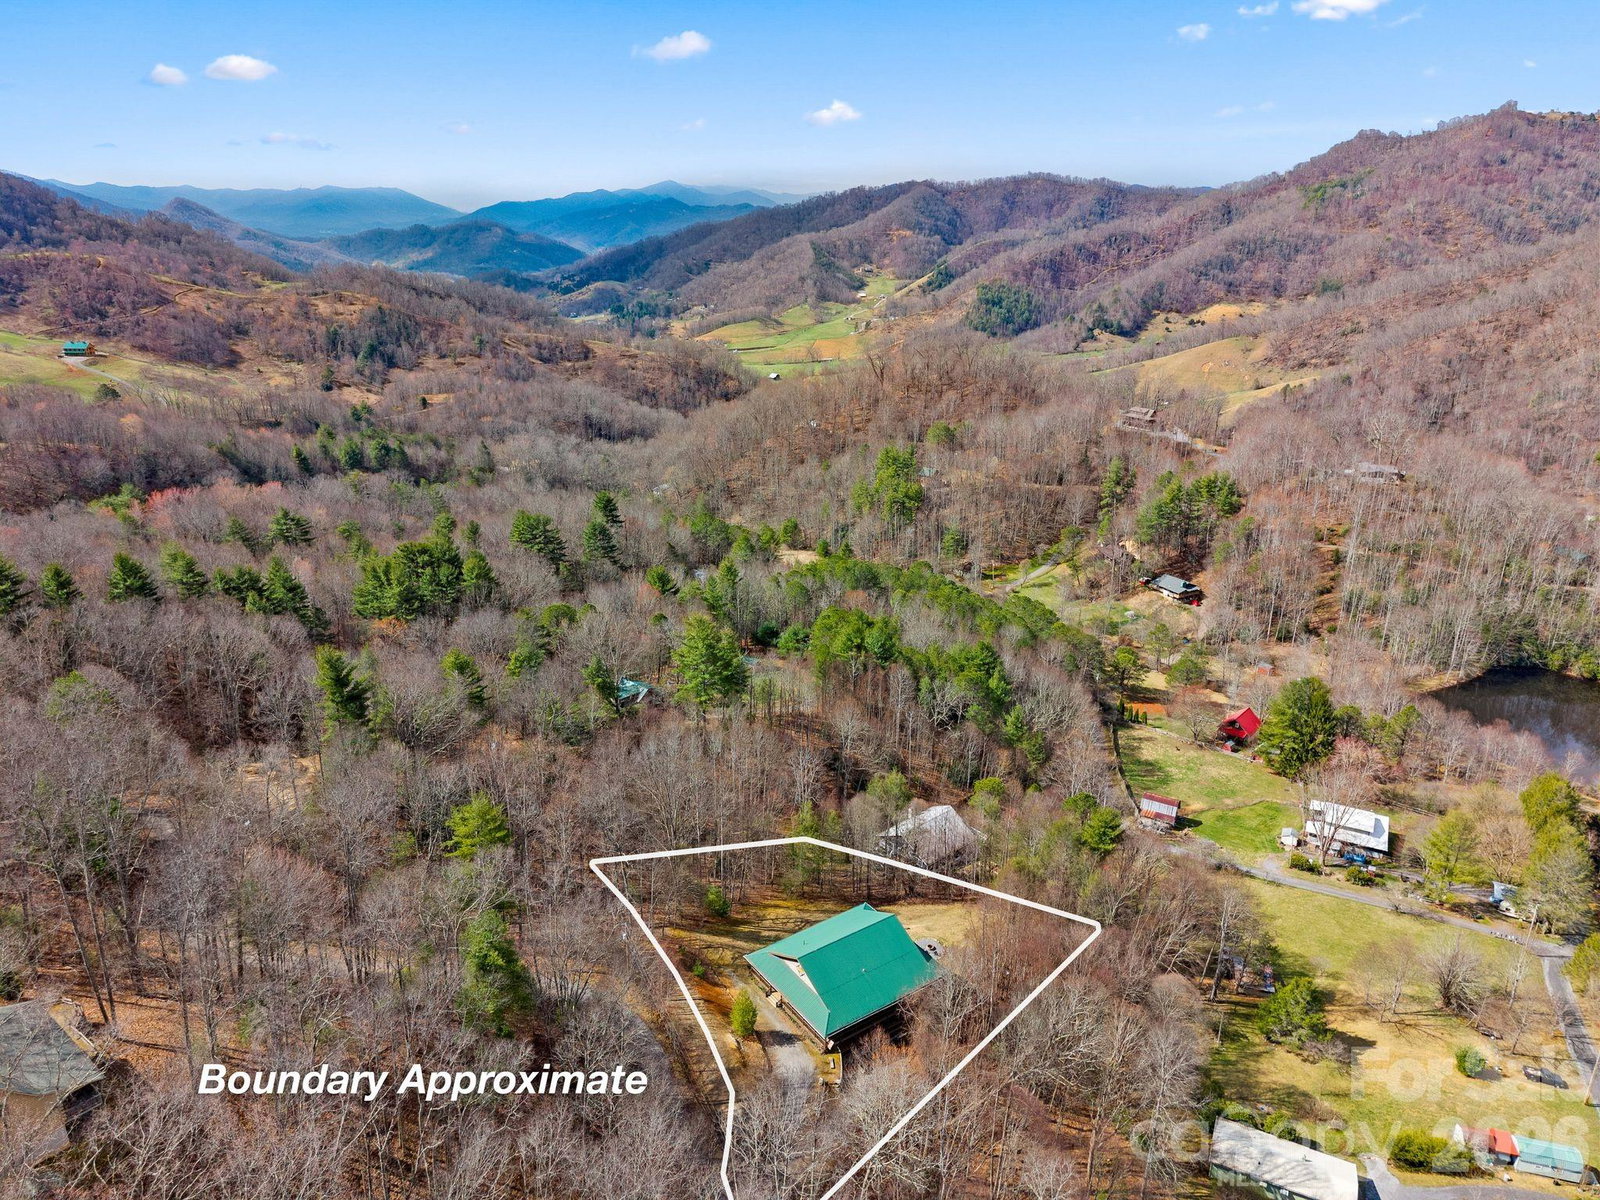
Imagine winding through the scenic beauty of Crabtree Valley and up a charming country road to your private Hidden Valley retreat. Tucked away in a serene mountain setting, this secluded estate offers the perfect balance of tranquility, natural beauty, and unforgettable views. Breathtaking long-range mountain vistas surround the property, creating a backdrop that feels both peaceful and inspiring. Inside, warm and inviting spaces welcome you home, with cozy fireplaces both upstairs and downstairs that create the perfect setting for relaxing after a day of exploring the mountains. Step outside to enjoy the fresh mountain air—soak in the hot tub beneath a canopy of stars, sip your morning coffee while taking in the sweeping views, or gather with friends and family around the fire pit as the sunset paints the sky. This beautifully maintained log home boasts a proven track record as a successful vacation rental, making it an outstanding investment opportunity, personal getaway, or full-time residence. Thoughtfully cared for and designed for both comfort and connection to the outdoors, the home offers exceptional versatility. Whether you envision a private mountain sanctuary, a luxury short-term rental, or a legacy retreat to share with family and friends for generations, this property delivers a rare combination of privacy, comfort, and opportunity in an extraordinary mountain setting. The home technically has five bedrooms, but must be advertised as a four bedroom due to septic permit.
Additional Information
- Community Features
- Pond
- Fireplace
- Yes
- Floor Coverings
- Carpet, Laminate, Tile, Wood
- Equipment
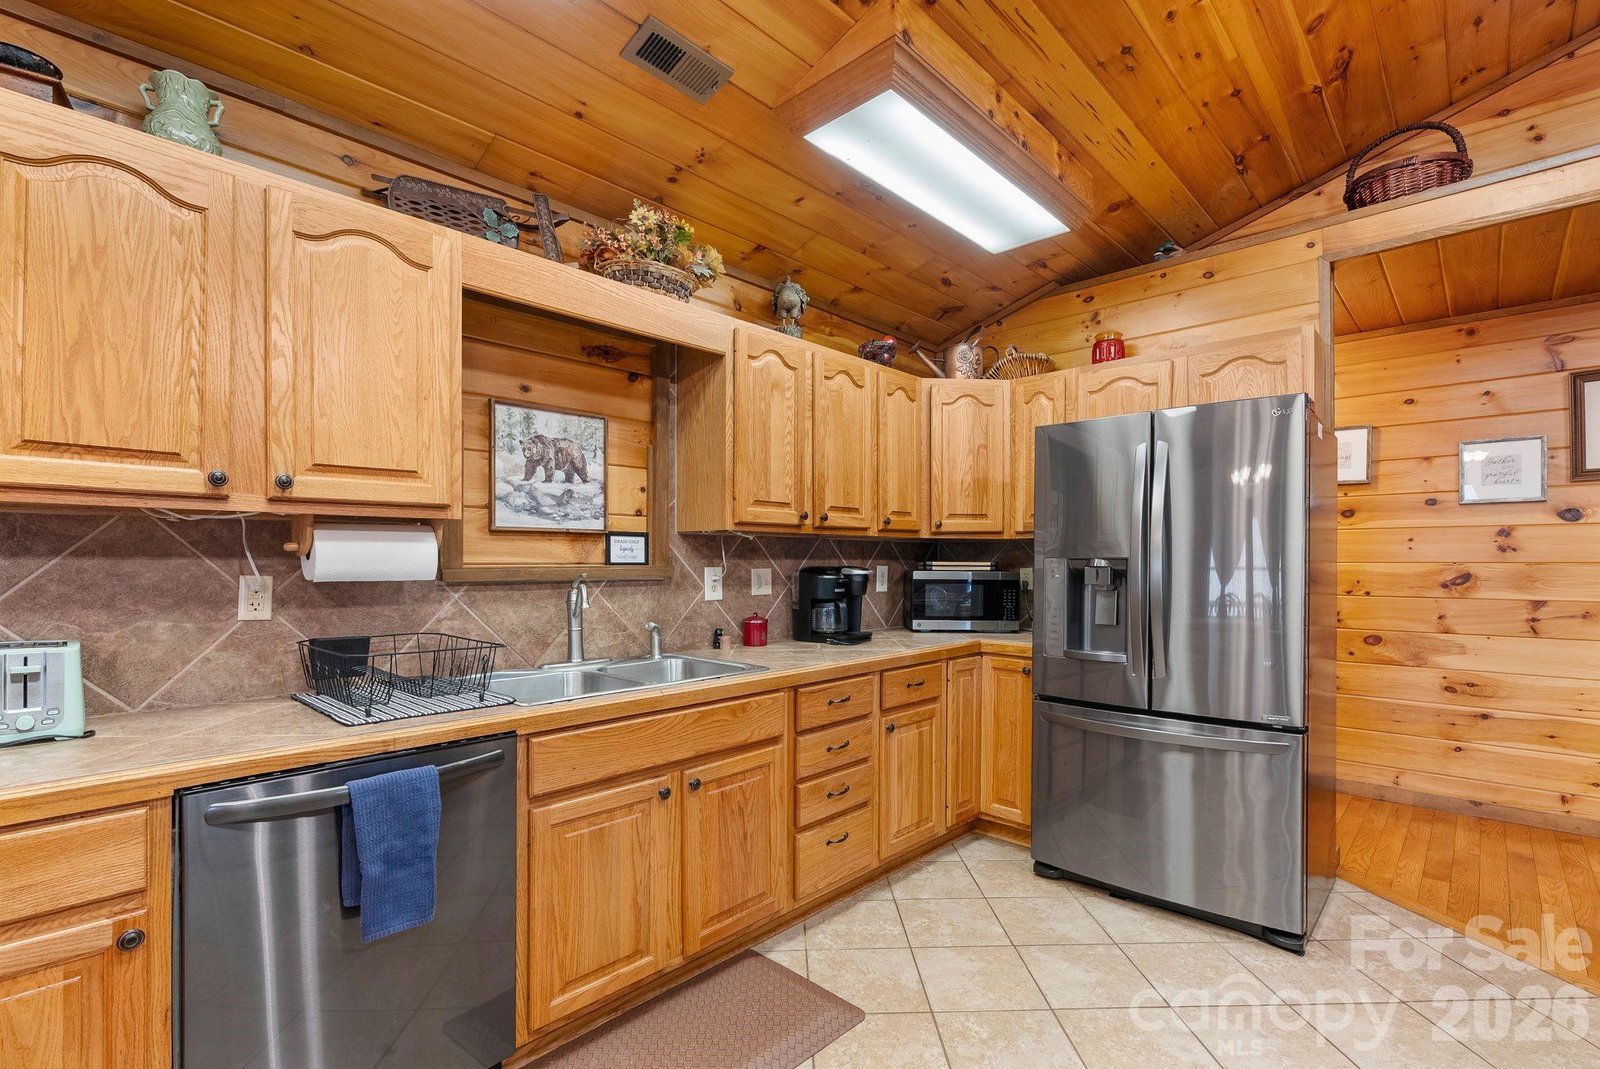
- Dishwasher, Electric Cooktop, Electric Range, Electric Water Heater, Gas Water Heater, Microwave, Oven, Refrigerator, Tankless Water Heater, Washer/Dryer
- Foundation
- Basement, Other - See Remarks
- Main Level Rooms
- Primary Bedroom, Bedroom(s), Bathroom-Full, Bathroom-Full, Living Room, Kitchen, Dining Room
- Laundry Location
- In Basement
- Heating
- Electric, Forced Air, Heat Pump, Natural Gas, Propane
- Water
- Well
- Sewer
- Septic Installed
- Exterior Features
- Fire Pit, Hot Tub
- Exterior Construction
- Log, Wood
- Roof
- Metal
- Parking
- Driveway
- Driveway
- Gravel
- Lot Description
- Private, Sloped, Wooded, Views
- Elementary School
- Riverbend
- Middle School
- Waynesville
- High School
- Tuscola
- Zoning
- RES
- Total Property HLA
- 3926
- Master on Main Level
- Yes
Mortgage Calculator
“ Based on information submitted to the MLS GRID as of . All data is obtained from various sources and may not have been verified by broker or MLS GRID. Supplied Open House Information is subject to change without notice. All information should be independently reviewed and verified for accuracy. Some IDX listings have been excluded from this website. Properties may or may not be listed by the office/agent presenting the information © 2026 Canopy MLS as distributed by MLS GRID”

Last Updated: