8032 Huber Lane, Fort Mill, SC 29715
- $505,000
- 4
- BD
- 2
- BA
- 2,180
- SqFt


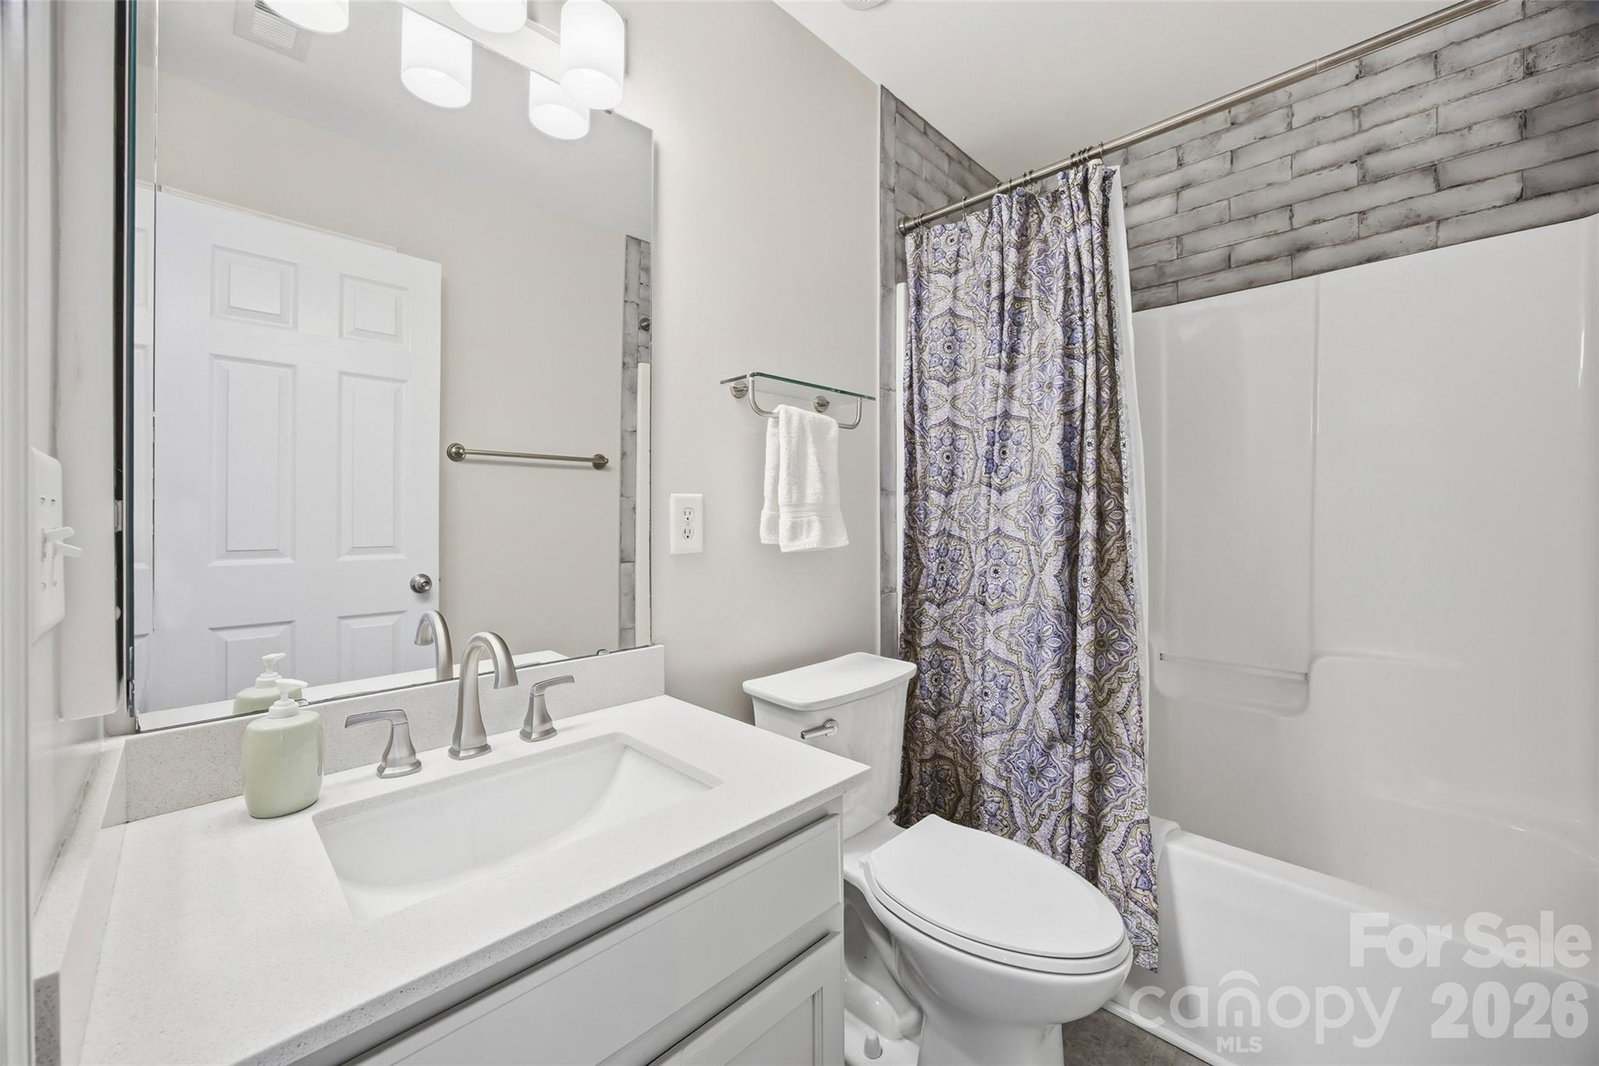


Listing courtesy of Keller Williams Connected. RebeccaCullen@kw.com
Sold listing courtesy of NorthGroup Real Estate LLC
- Sold Price
- $505,000
- List Price
- $490,000
- MLS#
- 4344488
- Status
- CLOSED
- Days on Market
- 26
- Property Type
- Residential
- Architectural Style
- Traditional
- Year Built
- 2008
- Closing Date
- Mar 16, 2026
- Bedrooms
- 4
- Bathrooms
- 2
- Full Baths
- 2
- Lot Size
- 8,276
- Lot Size Area
- 0.19
- Living Area
- 2,180
- Sq Ft Total
- 2180
- County
- York
- Subdivision
- Balmoral
- Special Conditions
- None
Property Description
This home is where thoughtful upgrades meet effortless main-level living. This beautifully maintained home offers 4 BR and 2 BA on the main level, plus a spacious upstairs bonus room that can easily function as a fourth bedroom, media room, or private office. The open-concept layout is anchored by a gourmet kitchen featuring white quartz countertops, an oversized island, and yards of crisp white cabinetry that seamlessly connects to the dining room and expansive living area. Rich hardwood floors flow throughout the main-level entertaining spaces, while a porcelain tile gas fireplace with wooden mantle creates a stunning focal point in the living room. The owner’s suite offers a remodeled en suite bath designed for comfort and style. Step outside to enjoy a private, fenced backyard with mature landscaping, a composite deck, and attached pergola which is perfect for outdoor dining, relaxing evenings, and year-round entertaining. Don't miss the extended driveway, ideal for parking off the streets. Located conveniently near the greenway and downtown Fort Mill with easy access to shopping, dining, and top-rated schools.
Additional Information
- Hoa Fee
- $170
- Hoa Fee Paid
- Quarterly
- Community Features
- Sidewalks
- Fireplace
- Yes
- Interior Features
- Built-in Features, Kitchen Island, Open Floorplan
- Floor Coverings
- Carpet, Tile, Wood
- Equipment
- Dishwasher, Disposal, Gas Cooktop, Microwave, Oven, Refrigerator, Refrigerator with Ice Maker, Wine Refrigerator
- Foundation
- Crawl Space
- Main Level Rooms
- Primary Bedroom, Bedroom(s), Bedroom(s), Bathroom-Full, Bathroom-Full, Living Room, Kitchen, Dining Area
- Laundry Location
- Electric Dryer Hookup, Laundry Room, Main Level, Washer Hookup
- Heating
- Electric, Natural Gas
- Water
- County Water
- Sewer
- County Sewer
- Exterior Construction
- Brick Partial, Vinyl
- Roof
- Composition
- Parking
- Driveway, Attached Garage
- Driveway
- Concrete
- Lot Description
- Corner Lot, Level
- Elementary School
- Sugar Creek
- Middle School
- Fort Mill
- High School
- Nation Ford
- Total Property HLA
- 2180
- Master on Main Level
- Yes
Mortgage Calculator
“ Based on information submitted to the MLS GRID as of . All data is obtained from various sources and may not have been verified by broker or MLS GRID. Supplied Open House Information is subject to change without notice. All information should be independently reviewed and verified for accuracy. Some IDX listings have been excluded from this website. Properties may or may not be listed by the office/agent presenting the information © 2026 Canopy MLS as distributed by MLS GRID”

Last Updated: