1901 Waverly Drive, Monroe, NC 28112
- $360,000
- 3
- BD
- 3
- BA
- 1,722
- SqFt




Listing courtesy of Better Homes and Gardens Real Estate Paracle. vmuwynn@gmail.com
Sold listing courtesy of NorthGroup Real Estate LLC
- Sold Price
- $360,000
- List Price
- $375,000
- MLS#
- 4344463
- Status
- CLOSED
- Days on Market
- 77
- Property Type
- Residential
- Year Built
- 1978
- Closing Date
- May 15, 2026
- Bedrooms
- 3
- Bathrooms
- 3
- Full Baths
- 3
- Lot Size
- 29,620
- Lot Size Area
- 0.68
- Living Area
- 1,722
- Sq Ft Total
- 1722
- County
- Union
- Subdivision
- Timberlake
- Special Conditions
- None
Property Description
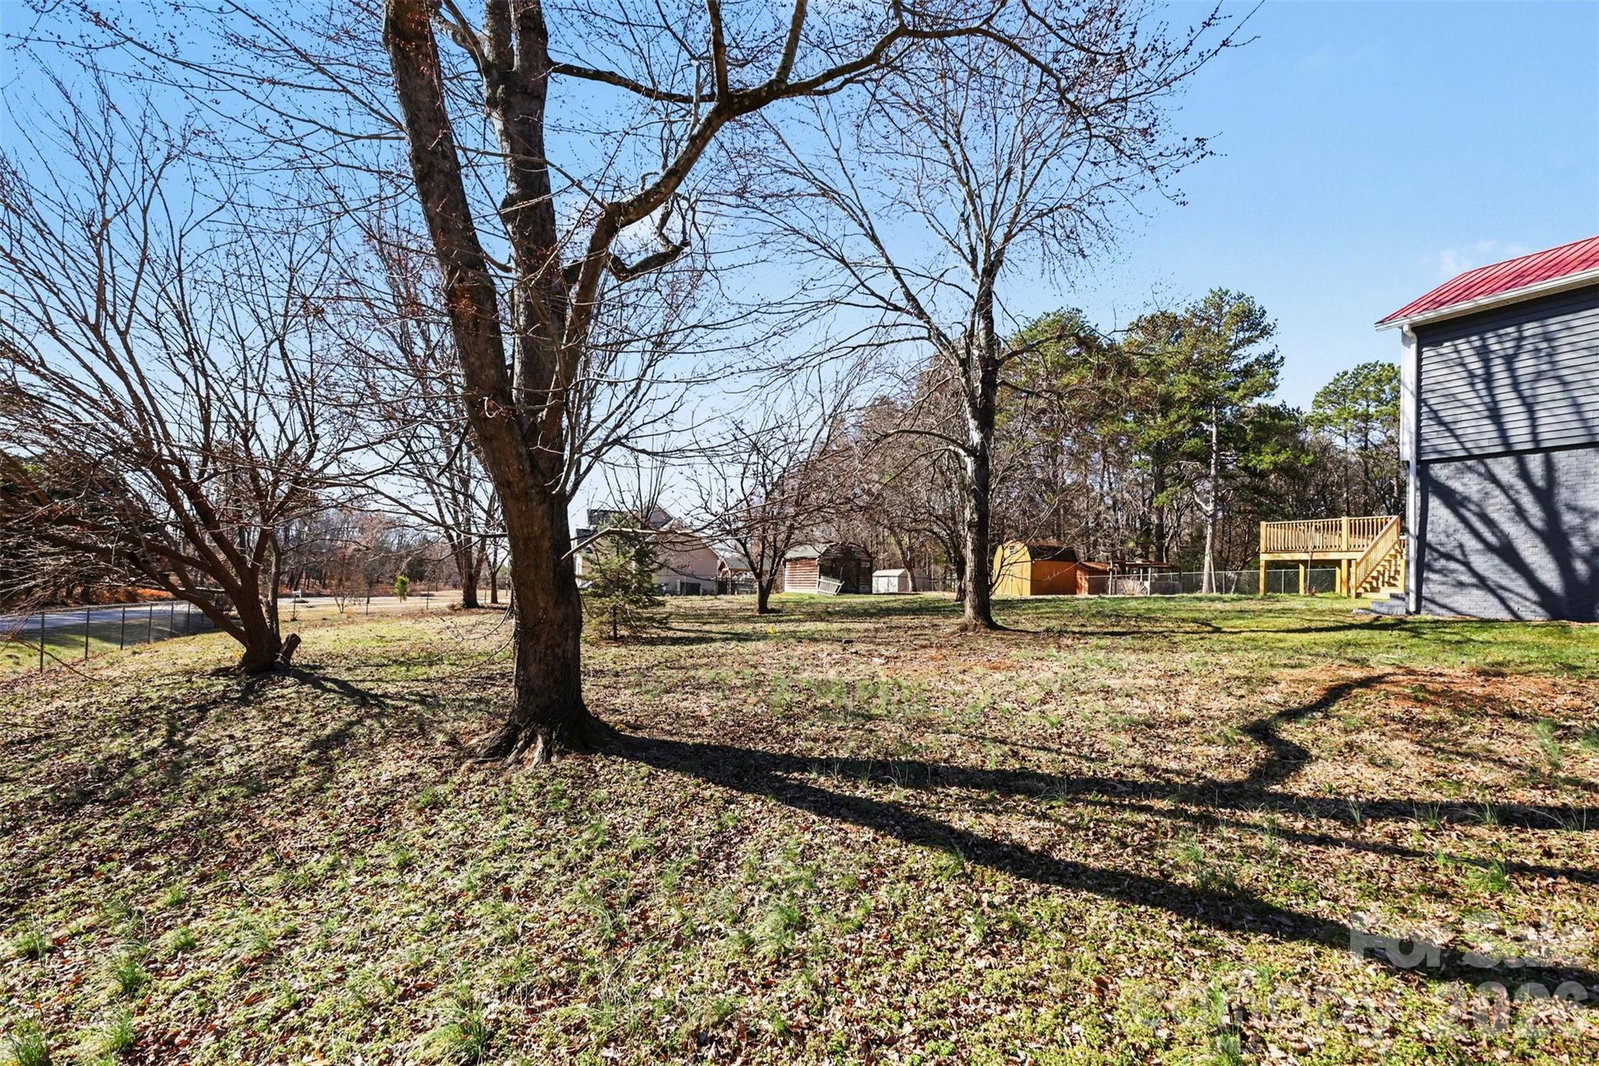
Welcome to 1901 Waverly Dr in Monroe, NC — a beautifully renovated home offering approximately 1,700 sq ft of fresh, modern living space, perfectly situated on a spacious corner lot in a quiet, established neighborhood. Be the very first to enjoy this fully updated property featuring 3 spacious bedrooms plus a versatile flex room that can easily serve as a 4th bedroom, bonus room, home office, man cave, or woman cave. This home includes 3 full bathrooms, all thoughtfully upgraded with stylish finishes and modern touches. Everyone gets their own space and comfort. The open and inviting layout creates a comfortable flow, ideal for both everyday living and entertaining. Situated on a generous .68-acre fully fenced lot, the property offers a large front yard that enhances curb appeal along with an expansive backyard providing privacy and room to grow. Step outside to the stunning brand-new 24x24 deck — perfect for entertaining, grilling, or relaxing while overlooking your beautiful property. Additional highlights include a one-car garage, ample driveway parking, and two detached sheds equipped with power and electricity connections — ideal for a workshop, gym, creative studio, storage, or potential small business use. Fresh renovations, spacious layout, powered outbuildings, large yard, corner lot positioning, and peaceful surroundings make this home a rare find in Monroe. Move-in ready and waiting for you to call it home — don’t miss this opportunity!
Additional Information
- Fireplace
- Yes
- Floor Coverings
- Laminate
- Equipment
- Convection Oven, Dishwasher, Oven, Refrigerator
- Foundation
- Permanent
- Main Level Rooms
- Kitchen, Living Room
- Laundry Location
- In Basement
- Heating
- Forced Air
- Water
- City
- Sewer
- Public Sewer
- Exterior Construction
- N/A
- Roof
- Metal
- Parking
- Attached Garage
- Driveway
- Concrete, Paved
- Elementary School
- Unspecified
- Middle School
- Unspecified
- High School
- Unspecified
- Zoning
- AQ4
- Total Property HLA
- 1722
Mortgage Calculator
“ Based on information submitted to the MLS GRID as of . All data is obtained from various sources and may not have been verified by broker or MLS GRID. Supplied Open House Information is subject to change without notice. All information should be independently reviewed and verified for accuracy. Some IDX listings have been excluded from this website. Properties may or may not be listed by the office/agent presenting the information © 2026 Canopy MLS as distributed by MLS GRID”

Last Updated: