Share this with your friends


+17045766234
Ivester Jackson Christie's
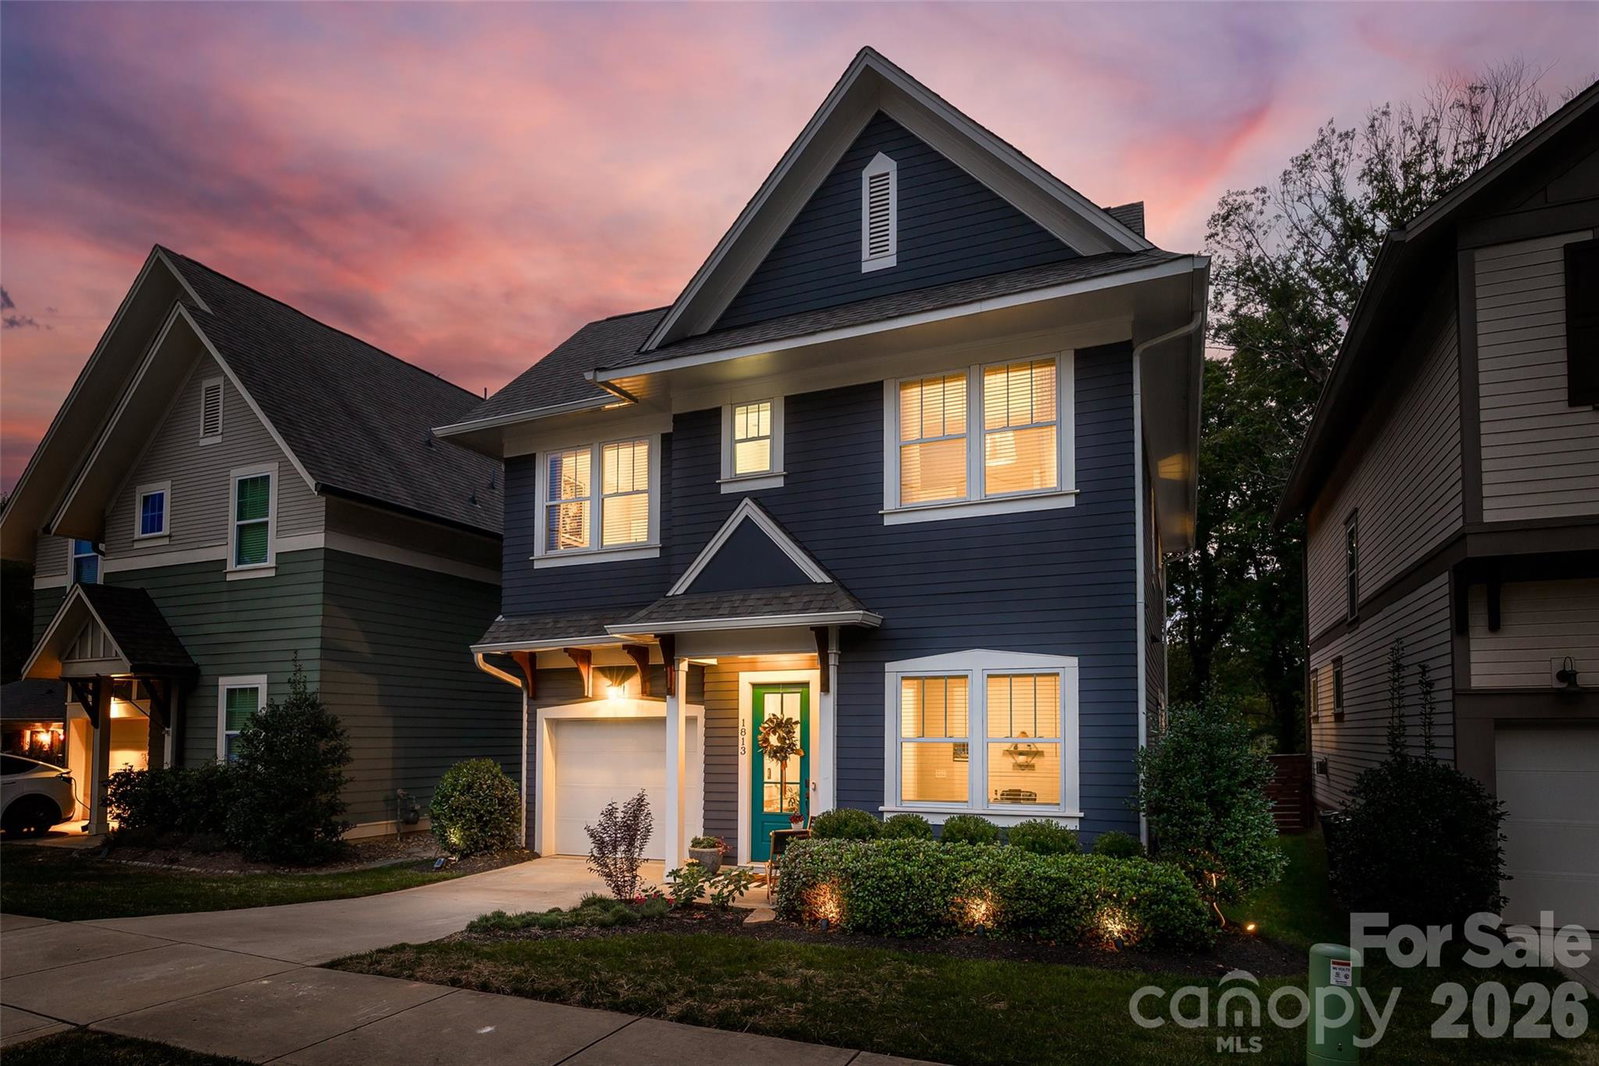
1813 Summey Avenue, Charlotte, NC 28205
- $720,000
- 4
- BD
- 4
- BA
- 2,314
- SqFt




Listing courtesy of Ivester Jackson Christie's. kirsten@ivesterjackson.com
Sold listing courtesy of Home And Key Realty LLC
- Sold Price
- $720,000
- List Price
- $700,000
- MLS#
- 4344440
- Status
- CLOSED
- Days on Market
- 39
- Property Type
- Residential
- Year Built
- 2019
- Closing Date
- Mar 23, 2026
- Bedrooms
- 4
- Bathrooms
- 4
- Full Baths
- 3
- Half Baths
- 1
- Lot Size
- 6,098
- Lot Size Area
- 0.14
- Living Area
- 2,314
- Sq Ft Total
- 2314
- County
- Mecklenburg
- Subdivision
- Oakhurst
- Special Conditions
- None
Property Description
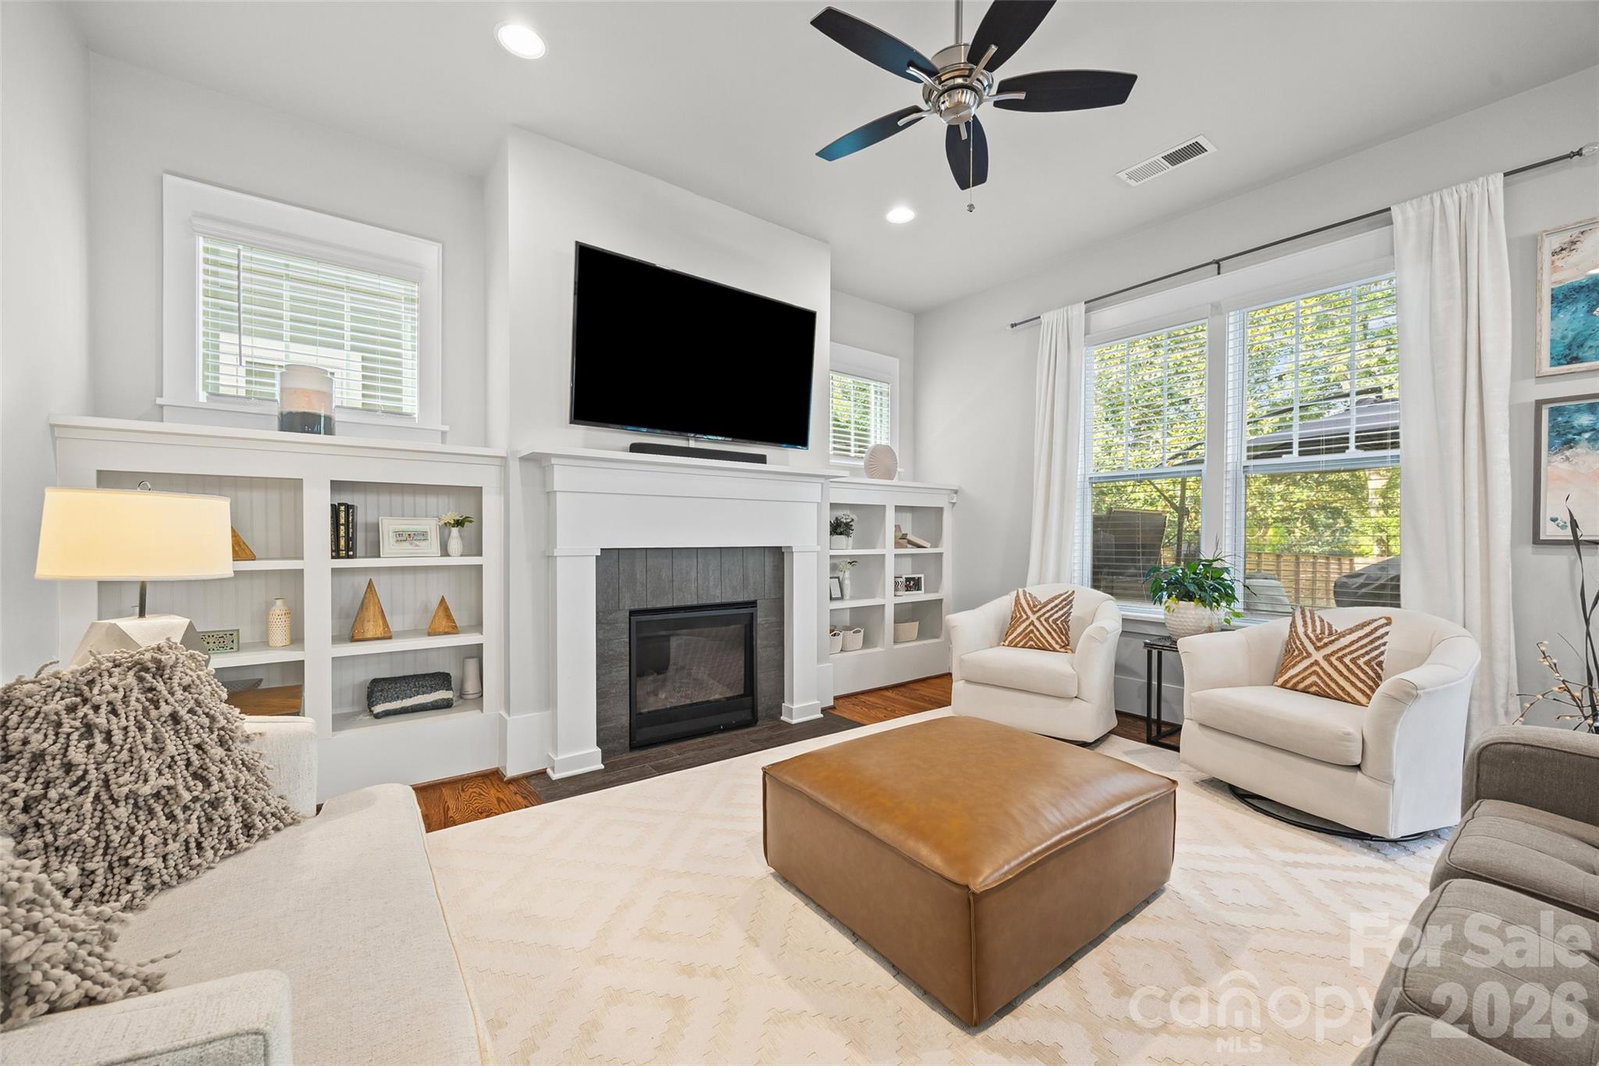
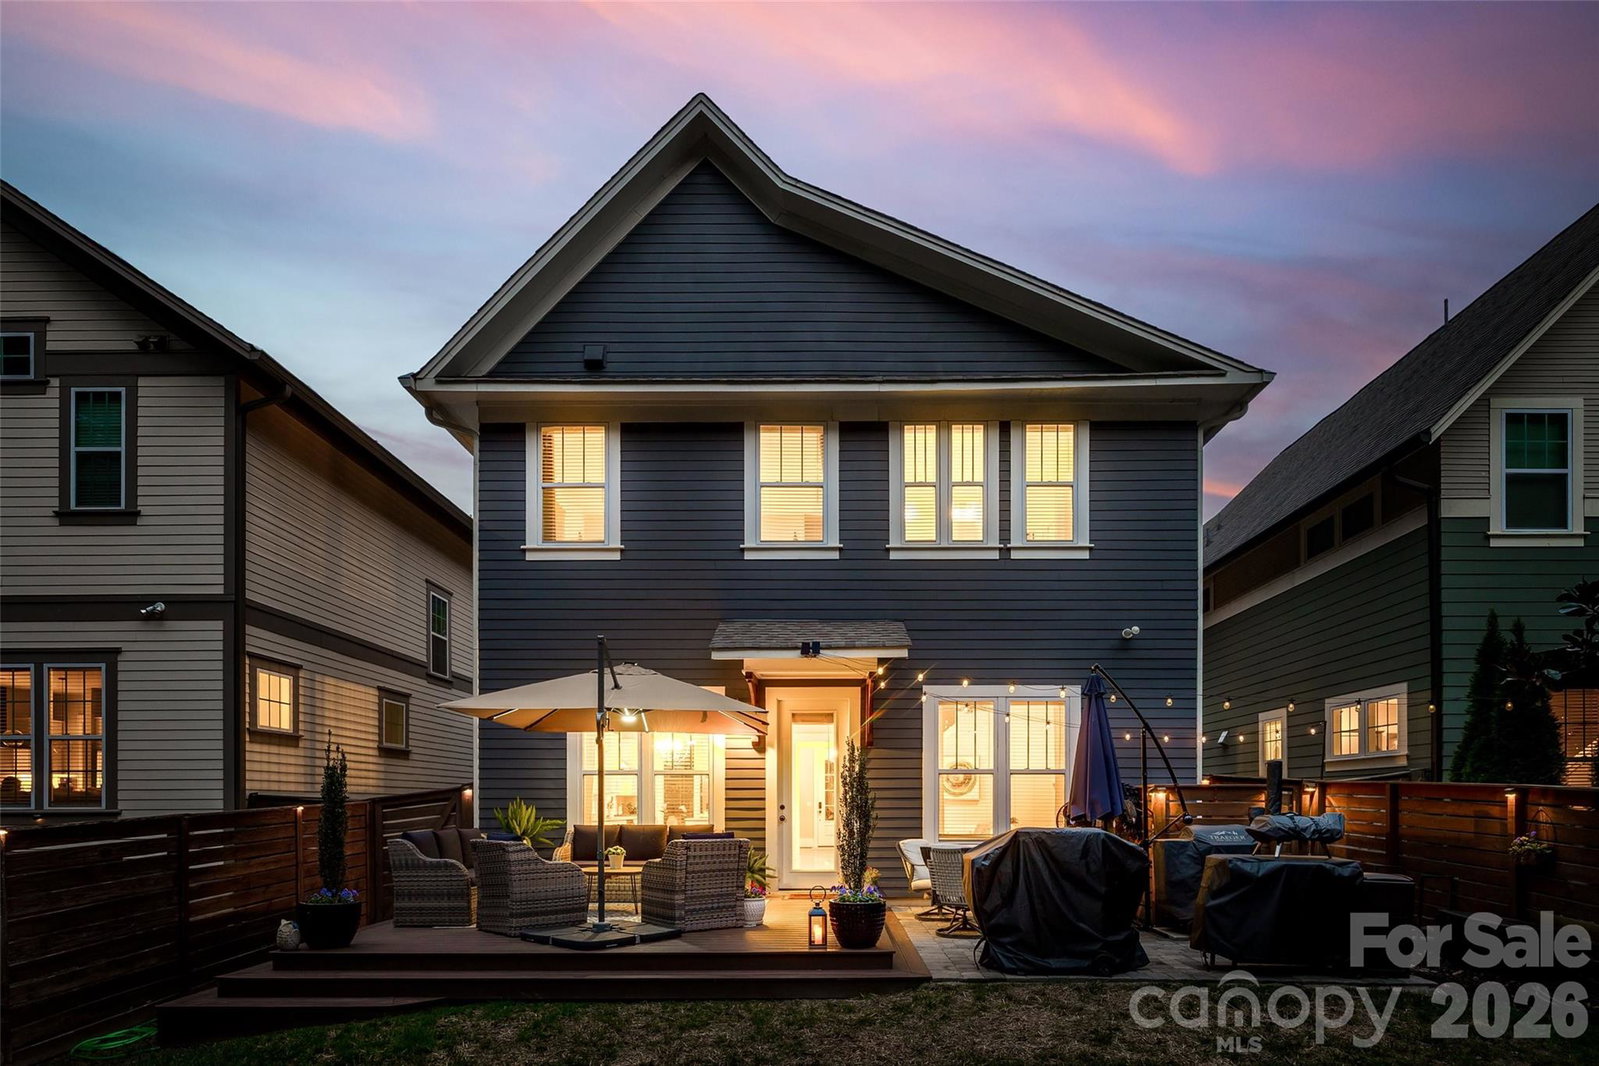
Modern style meets timeless charm in this stunning Saussy Burbank-built home with generous backyard, located in the heart of Oakhurst, one of Charlotte’s most sought-after neighborhoods! Built in 2019, this 4-bedroom, 3.5-bath home with a dedicated office combines contemporary comfort with thoughtful craftsmanship. Step inside to find bright, open living spaces, high ceilings (10-ft on main), and designer finishes throughout. The gourmet kitchen features a large center island, quartz countertops, stainless steel appliances, and custom cabinetry — perfect for everyday living or entertaining guests. A private office on the main level makes working from home easy, while the spacious great room flows seamlessly to a Trex deck and paver patio, ideal for outdoor dining or weekend lounging. Upstairs, the primary suite offers a tranquil retreat with a spa-inspired bath, walk-in shower, and generous closet space. Three additional bedrooms and two full baths provide plenty of flexibility for family, guests, or hobbies. Enjoy a large fenced backyard with tree save behind, offering both privacy and natural beauty + no HOA — a rare combination in this location! Perfectly positioned just minutes to Plaza Midwood, SouthPark and Uptown Charlotte, this home offers the best of city convenience with neighborhood charm. Welcome Home!
Additional Information
- Community Features
- Sidewalks, Street Lights
- Fireplace
- Yes
- Interior Features
- Attic Stairs Pulldown, Built-in Features, Cable Prewire, Entrance Foyer, Garden Tub, Kitchen Island, Open Floorplan, Pantry, Walk-In Closet(s), Walk-In Pantry
- Floor Coverings
- Carpet, Tile, Wood
- Equipment
- Dishwasher, Disposal, Electric Water Heater, ENERGY STAR Qualified Dishwasher, Exhaust Hood, Gas Oven, Gas Range, Microwave, Plumbed For Ice Maker
- Foundation
- Slab
- Main Level Rooms
- Office, Kitchen, Living Room, Bathroom-Half, Dining Area
- Laundry Location
- Laundry Room, Upper Level
- Heating
- ENERGY STAR Qualified Equipment, Forced Air, Natural Gas, Zoned
- Water
- City
- Sewer
- Public Sewer
- Exterior Construction
- Fiber Cement
- Roof
- Architectural Shingle
- Parking
- Driveway, Attached Garage
- Driveway
- Concrete, Paved
- Lot Description
- Cleared, Level
- Elementary School
- Unspecified
- Middle School
- Unspecified
- High School
- Unspecified
- Builder Name
- Saussy Burbank
- Total Property HLA
- 2314
How much is your home worth?
...get instant property value now!
Mortgage Calculator
“ Based on information submitted to the MLS GRID as of . All data is obtained from various sources and may not have been verified by broker or MLS GRID. Supplied Open House Information is subject to change without notice. All information should be independently reviewed and verified for accuracy. Some IDX listings have been excluded from this website. Properties may or may not be listed by the office/agent presenting the information © 2026 Canopy MLS as distributed by MLS GRID”

Last Updated: