18742 Nautical Drive Unit #202, Cornelius, NC 28031
- $337,500
- 2
- BD
- 2
- BA
- 934
- SqFt






Listing courtesy of Howard Hanna Allen Tate Lake Norman. lori.russell@allentate.com
Sold listing courtesy of RE/MAX Executive
- Sold Price
- $337,500
- List Price
- $350,000
- MLS#
- 4344439
- Status
- CLOSED
- Days on Market
- 80
- Property Type
- Residential
- Year Built
- 2007
- Closing Date
- May 04, 2026
- Bedrooms
- 2
- Bathrooms
- 2
- Full Baths
- 2
- Living Area
- 934
- Sq Ft Total
- 934
- County
- Mecklenburg
- Subdivision
- Admirals Quarters
- Special Conditions
- None
- Waterfront Features
- Boat Slip Community
Property Description
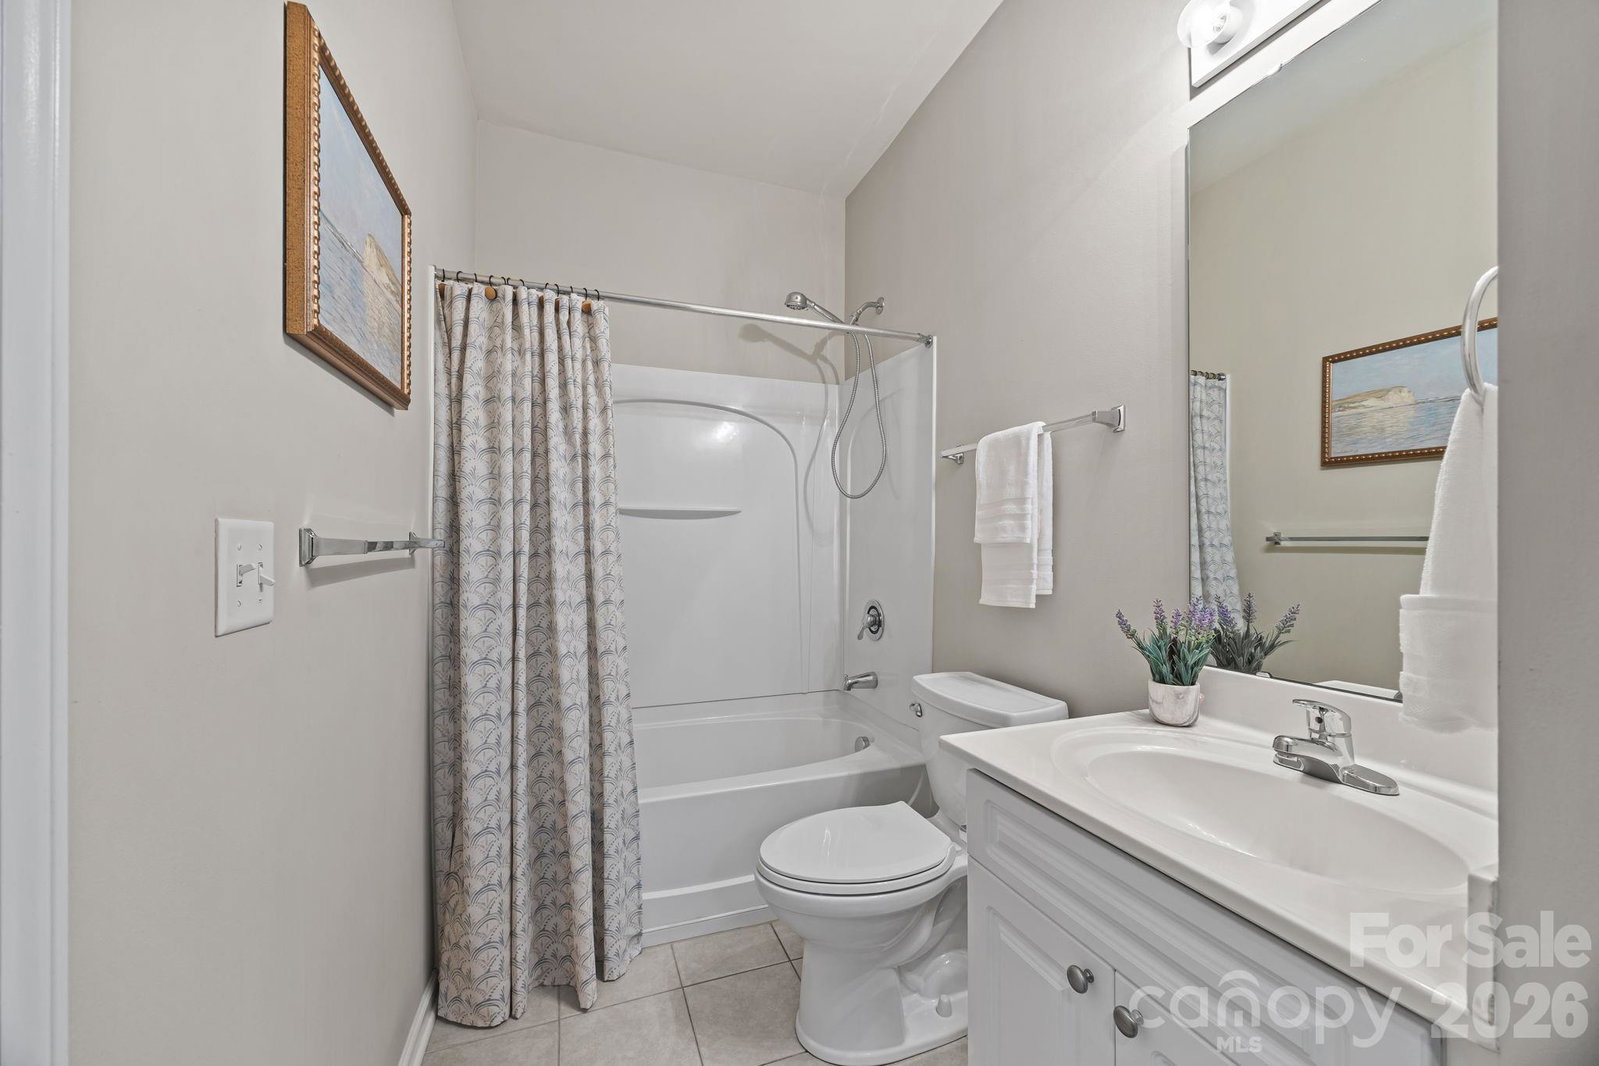
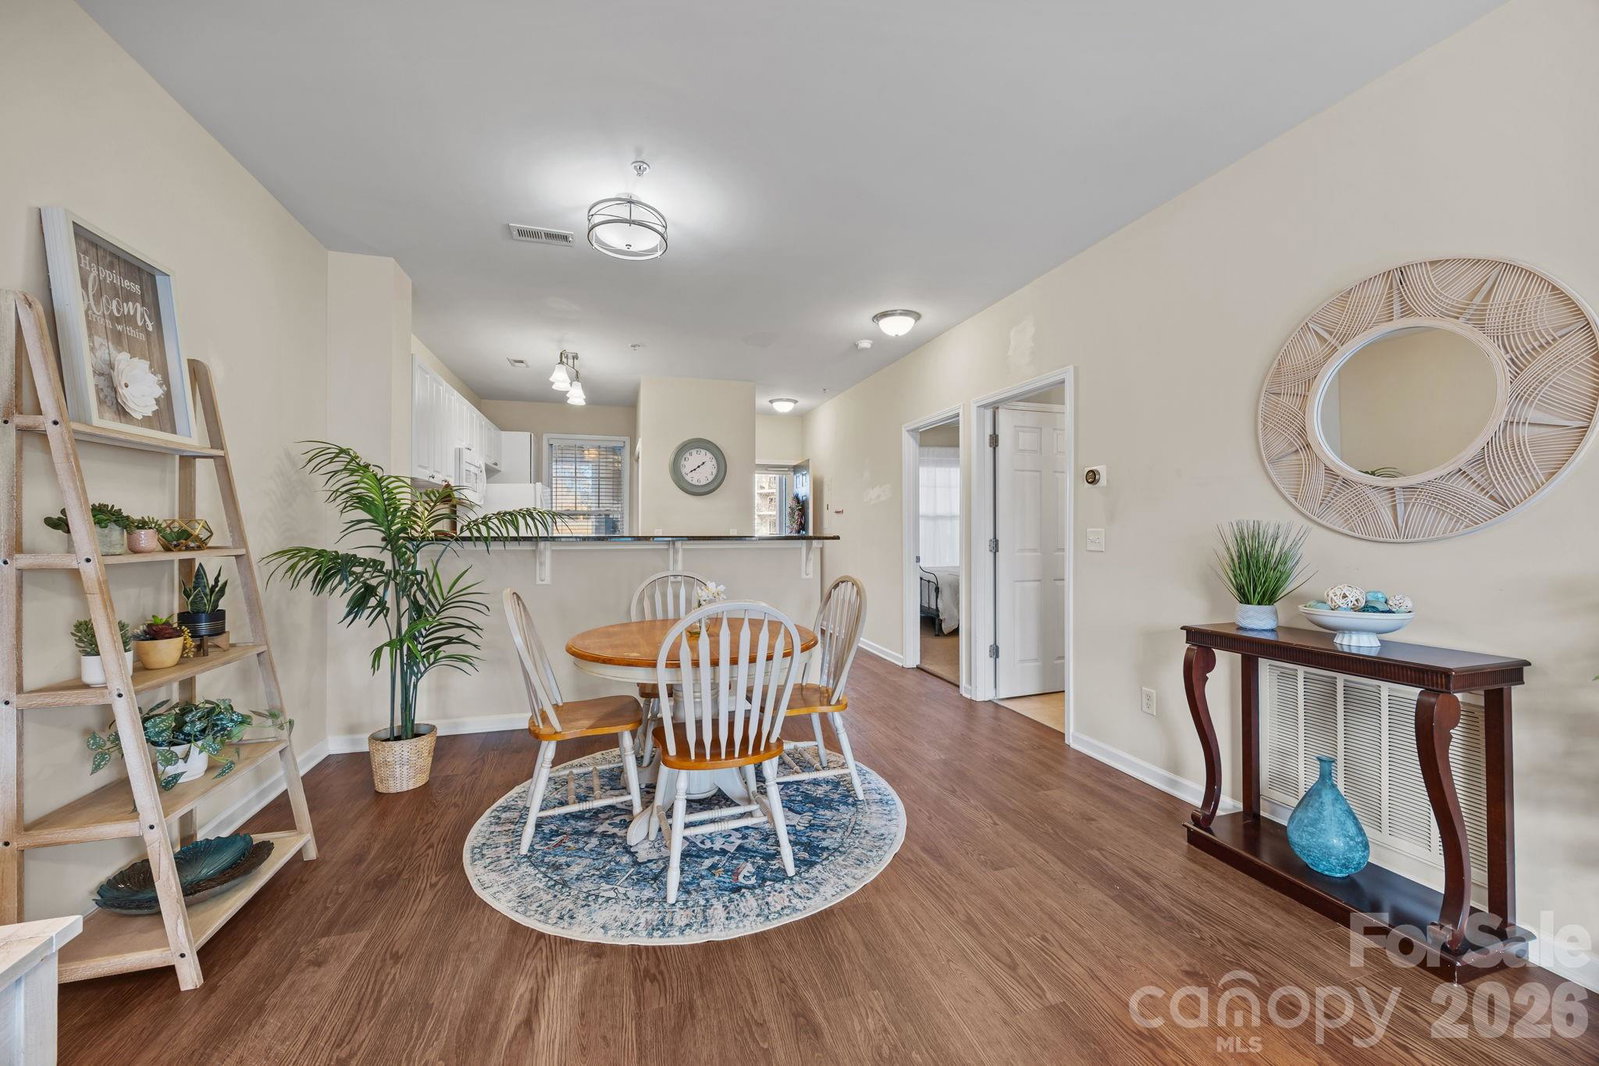
Welcome to the highly desired Admirals Quarters waterfront community! This charming condo overlooks a serene pond and is ideal for relaxing or enjoying your morning coffee. Offering a open and inviting living space with 2 bedrooms & 2 full bathrooms. The kitchen boasts abundant cabinet storage & beautiful granite countertops while the dining area is great for hosting meals w/ friends & family. The living room is an inviting space to relax & entertain. The primary bedroom is a true retreat w/ a walk-in closet & an en-suite bathroom that features a dual vanity & a tiled walk-in shower. The secondary bedroom offers a closet & is accompanied by a guest bathroom. The convenience of the elevator makes this condo a perfect place to call home! Admirals Quarters offers an array of amenities, including an outdoor pool, club house, fitness center, & tennis courts! Close proximity to Birkdale Village, schools, parks, & grocery stores! New water heater in 2020 & new HVAC in 2021!
Additional Information
- Hoa Fee
- $318
- Hoa Fee Paid
- Monthly
- Community Features
- Clubhouse, Elevator, Fitness Center, Outdoor Pool, Playground, Pond, Tennis Court(s)
- Floor Coverings
- Carpet, Hardwood, Tile
- Equipment
- Dishwasher, Dryer, Electric Range, Microwave, Oven, Refrigerator, Washer
- Foundation
- Slab
- Main Level Rooms
- Kitchen, Breakfast, Family Room, Bedroom(s), Bathroom-Full, Primary Bedroom, Bathroom-Full
- Laundry Location
- In Kitchen, Main Level
- Heating
- Floor Furnace, Natural Gas
- Water
- City
- Sewer
- Public Sewer
- Exterior Features
- Elevator
- Exterior Construction
- Fiber Cement
- Roof
- Architectural Shingle
- Parking
- Parking Lot
- Driveway
- Asphalt, Paved
- Lot Description
- Pond(s)
- Elementary School
- Unspecified
- Middle School
- Unspecified
- High School
- Unspecified
- Total Property HLA
- 934
Mortgage Calculator
“ Based on information submitted to the MLS GRID as of . All data is obtained from various sources and may not have been verified by broker or MLS GRID. Supplied Open House Information is subject to change without notice. All information should be independently reviewed and verified for accuracy. Some IDX listings have been excluded from this website. Properties may or may not be listed by the office/agent presenting the information © 2026 Canopy MLS as distributed by MLS GRID”

Last Updated: