640 Winter Wheat Court, Weddington, NC 28104
- $2,330,000
- 6
- BD
- 7
- BA
- 6,988
- SqFt





Listing courtesy of Helen Adams Realty. ktrapp@helenadamsrealty.com
Sold listing courtesy of Keller Williams South Park
- Sold Price
- $2,330,000
- List Price
- $2,375,000
- MLS#
- 4344427
- Status
- CLOSED
- Days on Market
- 119
- Property Type
- Residential
- Architectural Style
- Transitional
- Year Built
- 2020
- Closing Date
- Jun 11, 2026
- Bedrooms
- 6
- Bathrooms
- 7
- Full Baths
- 5
- Half Baths
- 2
- Lot Size
- 40,510
- Lot Size Area
- 0.93
- Living Area
- 6,988
- Sq Ft Total
- 6988
- County
- Union
- Subdivision
- Atherton
- Special Conditions
- None
Property Description
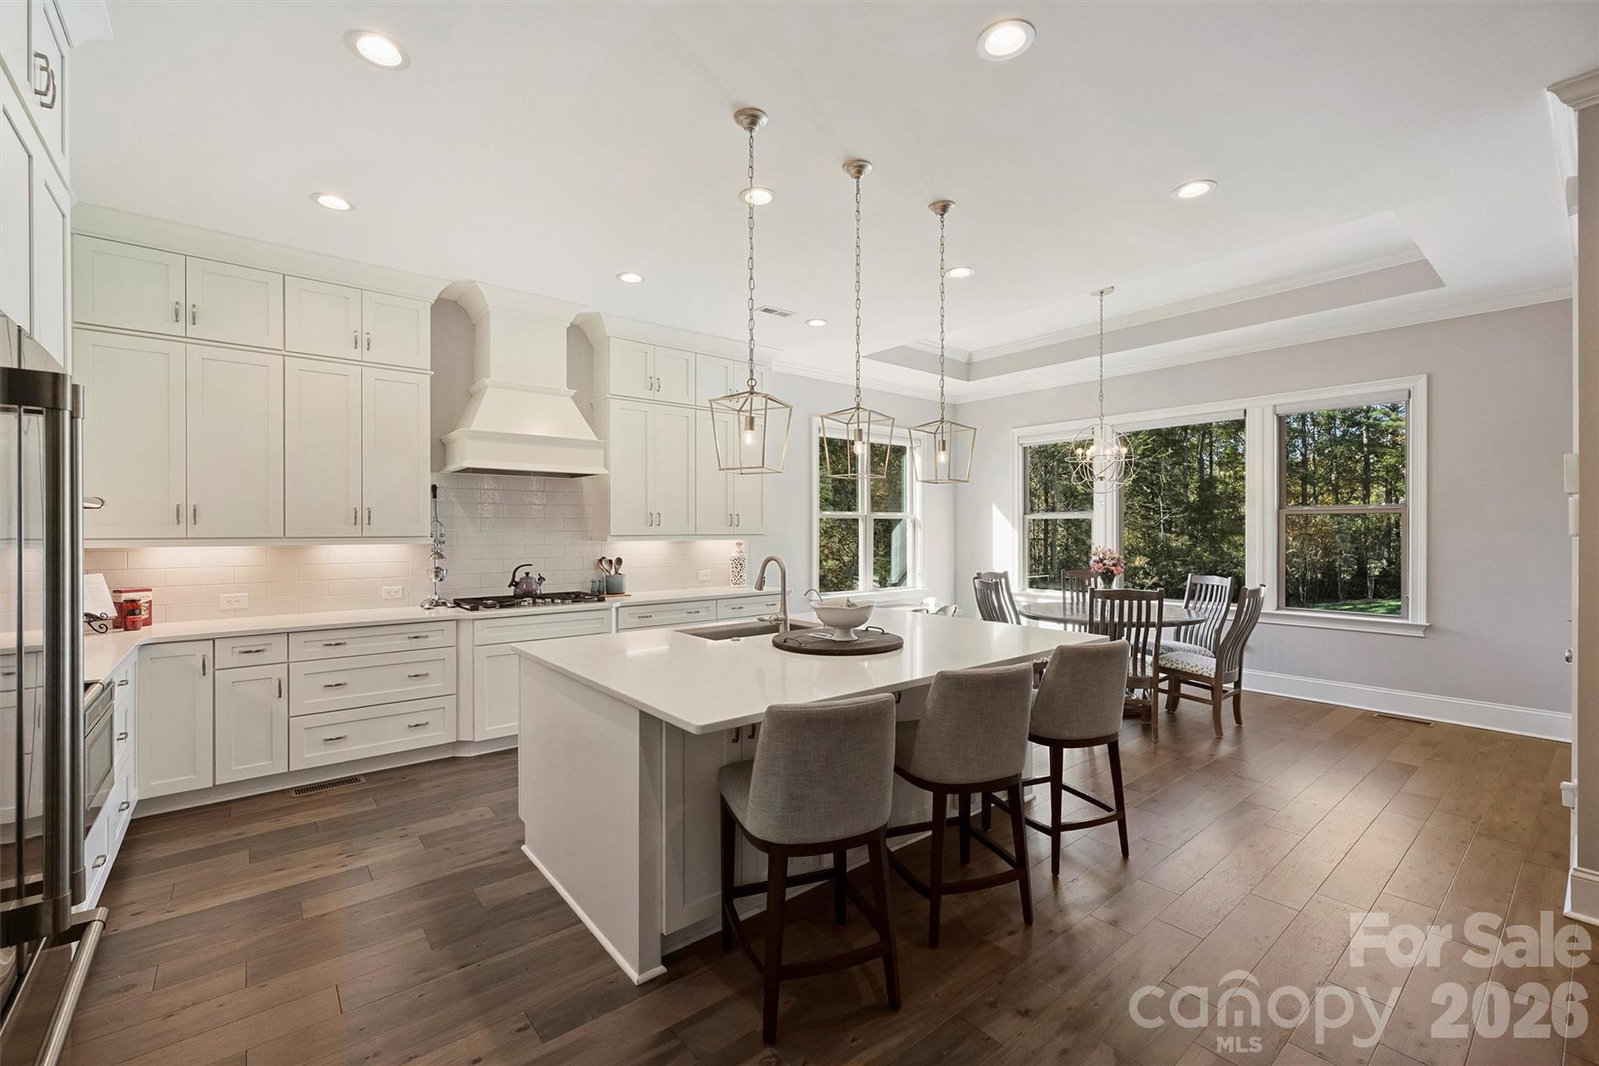
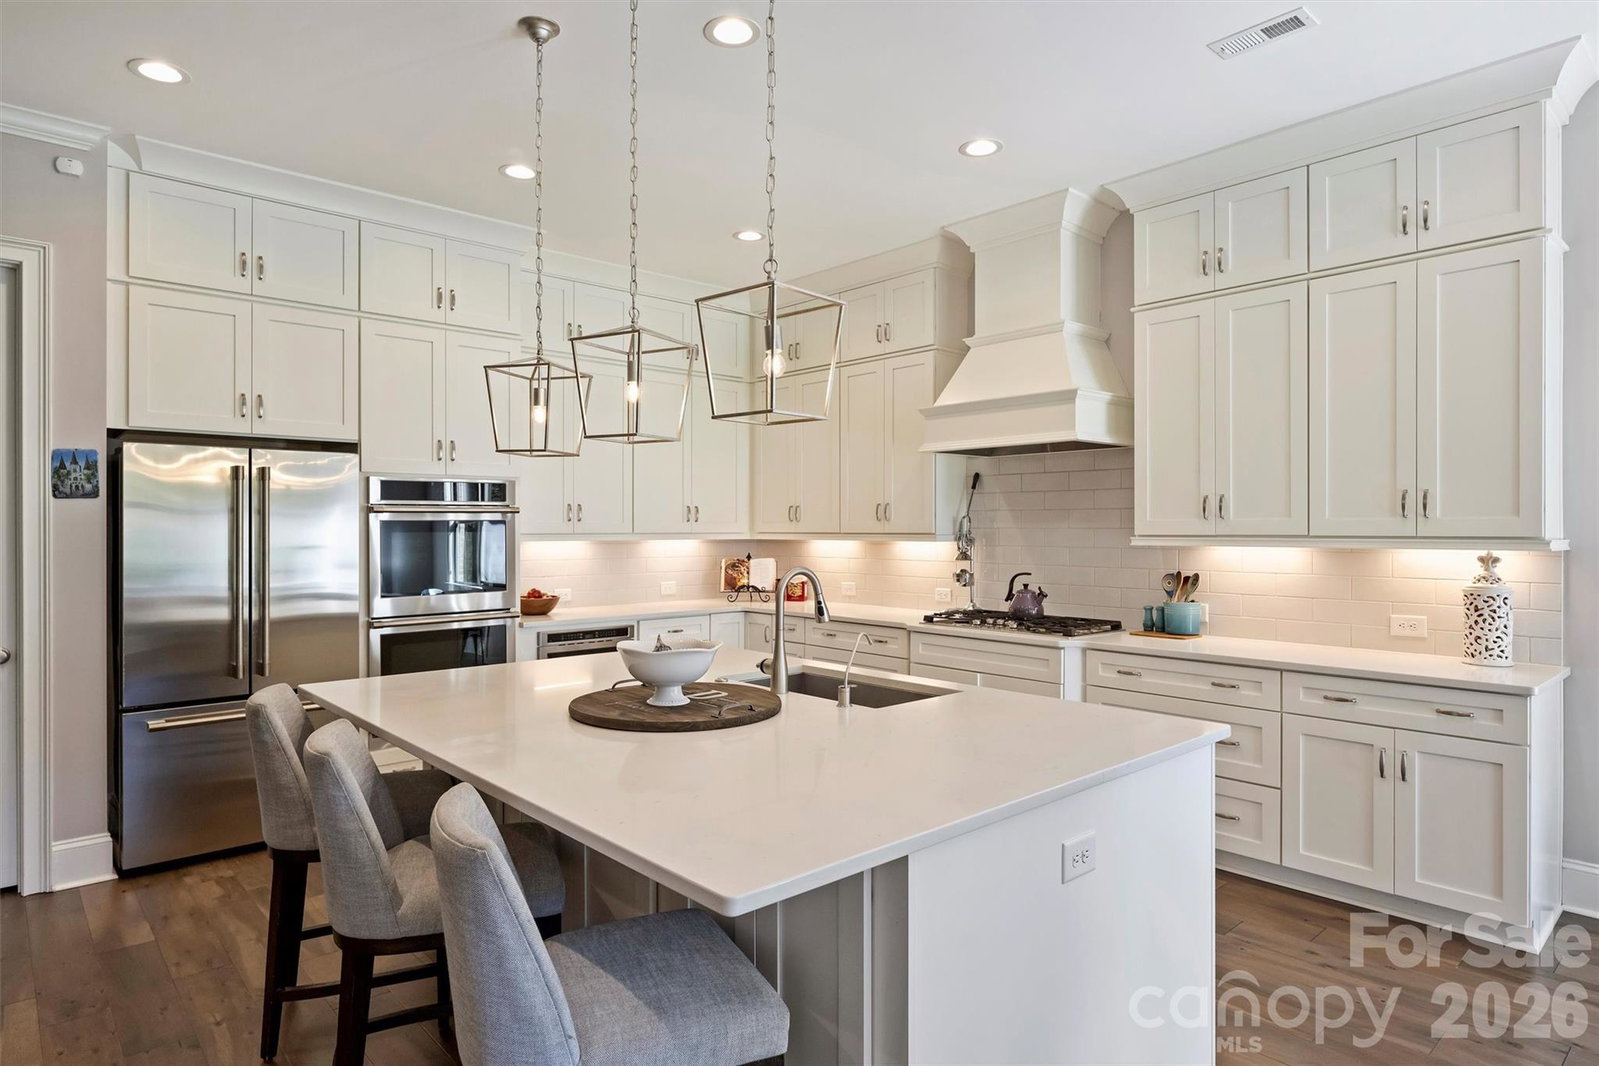
Welcome to 640 Winter Wheat, an exceptional luxury home in the sought-after community of Atherton. Offering nearly 7,000 square feet of beautifully designed living space, this stunning six-bedroom, five full and two half bath home seamlessly blends timeless finishes with modern functionality. Filled with natural light, the home features high ceilings and hardwood floors throughout. Inviting sitting room with built-in cabinetry, a spacious dining room , and welcoming living room with gas fireplace and custom shelving. The modern chef’s kitchen is the heart of the home, complete with a large center island, and opens to a bright breakfast room that leads to the covered deck and overlooks the lush backyard. The main-level primary suite is a private retreat with dual walk-in closets and a spa-inspired bathroom. Also on the main floor- an additional bedroom with ensuite bath and a convenient laundry room and drop zone right off the 3-car garage. Upstairs, you’ll find three spacious secondary bedrooms, two full baths, two large flex rooms ideal for a playroom, media room, home office, or fitness space, generous walk-in attic storage, and a second full laundry room complete with sink and storage. The full walkout basement offers incredible bonus space with high ceilings, a half bath, a large bedroom with ensuite bath and walk-in closet, and abundant unfinished storage. French doors open to an impressive outdoor living area designed for entertaining and resort-style living—featuring an outdoor kitchen with smart pergola, a stunning pool and spa with waterfall and fire feature, and a beautiful fireplace overlooking the expansive, private backyard with mature landscaping. Ideally located near Waverly and Blakeney shopping & dining, and within a sought-after, top rated school district, this remarkable home offers an unparalleled lifestyle. Truly too many features to list—don’t miss the opportunity to make this spectacular property your own.
Additional Information
- Hoa Fee
- $599
- Hoa Fee Paid
- Quarterly
- Fireplace
- Yes
- Floor Coverings
- Tile, Vinyl, Wood
- Equipment
- Bar Fridge, Convection Oven, Dishwasher, Disposal, Double Oven, Gas Cooktop, Refrigerator with Ice Maker, Tankless Water Heater, Washer/Dryer
- Foundation
- Basement
- Main Level Rooms
- Primary Bedroom, Bedroom(s), Bathroom-Full, Bathroom-Full, Bathroom-Half, Living Room, Kitchen, Sitting, Breakfast, Laundry
- Laundry Location
- Laundry Room, Main Level, Multiple Locations, Upper Level
- Heating
- Heat Pump, Natural Gas
- Water
- City
- Sewer
- Public Sewer
- Exterior Features
- Fire Pit, Gas Grill, In-Ground Hot Tub / Spa, In-Ground Irrigation, Outdoor Kitchen
- Exterior Construction
- Brick Full
- Roof
- Architectural Shingle
- Parking
- Driveway, Attached Garage
- Driveway
- Concrete, Paved
- Lot Description
- Cleared, Level, Private
- Elementary School
- Weddington
- Middle School
- Weddington
- High School
- Weddington
- Total Property HLA
- 6988
- Master on Main Level
- Yes
Mortgage Calculator
“ Based on information submitted to the MLS GRID as of . All data is obtained from various sources and may not have been verified by broker or MLS GRID. Supplied Open House Information is subject to change without notice. All information should be independently reviewed and verified for accuracy. Some IDX listings have been excluded from this website. Properties may or may not be listed by the office/agent presenting the information © 2026 Canopy MLS as distributed by MLS GRID”

Last Updated: