12529 Old Timber Road, Charlotte, NC 28269
- $380,000
- 4
- BD
- 3
- BA
- 2,017
- SqFt






Listing courtesy of EXP Realty LLC Ballantyne. 704-559-9169
Sold listing courtesy of Thrive Realty Group LLC
- Sold Price
- $380,000
- List Price
- $375,000
- MLS#
- 4344415
- Status
- CLOSED
- Days on Market
- 43
- Property Type
- Residential
- Year Built
- 1997
- Closing Date
- Mar 27, 2026
- Bedrooms
- 4
- Bathrooms
- 3
- Full Baths
- 2
- Half Baths
- 1
- Lot Size
- 12,632
- Lot Size Area
- 0.29
- Living Area
- 2,017
- Sq Ft Total
- 2017
- County
- Mecklenburg
- Subdivision
- Clearbrook
- Special Conditions
- None
Property Description
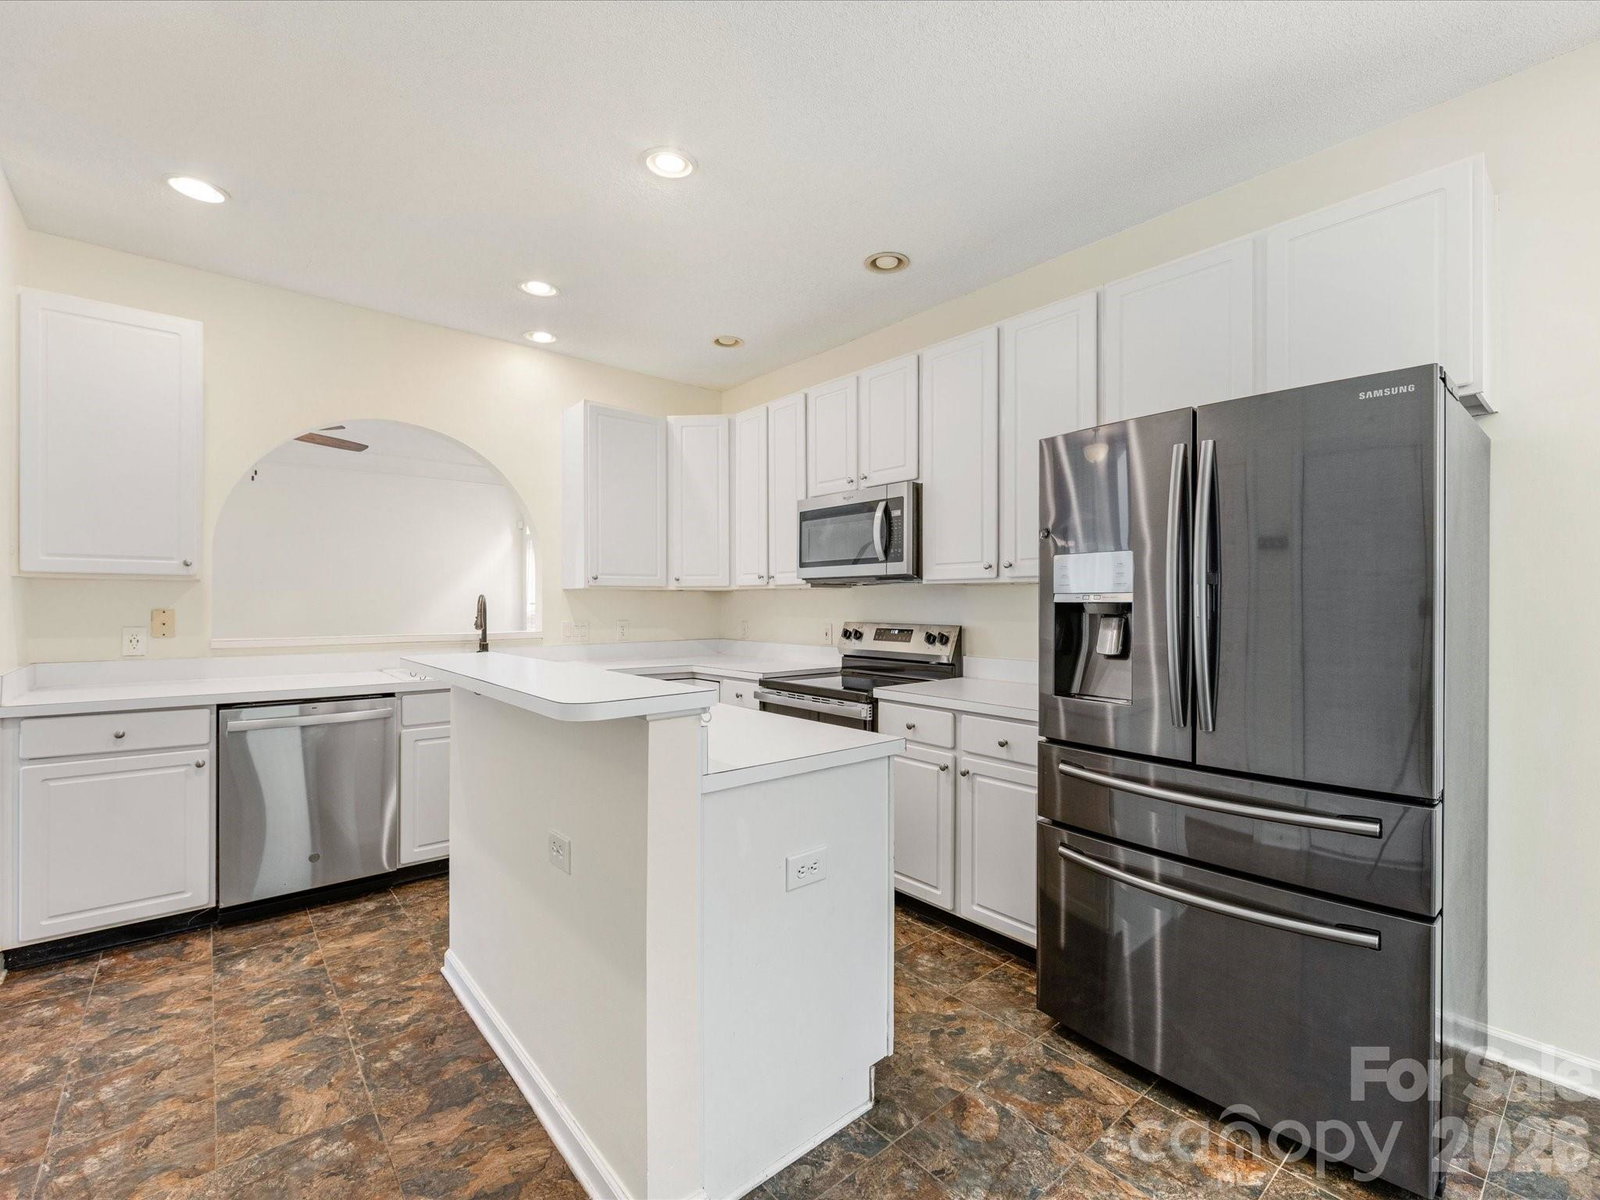
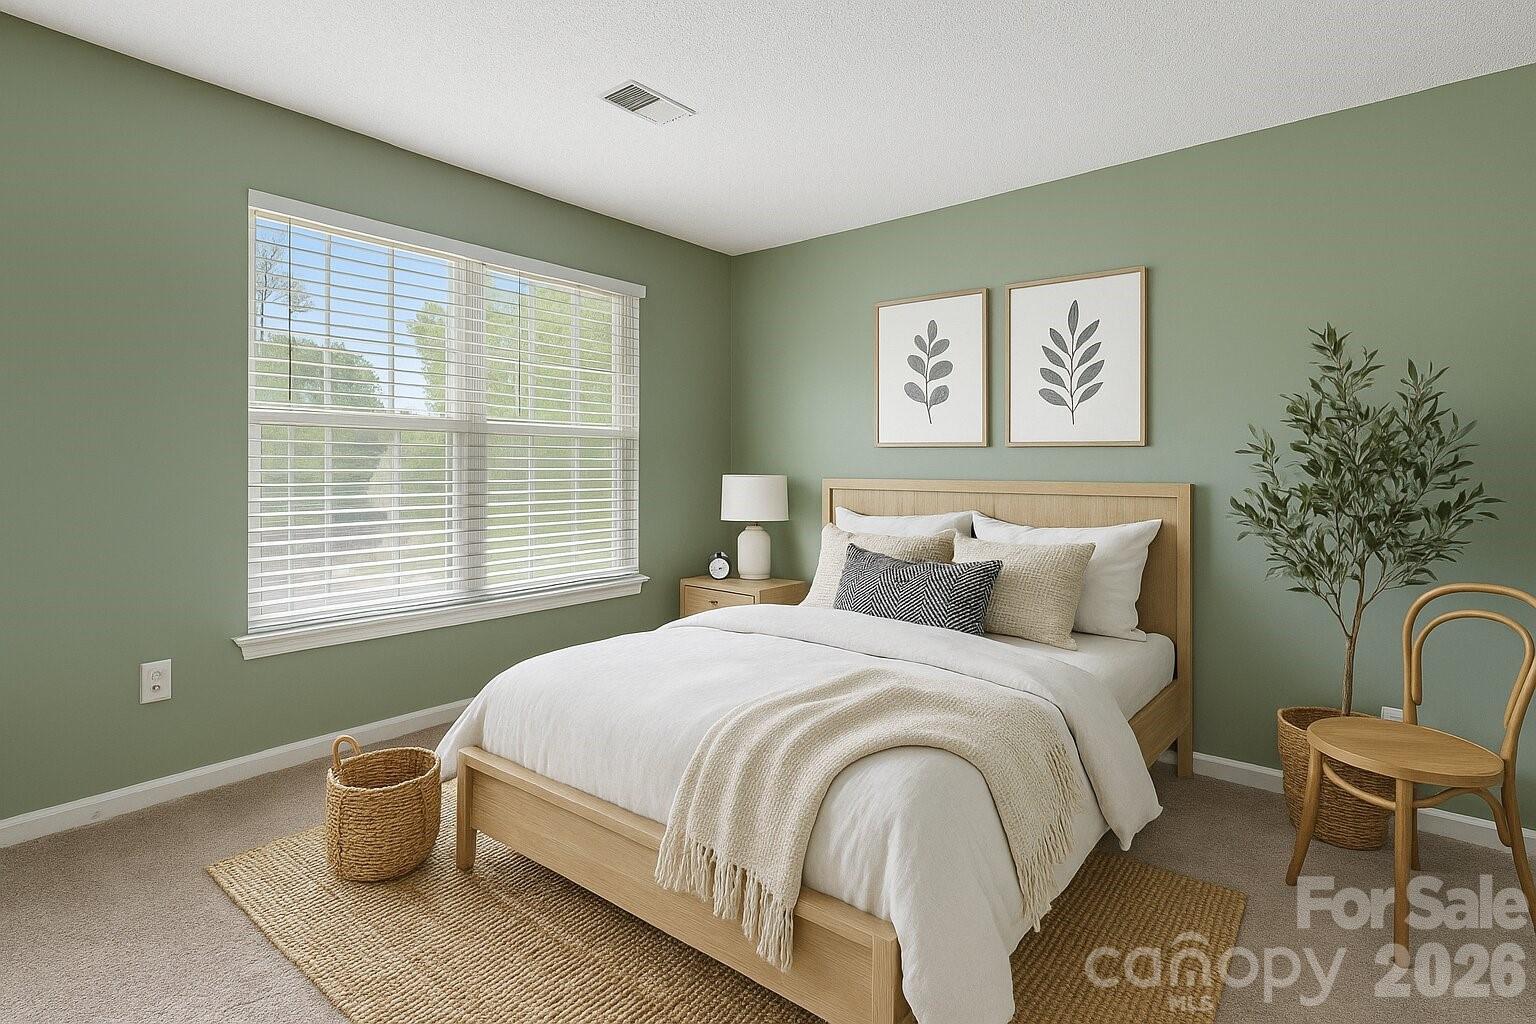
Welcome to this beautifully maintained 4bdrm, 2.5bth home located in the sought-after Clearbrook community, just minutes from Prosperity Village, I-485, & I-85! Step into a bright & welcoming two-story foyer filling the entryway with natural light & a sense of openness. The main level features hardwood flooring throughout, adding warmth & sophistication. The inviting family room centers around a cozy wood-burning fireplace, perfect for relaxing evenings at home. The bright, kitchen is stylish & functional, featuring generous cabinet space, & plenty of room for meal prep & casual dining. Upstairs, is a spacious primary suite complete with tray ceilings, two large walk-in closets, & a well-appointed en-suite bath. Three additional bedrooms offer plenty of space for family, guests, or a home office. Enjoy outdoor living with a covered back porch overlooking a private, tree-lined backyard—a perfect retreat with mature landscaping, a storage shed, & plenty of room for play or gardening.
Additional Information
- Hoa Fee
- $50
- Hoa Fee Paid
- Quarterly
- Fireplace
- Yes
- Floor Coverings
- Carpet, Laminate, Vinyl
- Equipment
- Dishwasher, Electric Oven, Electric Range, Microwave
- Foundation
- Slab
- Main Level Rooms
- Living Room, Dining Room, Bathroom-Half, Kitchen
- Laundry Location
- In Hall, Laundry Closet, Upper Level
- Heating
- Central
- Water
- City
- Sewer
- Public Sewer
- Exterior Construction
- Vinyl
- Roof
- Architectural Shingle
- Parking
- Attached Garage
- Driveway
- Concrete, Paved
- Elementary School
- Croft Community
- Middle School
- Ridge Road
- High School
- Mallard Creek
- Total Property HLA
- 2017
Mortgage Calculator
“ Based on information submitted to the MLS GRID as of . All data is obtained from various sources and may not have been verified by broker or MLS GRID. Supplied Open House Information is subject to change without notice. All information should be independently reviewed and verified for accuracy. Some IDX listings have been excluded from this website. Properties may or may not be listed by the office/agent presenting the information © 2026 Canopy MLS as distributed by MLS GRID”

Last Updated: