Share this with your friends


+17045766234
Ivester Jackson Christie's
604 Hops Alley, Fort Mill, SC 29715
- $815,000
- 3
- BD
- 4
- BA
- 2,489
- SqFt




Listing courtesy of COMPASS. Jackie.lewis@compass.com
Sold listing courtesy of COMPASS
- Sold Price
- $815,000
- List Price
- $825,000
- MLS#
- 4344408
- Status
- CLOSED
- Days on Market
- 91
- Property Type
- Residential
- Architectural Style
- Arts and Crafts
- Year Built
- 2025
- Closing Date
- May 15, 2026
- Bedrooms
- 3
- Bathrooms
- 4
- Full Baths
- 3
- Half Baths
- 1
- Lot Size
- 4,356
- Lot Size Area
- 0.1
- Living Area
- 2,489
- Sq Ft Total
- 2489
- County
- York
- Subdivision
- Cottages at Springfield Town Center
- Special Conditions
- None
Property Description
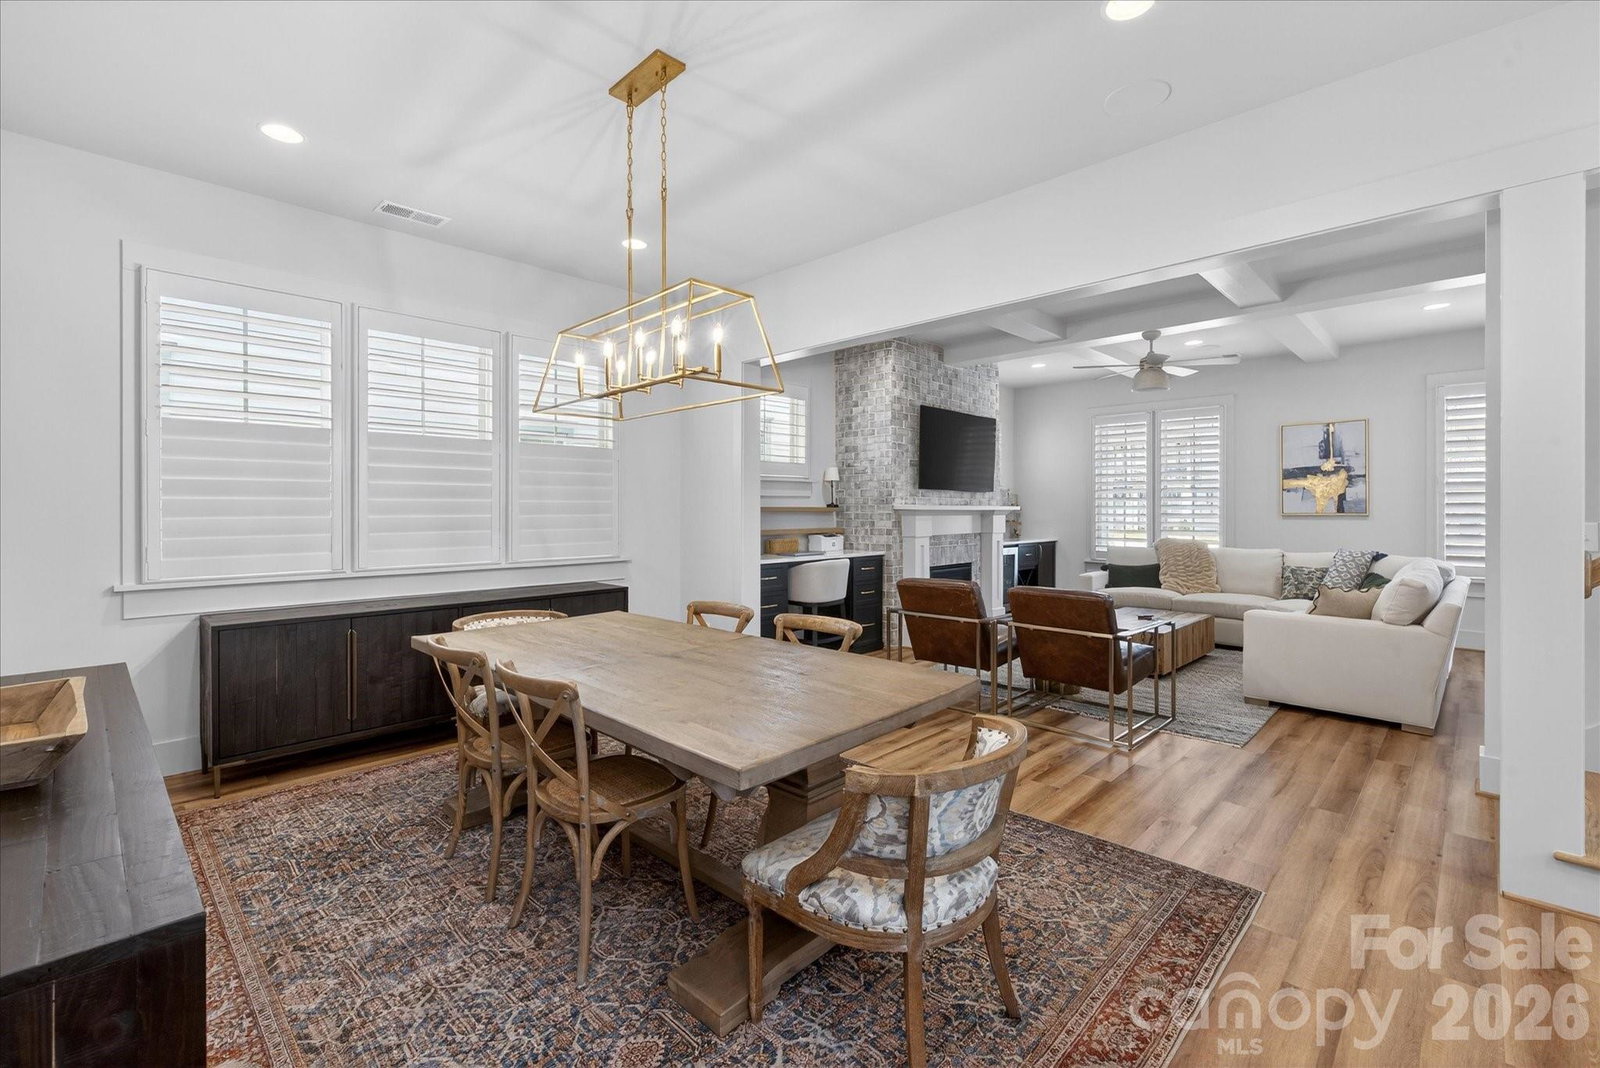
If you missed the opportunity to own this coveted private lot/floorplan at The Cottages at Springfield - You have been given a second chance:)! Refined, turnkey living in one of the areas most convenient and desirable locations. Thoughtfully enhanced, the home showcases elevated finishes and custom upgrades after closing rarely found. Recent improvements include custom built-in cabinetry in the great room; office/loft; primary bedroom (main level); ALL walk in closets and laundry room. Accentuated also with new custom lighting; wallpaper; paver stone patio in rear yard and brand new privacy fence. Short walk to Springfield Town Center, which is a mixed-use development anchored by Harris Teeter. You will additionally find within walking distance -restaurants; shops, wellness spa; nail bar; Bronze Bar and so much more. Sit back and relax on either your front rocking chair porch or side privacy porch. Community includes a dog park; community garden; and pocket parks. Residents can also benefit from the top-ranked Fort Mill school district; easy access to 77; ability to join the nearby Anne Springs Greenway and so much more. Don't miss your opportunity to own this beautiful home ready for you to move right in.
Additional Information
- Hoa Fee
- $165
- Hoa Fee Paid
- Monthly
- Community Features
- Dog Park, Recreation Area, Sidewalks, Street Lights, Other
- Fireplace
- Yes
- Interior Features
- Attic Walk In, Breakfast Bar, Built-in Features, Entrance Foyer, Kitchen Island, Open Floorplan, Storage, Walk-In Closet(s), Walk-In Pantry
- Floor Coverings
- Carpet, Tile, Vinyl
- Equipment
- Bar Fridge, Disposal, ENERGY STAR Qualified Dishwasher, Exhaust Hood, Gas Cooktop, Microwave, Plumbed For Ice Maker, Wall Oven
- Foundation
- Slab
- Main Level Rooms
- Primary Bedroom, Dining Area, Great Room, Kitchen, Laundry, Mud, Bar/Entertainment
- Laundry Location
- Laundry Room
- Heating
- ENERGY STAR Qualified Equipment, Forced Air, Fresh Air Ventilation, Natural Gas, Zoned
- Water
- County Water
- Sewer
- County Sewer
- Exterior Construction
- Fiber Cement
- Roof
- Architectural Shingle
- Parking
- Driveway, Detached Garage, Garage Faces Rear
- Driveway
- Concrete, Paved
- Lot Description
- Corner Lot
- Elementary School
- Springfield
- Middle School
- Springfield
- High School
- Nation Ford
- Builder Name
- Saussy Burbank
- Total Property HLA
- 2489
- Master on Main Level
- Yes
Mortgage Calculator
“ Based on information submitted to the MLS GRID as of . All data is obtained from various sources and may not have been verified by broker or MLS GRID. Supplied Open House Information is subject to change without notice. All information should be independently reviewed and verified for accuracy. Some IDX listings have been excluded from this website. Properties may or may not be listed by the office/agent presenting the information © 2026 Canopy MLS as distributed by MLS GRID”

Last Updated: