Share this with your friends


+17045766234
Ivester Jackson Christie's
9701 Julliard Drive, Mint Hill, NC 28227
- $615,000
- 5
- BD
- 3
- BA
- 2,844
- SqFt








Listing courtesy of RE/MAX Executive. savvyrealtor89@gmail.com
Sold listing courtesy of Helen Adams Realty
- Sold Price
- $615,000
- List Price
- $625,000
- MLS#
- 4344353
- Status
- CLOSED
- Days on Market
- 85
- Property Type
- Residential
- Architectural Style
- Traditional
- Year Built
- 2003
- Closing Date
- May 08, 2026
- Bedrooms
- 5
- Bathrooms
- 3
- Full Baths
- 3
- Lot Size
- 19,166
- Lot Size Area
- 0.44
- Living Area
- 2,844
- Sq Ft Total
- 2844
- County
- Mecklenburg
- Subdivision
- Oxfordshire
- Special Conditions
- None
- Waterfront Features
- None
Property Description
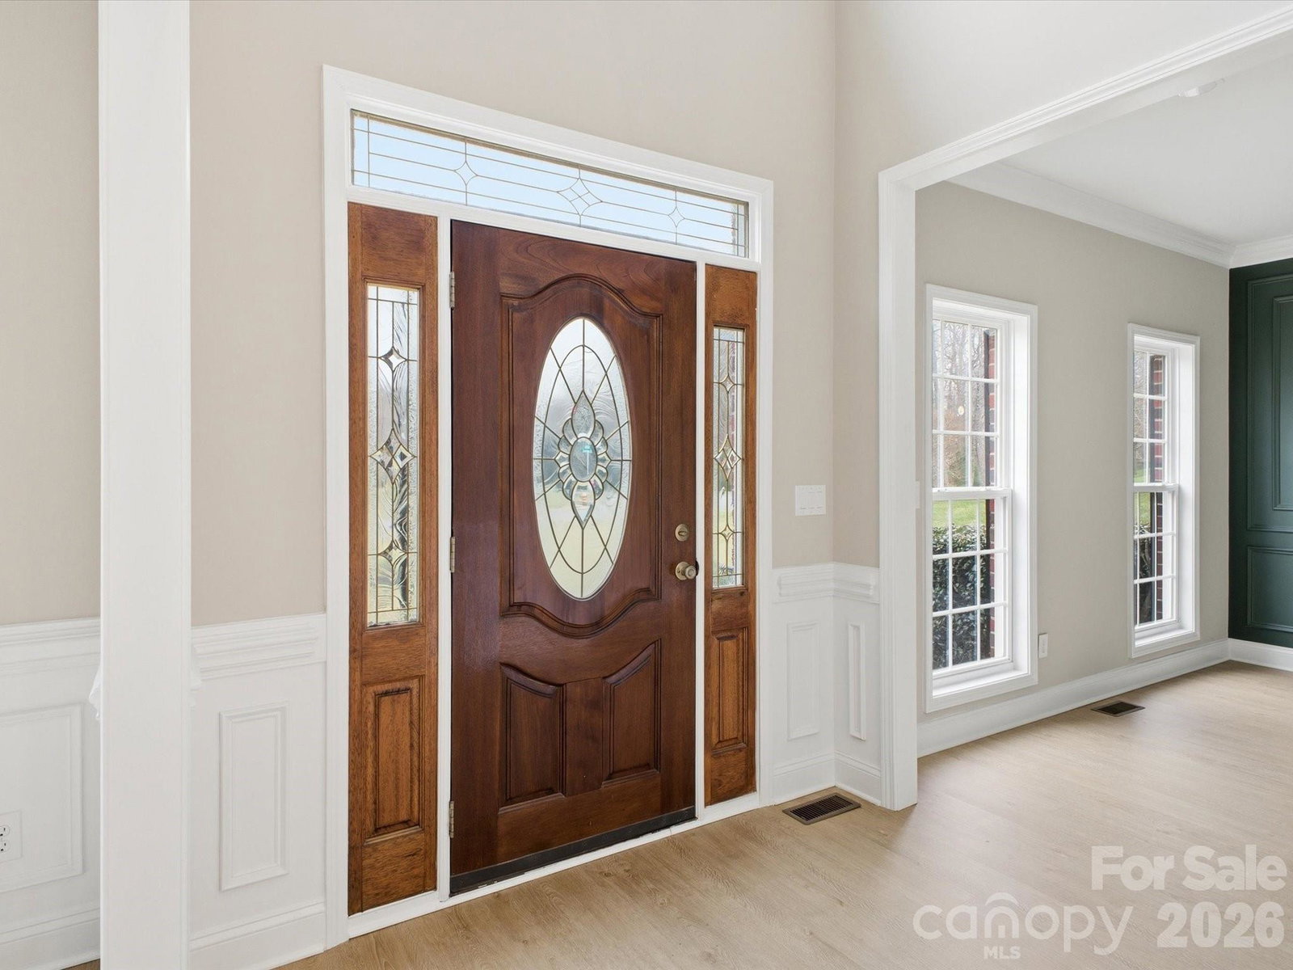
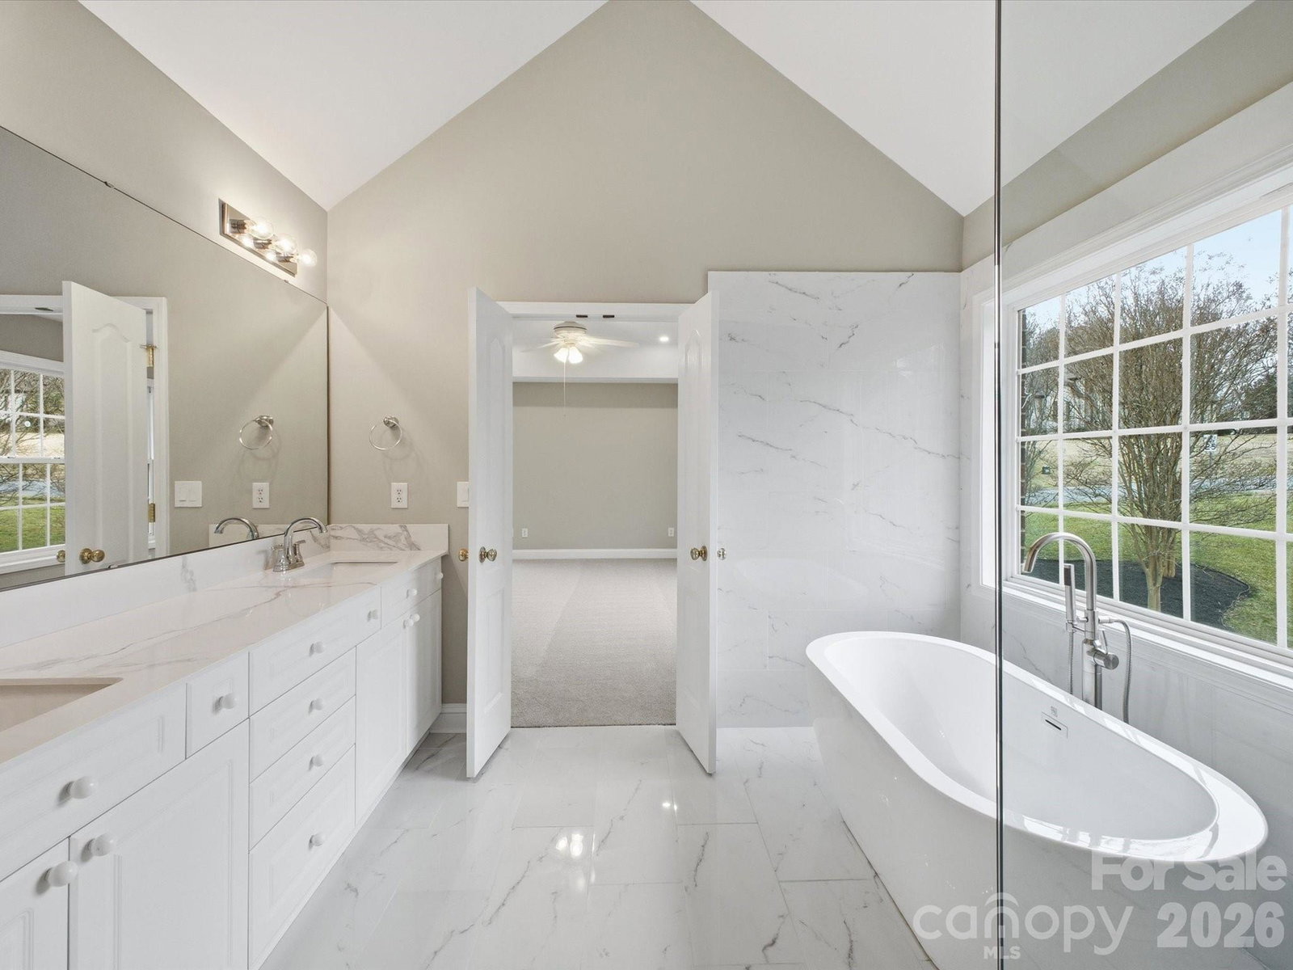
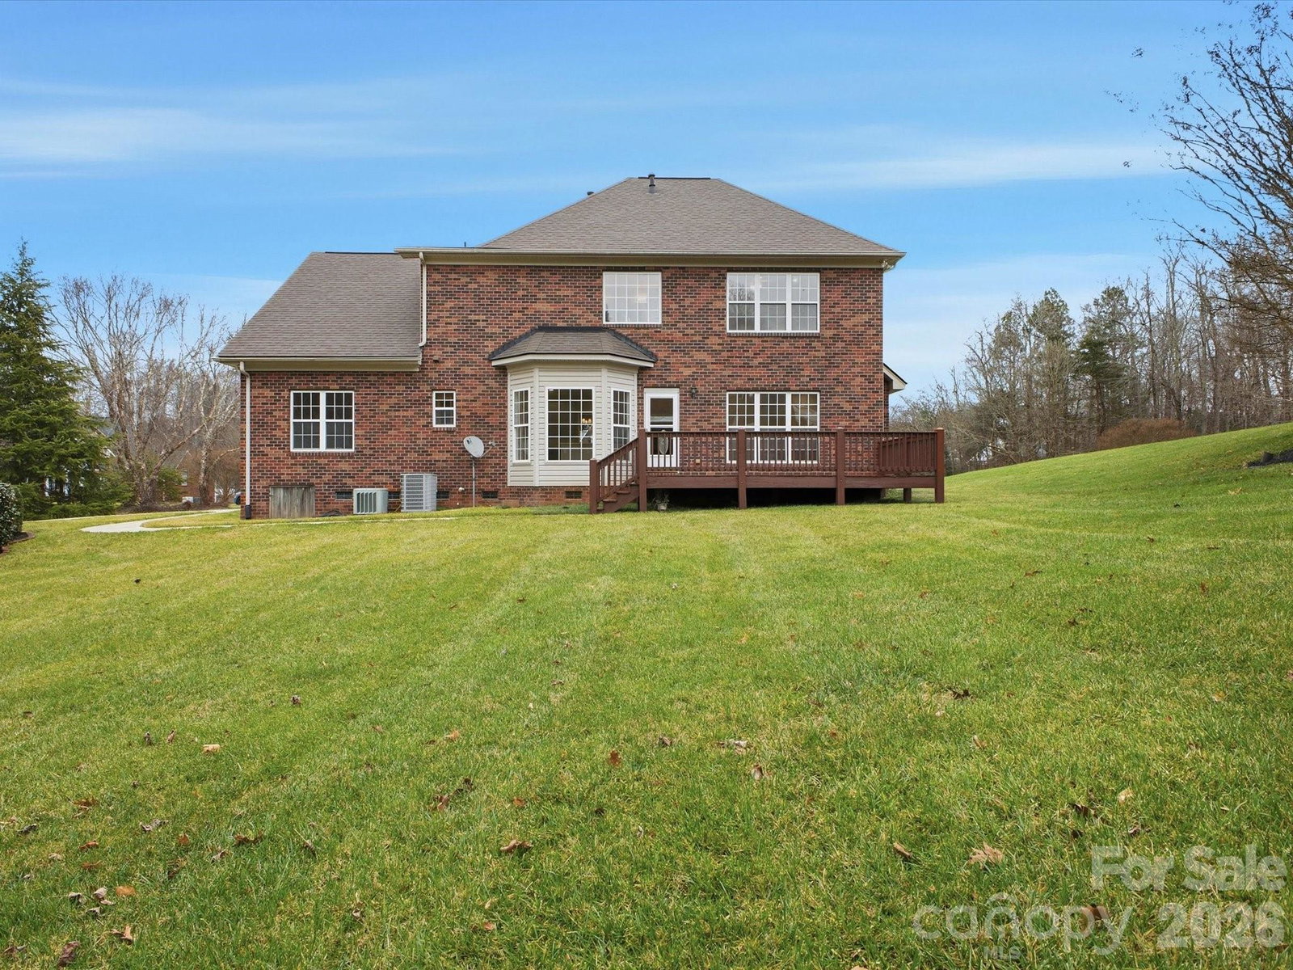
Tucked into the tranquil, tree-lined neighborhood of Oxfordshire in Mint Hill, this fully renovated full-brick beauty is the definition of move-in ready and modern-living goals. Sitting proudly on a spacious corner lot just under half an acre, the home immediately stands out with its classic curb appeal, side-load garage, and rebuilt back deck welcoming you in at any entrance. Step inside and you’re greeted by new hardwood floors that flow seamlessly through the main level, instantly giving the home that modern, magazine-worthy feel. Just off the foyer, a flex room with an accent wall and picture frame wainscoting creates the perfect space for a home office, lounge, or studio—elevated with designer details that make it anything but ordinary. The formal dining room makes a statement of its own, featuring a unique chandelier and chic two-tone accent wall with picture frame wainscoting, setting the tone for unforgettable dinner parties and gatherings. The fully renovated kitchen is the heart of the home, curated for both style and function. New appliances, gas range, sleek countertops, and a fresh backsplash are paired with a breakfast bar that’s ideal for quick bites, morning coffee, or casual entertaining & perfect for the home chef. Just beyond, the living area is anchored by a cozy gas fireplace, creating a warm, inviting space for everyday living. A full bedroom on the main floor offers true flexibility—perfect for guests, or a private office setup. Upstairs, the home takes on a quiet, restful feel. The spacious primary suite features a trey ceiling and a large walk-in closet, offering plenty of room to unwind and stay organized. The ensuite bathroom includes a glass-enclosed shower and a stand-alone soaking tub, creating a comfortable space to relax at the end of the day. A large bonus room with an additional sitting area can easily function as a media room, game room, or hobby space. The laundry room is also located on the second floor for added convenience. All bathrooms in the home have been updated, giving the spaces a clean and consistent look throughout. Outside, the rebuilt back deck extends your living space and is ready for grilling, hosting, or simply unwinding while overlooking your just-under-half-acre lot. The corner setting offers extra yard space and a sense of privacy, all within a community that keeps costs low with an HOA of only $125 annually. Modern convenience continues with a smart garage door opener that connects directly to your phone, adding everyday ease to your routine. Located in peaceful Oxfordshire, this home checks every box—fully renovated, 5 true bedrooms, multiple flex-spaces, and a prime Mint Hill location with easy access to I-485. You’re just minutes from downtown Mint Hill’s restaurants, shopping, and everyday essentials, making this property the perfect blend of style, space, and convenience.
Additional Information
- Hoa Fee
- $125
- Hoa Fee Paid
- Annually
- Community Features
- Sidewalks
- Fireplace
- Yes
- Interior Features
- Attic Stairs Pulldown, Breakfast Bar, Cable Prewire, Entrance Foyer, Garden Tub, Pantry, Walk-In Closet(s)
- Floor Coverings
- Carpet, Tile, Vinyl, Wood, Other - See Remarks
- Equipment
- Dishwasher, Disposal, ENERGY STAR Qualified Dishwasher, Exhaust Fan, Exhaust Hood, Freezer, Gas Oven, Gas Range, Gas Water Heater, Microwave, Oven, Plumbed For Ice Maker, Refrigerator with Ice Maker, Warming Drawer
- Foundation
- Crawl Space
- Main Level Rooms
- Flex Space, Dining Room, Kitchen, Bedroom(s), Bathroom-Full, Breakfast, Living Room, Bathroom-Full
- Laundry Location
- Electric Dryer Hookup, Inside, Laundry Room, Upper Level, Washer Hookup
- Heating
- Forced Air, Natural Gas, Zoned
- Water
- City
- Sewer
- Public Sewer
- Exterior Construction
- Brick Full
- Roof
- Architectural Shingle
- Parking
- Driveway, Attached Garage, Garage Door Opener, Garage Faces Side, Parking Space(s)
- Driveway
- Concrete, Paved
- Lot Description
- Cleared, Corner Lot, Level, Sloped, Creek/Stream
- Elementary School
- Unspecified
- Middle School
- Unspecified
- High School
- Unspecified
- Zoning
- R
- Total Property HLA
- 2844
Mortgage Calculator
“ Based on information submitted to the MLS GRID as of . All data is obtained from various sources and may not have been verified by broker or MLS GRID. Supplied Open House Information is subject to change without notice. All information should be independently reviewed and verified for accuracy. Some IDX listings have been excluded from this website. Properties may or may not be listed by the office/agent presenting the information © 2026 Canopy MLS as distributed by MLS GRID”

Last Updated: