567 Sunledge Terrace, York, SC 29745
- $450,000
- 3
- BD
- 3
- BA
- 2,804
- SqFt






Listing courtesy of Helen Adams Realty. ssoutiere@helenadamsrealty.com
Sold listing courtesy of Howard Hanna Allen Tate Charlotte South
- Sold Price
- $450,000
- List Price
- $450,000
- MLS#
- 4344319
- Status
- CLOSED
- Days on Market
- 34
- Property Type
- Residential
- Year Built
- 2003
- Closing Date
- Mar 19, 2026
- Bedrooms
- 3
- Bathrooms
- 3
- Full Baths
- 2
- Half Baths
- 1
- Lot Size
- 10,454
- Lot Size Area
- 0.24
- Living Area
- 2,804
- Sq Ft Total
- 2804
- County
- York
- Subdivision
- Bethelfields
- Special Conditions
- None
Property Description
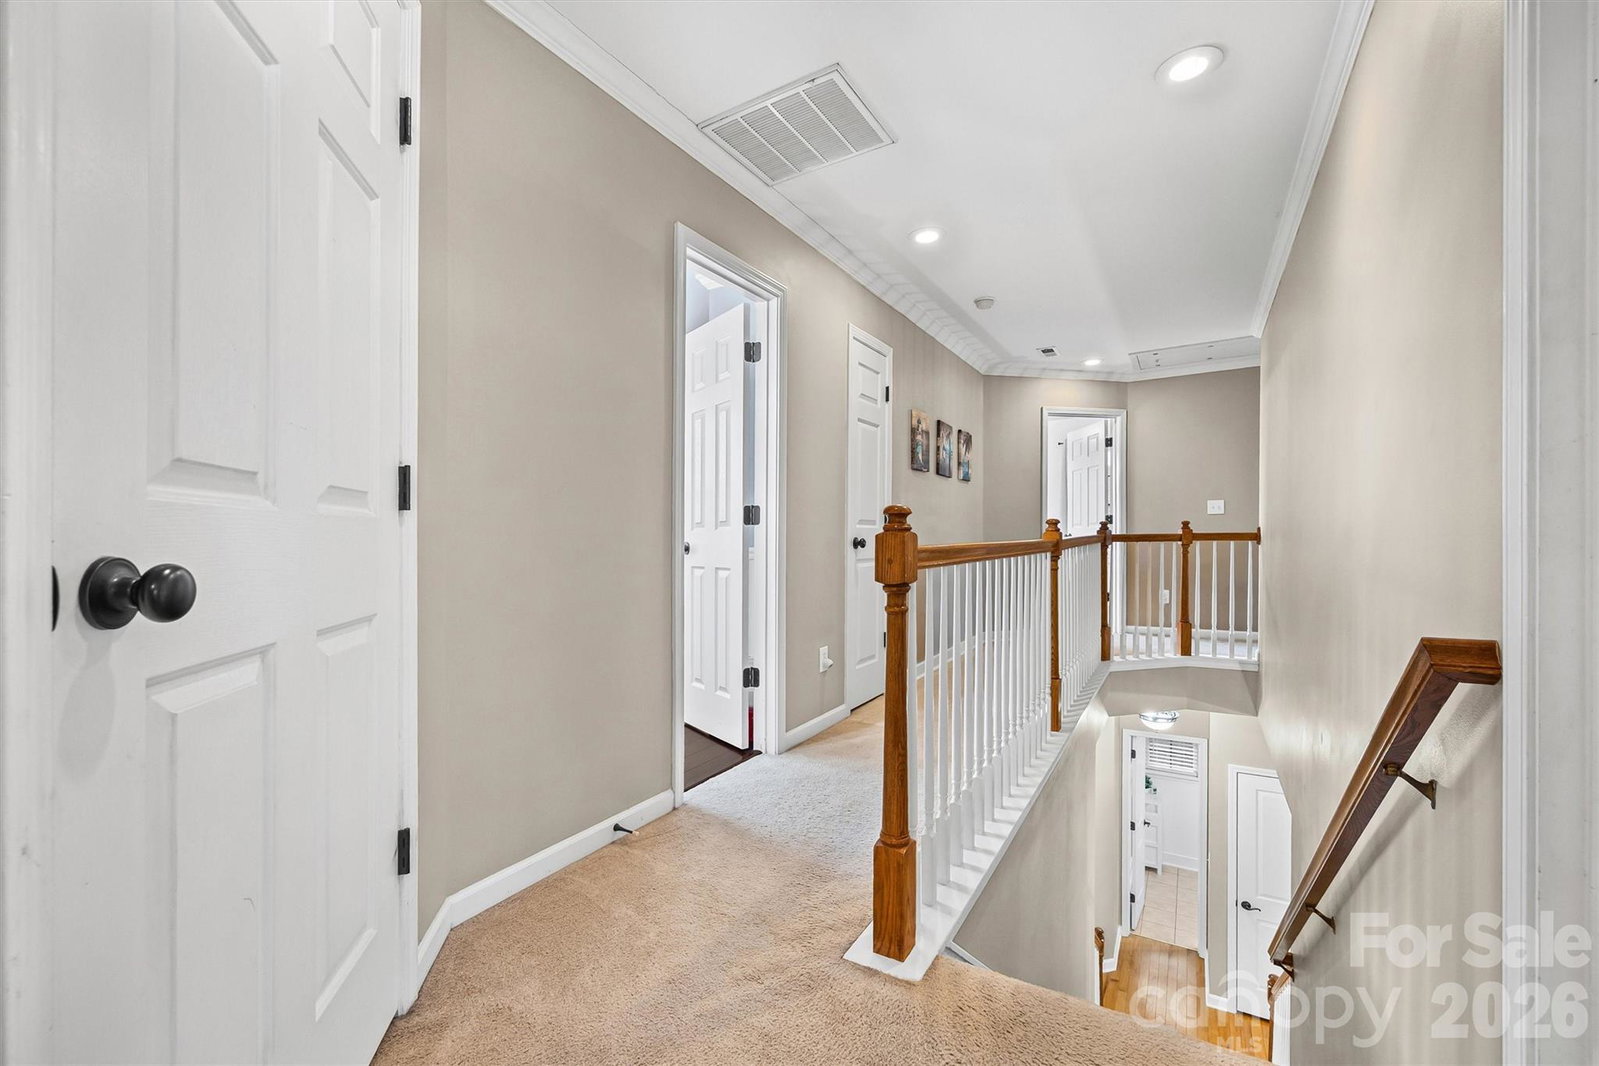
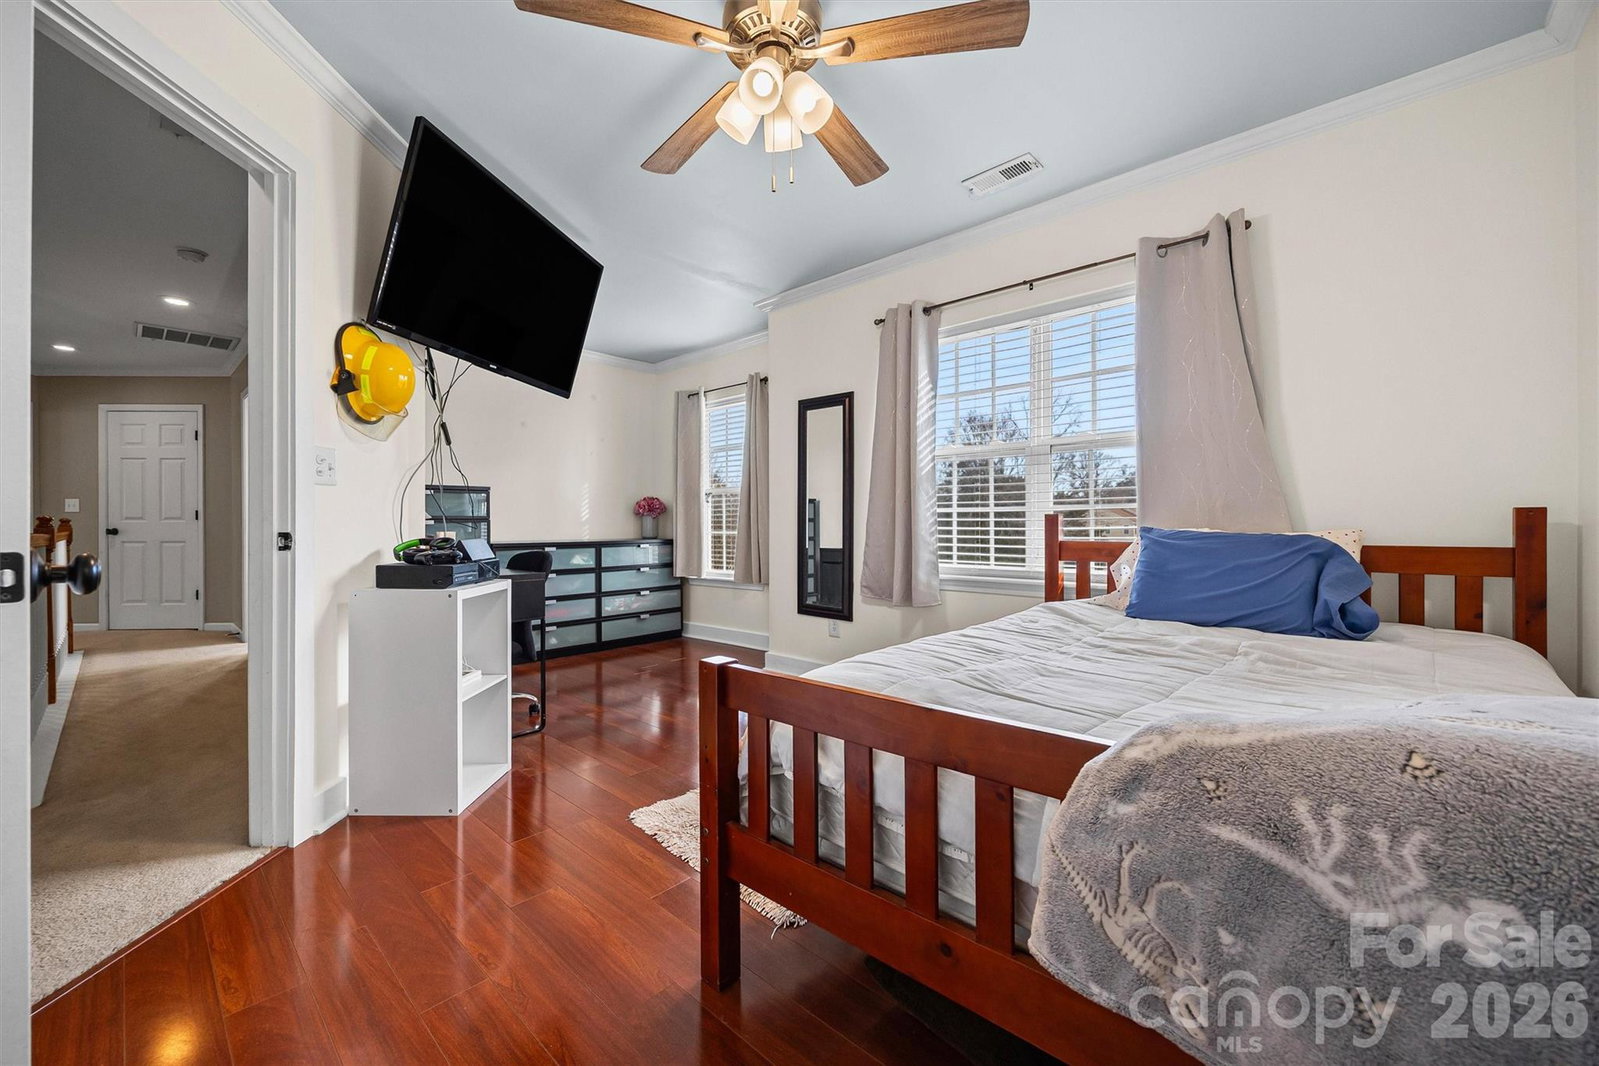
Welcome to a home that truly adapts to your lifestyle. Offering 3 bedrooms, 2.5 baths, plus a bonus room that can function as a 4th bedroom, this home provides ample space with an office, dining room, flex room, and a newly added large, bright four-season room. The versatility of this home is unmatched. Granite countertops, whole house water filtration system, beautiful gas fireplace, a new tankless water heater and an abundance of garage storage as well as under the staircase are just a few of the must see characteristics of this move in ready home. You'll see the beauty in this seasonally lush large, flat, fenced backyard offers privacy and room to enjoy outdoor living. Beautifully designed with Red Hot Crape Myrtle trees, Rose of Sharon, and perennial flowers that will impress. A dedicated laundry room and flexible floor plan make this home as practical as it is comfortable. This well established community offers the best of both worlds—low HOA fees paired with fantastic amenities such as a community pool, parks, neighborhood events, cookouts, and boat/RV storage. A welcoming neighborhood designed for both relaxation and connection. Bethelfields is convenient to Lake Wylie/ Clover shopping, Rock Hill and Charlotte.
Additional Information
- Hoa Fee
- $159
- Hoa Fee Paid
- Quarterly
- Community Features
- Boat Storage, Clubhouse, Outdoor Pool, Picnic Area, Playground, RV Storage, Sidewalks
- Fireplace
- Yes
- Interior Features
- Attic Other, Garden Tub, Kitchen Island, Open Floorplan, Pantry, Storage, Walk-In Closet(s)
- Floor Coverings
- Carpet, Hardwood, Tile, Wood
- Equipment
- Dishwasher, Disposal, Electric Cooktop, Electric Oven, Microwave, Oven, Tankless Water Heater
- Foundation
- Slab
- Main Level Rooms
- Dining Room, Living Room, Office, Kitchen, Flex Space, Sunroom
- Laundry Location
- Electric Dryer Hookup, Laundry Room, Upper Level
- Heating
- Forced Air, Natural Gas
- Water
- City
- Sewer
- Public Sewer
- Exterior Features
- Fire Pit, Other - See Remarks
- Exterior Construction
- Brick Partial, Vinyl
- Roof
- Architectural Shingle
- Parking
- Driveway, Attached Garage
- Driveway
- Concrete, Paved
- Lot Description
- Level, Open Lot, Private, Wooded
- Elementary School
- Crowders Creek
- Middle School
- Oakridge
- High School
- Clover
- Total Property HLA
- 2804
Mortgage Calculator
“ Based on information submitted to the MLS GRID as of . All data is obtained from various sources and may not have been verified by broker or MLS GRID. Supplied Open House Information is subject to change without notice. All information should be independently reviewed and verified for accuracy. Some IDX listings have been excluded from this website. Properties may or may not be listed by the office/agent presenting the information © 2026 Canopy MLS as distributed by MLS GRID”

Last Updated: