5536 Cheerful Lane, Charlotte, NC 28215
- $500,000
- 2
- BD
- 2
- BA
- 1,816
- SqFt




Listing courtesy of Ivester Jackson Christie's. kris@ivesterjackson.com
Sold listing courtesy of Realty One Group Revolution
- Sold Price
- $500,000
- List Price
- $509,950
- MLS#
- 4344302
- Status
- CLOSED
- Days on Market
- 137
- Property Type
- Residential
- Year Built
- 2018
- Closing Date
- Jun 29, 2026
- Bedrooms
- 2
- Bathrooms
- 2
- Full Baths
- 2
- Lot Size
- 7,405
- Lot Size Area
- 0.17
- Living Area
- 1,816
- Sq Ft Total
- 1816
- County
- Mecklenburg
- Subdivision
- Cresswind
- Special Conditions
- None
Property Description
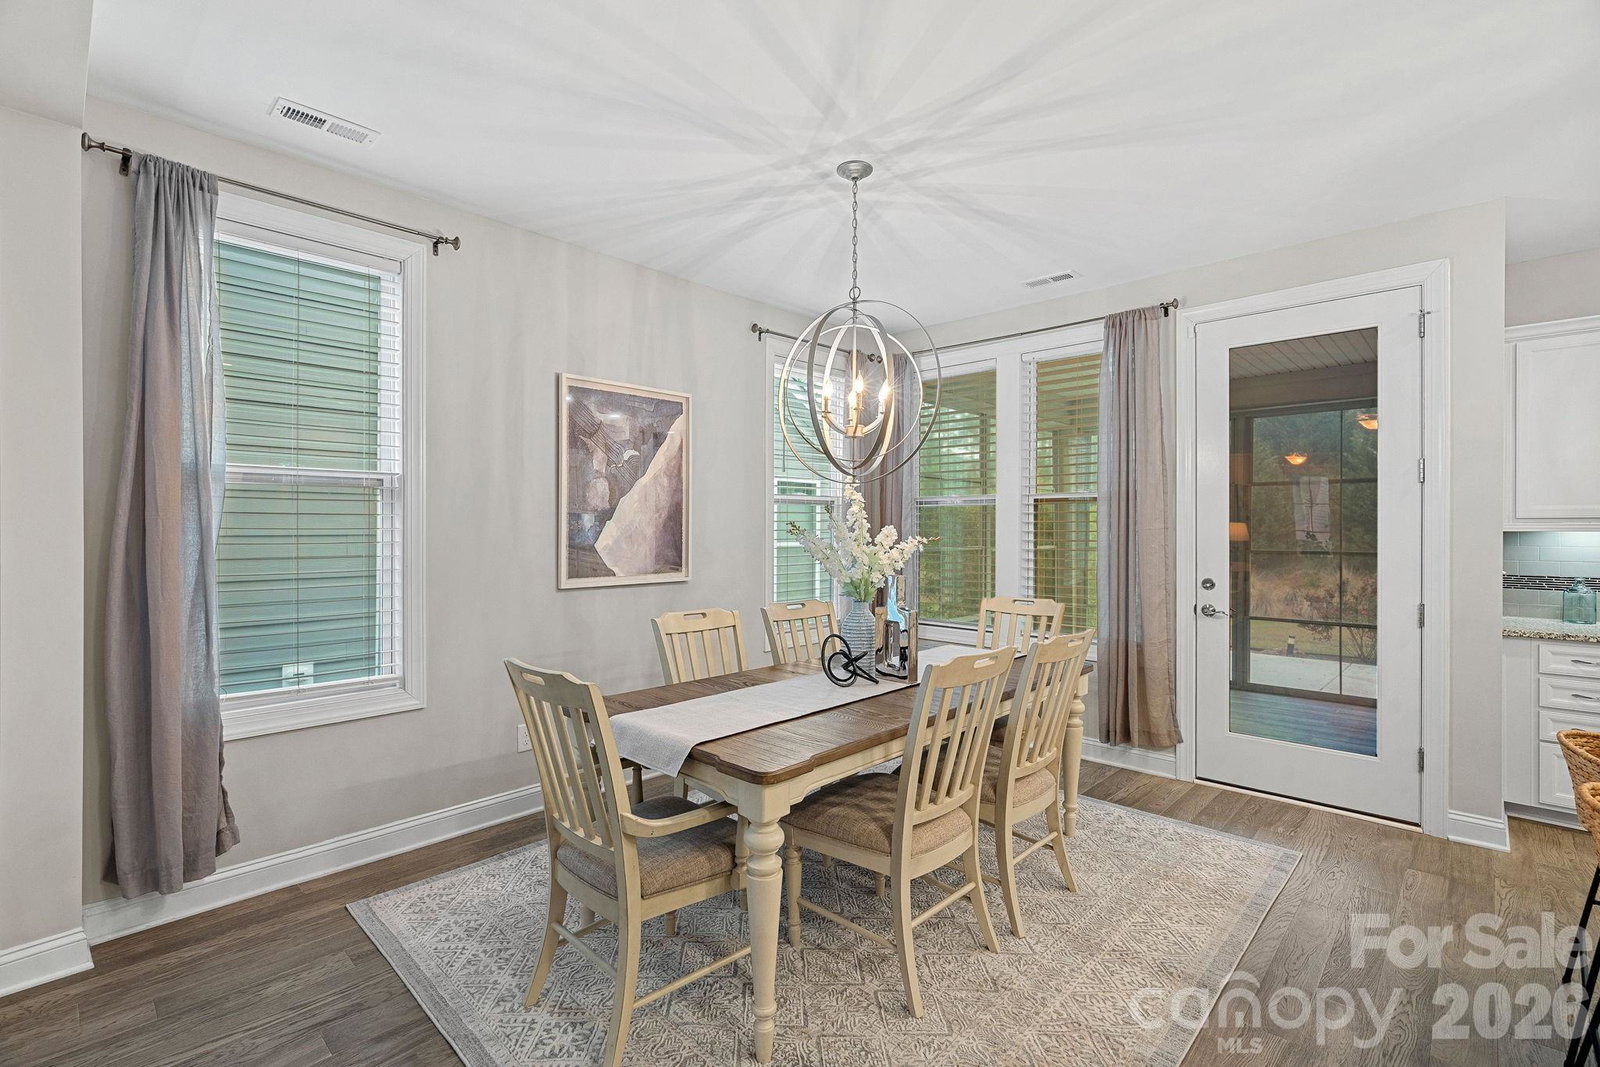
Your next chapter starts here! Welcome to this stunning, move-in ready home in the desirable active adult community of Cresswind. Enjoy a light-filled, open layout with two bedrooms, two full baths, and a private office complete with custom built-ins - perfect for working from home or use as additional flex space. The gourmet kitchen is a standout with granite countertops, gas range, ample cabinetry, and abundant natural light overlooking the private backyard. The Large Dining area is perfect for entertaining! Additional highlights include a spacious laundry room, gas fireplace in the great room, window blinds, and a three season screened porch with an EZE Breeze system - ideal for enjoying the outdoors year-round. The attic provides extra storage space, and the owners suite offers a generous walk-in closet and private bath. Enjoy low-maintenance living with HOA amenities that include lawn and landscape maintenance, irrigation water, security system, basic cable and internet, community garden, dog park, indoor and outdoor pools, clubhouse, fitness center and scenic walking trails. Conveniently located with easy access to I-485, shopping, dining and medical facilities. A full list of upgrades is attached. Priced to sell quickly - don't miss this opportunity!
Additional Information
- Hoa Fee
- $400
- Hoa Fee Paid
- Monthly
- Community Features
- Fifty Five and Older, Clubhouse, Dog Park, Fitness Center, Game Court, Hot Tub, Indoor Pool, Outdoor Pool, Pond, Sidewalks, Street Lights, Tennis Court(s), Walking Trails
- Fireplace
- Yes
- Interior Features
- Attic Other, Attic Stairs Pulldown, Kitchen Island, Open Floorplan, Pantry, Split Bedroom, Walk-In Closet(s)
- Equipment
- Convection Oven, Dishwasher, Disposal, Electric Water Heater, Exhaust Hood, Gas Cooktop, Microwave, Self Cleaning Oven, Tankless Water Heater
- Foundation
- Slab
- Main Level Rooms
- Primary Bedroom, Bedroom(s), Bathroom-Full, Kitchen, Dining Area, Breakfast, Great Room, Laundry, Office, Sunroom
- Laundry Location
- Main Level
- Heating
- Forced Air, Natural Gas
- Water
- City
- Sewer
- Public Sewer
- Exterior Features
- In-Ground Irrigation, Lawn Maintenance
- Exterior Construction
- Fiber Cement, Stone Veneer
- Roof
- Architectural Shingle
- Parking
- Driveway, Attached Garage, Garage Door Opener
- Driveway
- Concrete, Paved
- Lot Description
- Wooded
- Elementary School
- Unspecified
- Middle School
- Unspecified
- High School
- Unspecified
- Builder Name
- Kolter Homes
- Total Property HLA
- 1816
- Master on Main Level
- Yes
Mortgage Calculator
“ Based on information submitted to the MLS GRID as of . All data is obtained from various sources and may not have been verified by broker or MLS GRID. Supplied Open House Information is subject to change without notice. All information should be independently reviewed and verified for accuracy. Some IDX listings have been excluded from this website. Properties may or may not be listed by the office/agent presenting the information © 2026 Canopy MLS as distributed by MLS GRID”

Last Updated: