901 Shady Bluff Drive, Charlotte, NC 28211
- $850,000
- 3
- BD
- 4
- BA
- 2,854
- SqFt






Listing courtesy of COMPASS. rachael.dunnavant@compass.com
Sold listing courtesy of COMPASS
- Sold Price
- $850,000
- List Price
- $875,000
- MLS#
- 4344299
- Status
- CLOSED
- Days on Market
- 24
- Property Type
- Residential
- Architectural Style
- Bungalow, Cottage
- Year Built
- 1992
- Closing Date
- Apr 13, 2026
- Bedrooms
- 3
- Bathrooms
- 4
- Full Baths
- 3
- Half Baths
- 1
- Lot Size
- 89,733
- Lot Size Area
- 2.06
- Living Area
- 2,854
- Sq Ft Total
- 2854
- County
- Mecklenburg
- Subdivision
- Sherwood Forest
- Special Conditions
- None
- Waterfront Features
- None
Property Description
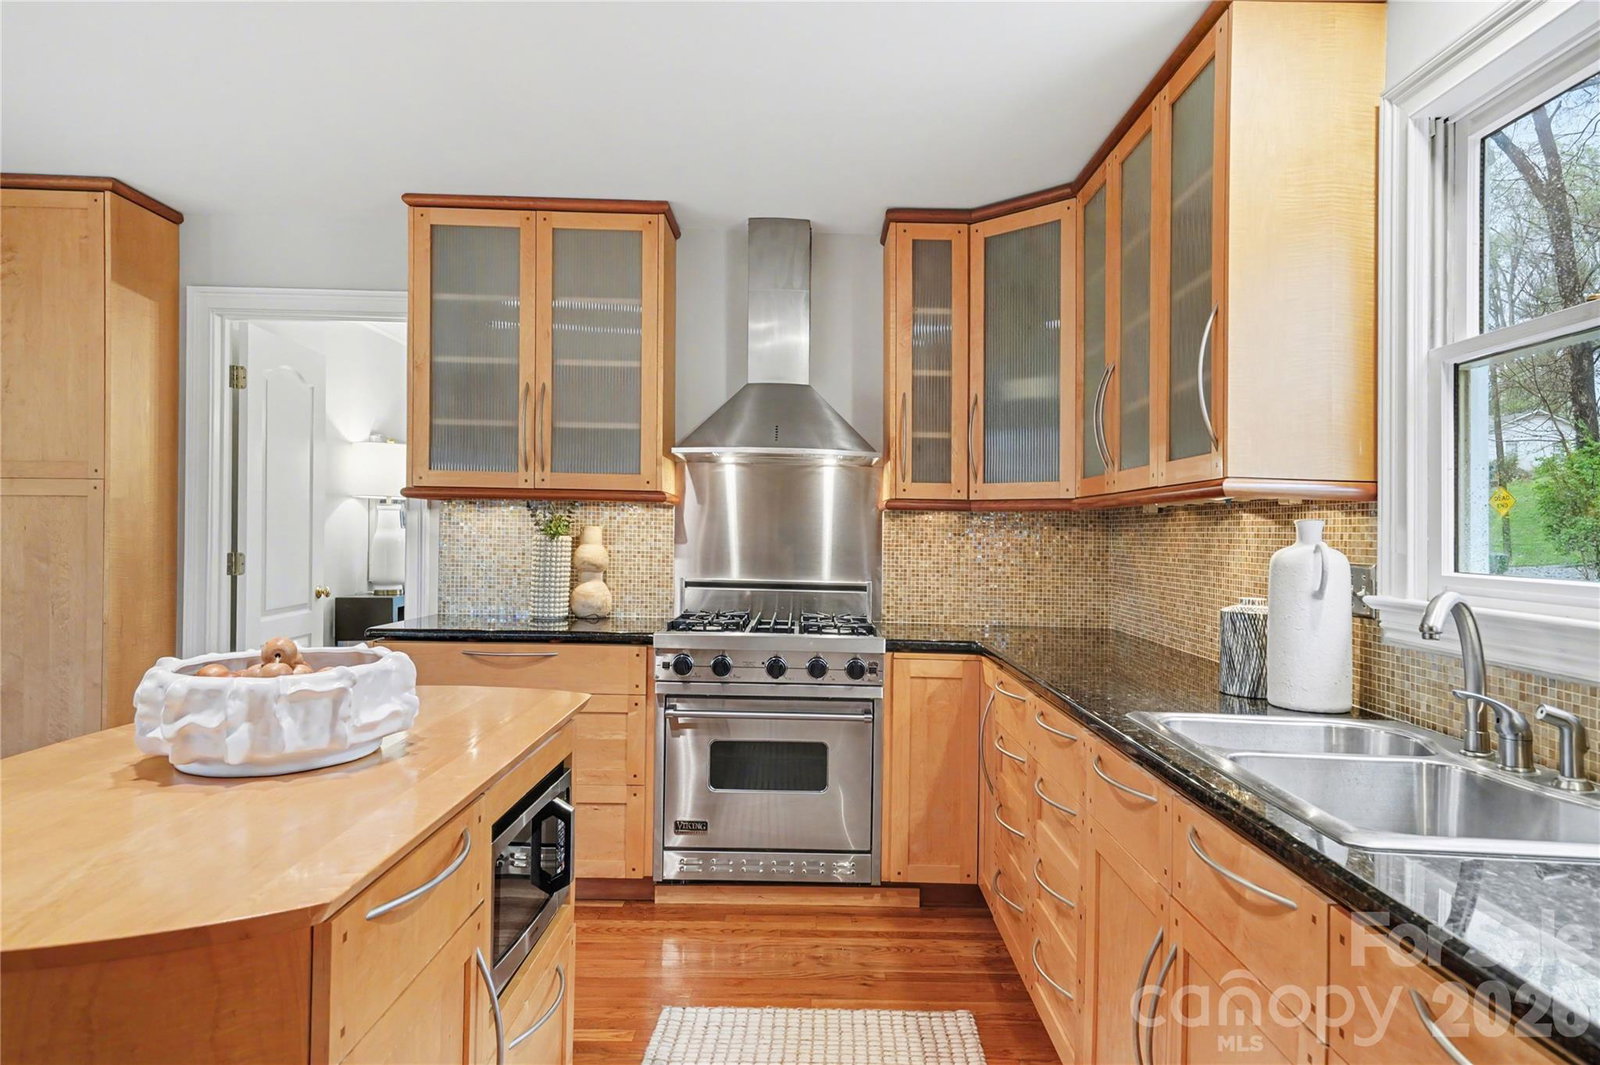
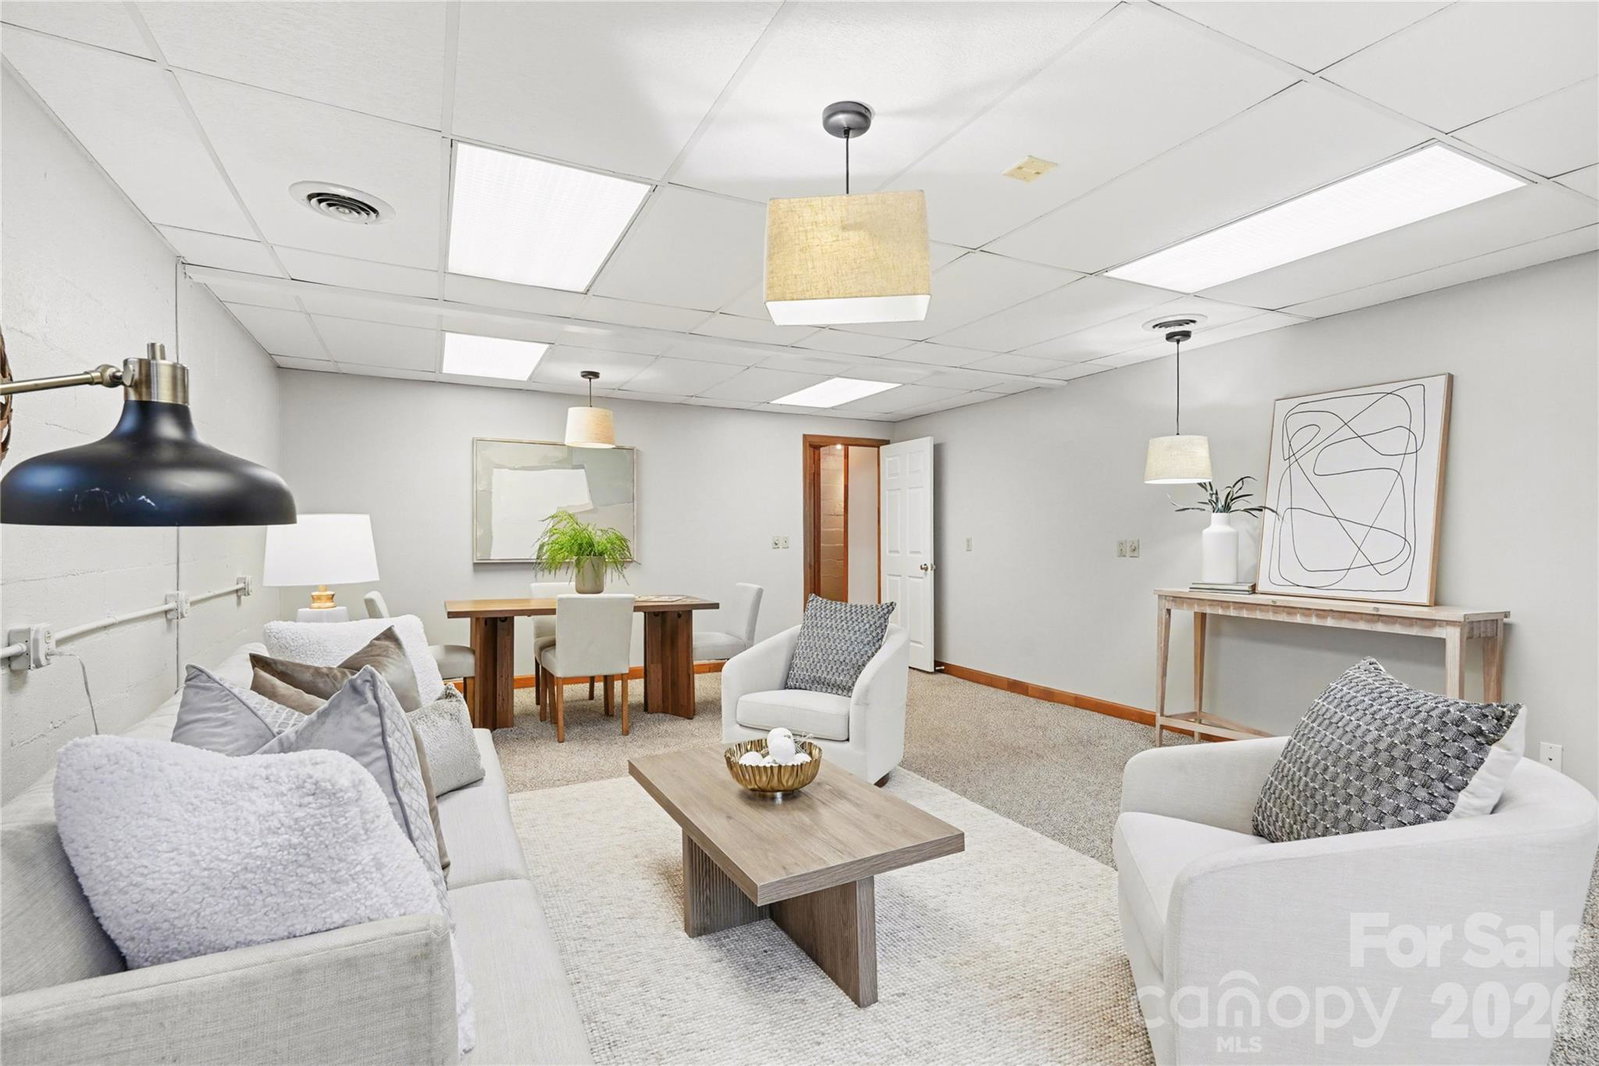
Custom-Built 3-Story Home on 2 Acres. Welcome to 901 Shady Bluff Dr., a one-of-a-kind custom-built home nestled on 2 serene acres in Charlotte, NC. This 3-bedroom, 2.5-bathroom property offers a perfect blend of craftsmanship, functionality, and natural beauty. The main level features a spacious primary suite, hardwood floors throughout, and a stunning kitchen and bathroom cabinetry handcrafted by the owner, a skilled woodworker. The upper level boasts a cozy library/loft, two additional bedrooms, and a full bath, providing a peaceful retreat. The basement is a standout feature, offering a full apartment with its own kitchen, bathroom, washer & dryer, interior and exterior access, private patio, and covered parking—perfect for guests, extended family, or rental income. Additional highlights include a large attached 2-car garage with ample storage, two sheds (one equipped as a powered workshop), and a backyard that backs up to McMillen Creek, offering privacy and a connection to nature. This home is a rare find, combining custom craftsmanship, versatile living spaces, and a tranquil setting. Schedule your private tour today to experience all that 901 Shady Bluff Dr. has to offer!
Additional Information
- Interior Features
- Attic Stairs Pulldown, Attic Walk In, Built-in Features, Entrance Foyer, Kitchen Island, Walk-In Closet(s)
- Floor Coverings
- Carpet, Tile, Wood
- Equipment
- Dishwasher, Dryer, Exhaust Hood, Gas Range, Gas Water Heater, Microwave, Refrigerator with Ice Maker, Tankless Water Heater, Washer/Dryer
- Foundation
- Basement
- Main Level Rooms
- Primary Bedroom, Kitchen, Dining Room, Living Room, Bathroom-Half, Breakfast, Bathroom-Full
- Laundry Location
- In Basement, In Bathroom, In Kitchen, Inside, Laundry Closet, Main Level, Multiple Locations
- Heating
- Central
- Water
- City
- Sewer
- Public Sewer
- Exterior Construction
- Brick Partial, Block, Wood, Other - See Remarks
- Roof
- Architectural Shingle
- Parking
- Basement, Driveway, Attached Garage, Garage Door Opener, Garage Faces Side, Garage Shop
- Driveway
- Asphalt, Paved
- Lot Description
- Creek Front, Flood Fringe Area, Pond(s), Sloped, Creek/Stream, Wooded
- Elementary School
- Rama Road
- Middle School
- McClintock
- High School
- East Mecklenburg
- Total Property HLA
- 2854
- Master on Main Level
- Yes
Mortgage Calculator
“ Based on information submitted to the MLS GRID as of . All data is obtained from various sources and may not have been verified by broker or MLS GRID. Supplied Open House Information is subject to change without notice. All information should be independently reviewed and verified for accuracy. Some IDX listings have been excluded from this website. Properties may or may not be listed by the office/agent presenting the information © 2026 Canopy MLS as distributed by MLS GRID”

Last Updated: