Share this with your friends


+17045766234
Ivester Jackson Christie's
10129 Rockwood Road, Charlotte, NC 28215
- $358,900
- 3
- BD
- 2
- BA
- 1,320
- SqFt




Listing courtesy of Queen Realty & Co. Inc.. elrudnitsky@gmail.com
Sold listing courtesy of EXP Realty LLC Ballantyne
- Sold Price
- $358,900
- List Price
- $365,000
- MLS#
- 4344267
- Status
- CLOSED
- Days on Market
- 69
- Property Type
- Residential
- Architectural Style
- Contemporary, Transitional
- Year Built
- 1988
- Closing Date
- Apr 30, 2026
- Bedrooms
- 3
- Bathrooms
- 2
- Full Baths
- 2
- Lot Size
- 10,890
- Lot Size Area
- 0.25
- Living Area
- 1,320
- Sq Ft Total
- 1320
- County
- Cabarrus
- Subdivision
- Cabarrus Woods
- Special Conditions
- None
Property Description
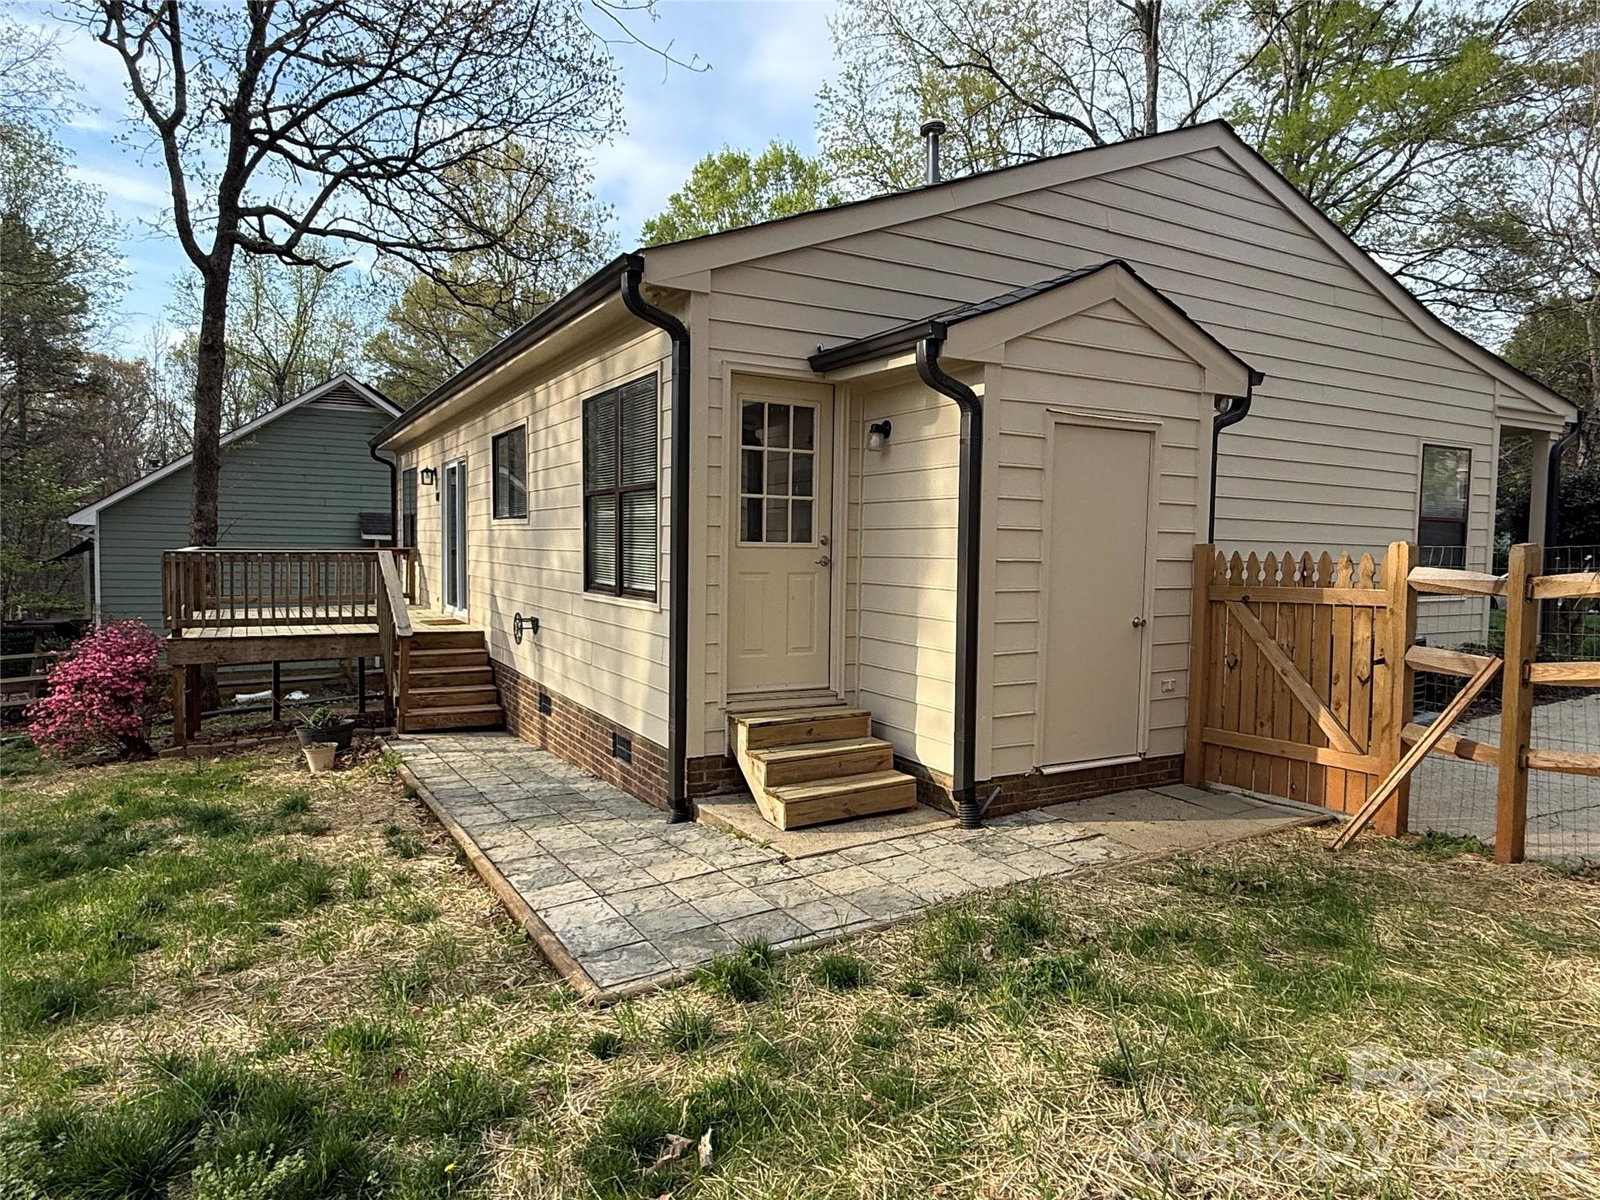
This READY TO MOVE IN beautifully maintained Mid-Century Modern home offers spacious, light-filled living areas in the highly sought-after Harrisburg school district. Situated on a large wooded lot, the property features a private backyard with a fire pit—ideal for relaxation and outdoor entertaining. Designed with both functionality and comfort in mind, the home provides excellent space for family living and hosting guests. Interior highlights include two separate pantries and two dining areas: a formal Dining Room and a Breakfast Area. The Breakfast Area also offers flexibility and can easily serve as a playroom or study space. The house is located in low Cabarrus County taxes area even though it has a Charlotte mailing address. Recent Updates and Improvements • New Roof (2025) • New Gutters (2026) • New Exterior Paint (2026) • New Interior Paint (2026) • Renovated Master Bathroom (2026) • New Luxury Vinyl Plank (LVP) Flooring (2026) • New Dishwasher (2026) The property is gated with wooden fence and includes a professionally installed drainage system with over 250+ linear feet of in-ground piping, directing water away from the main structure. Additional Features: • Front Porch: 74 sq ft • Back Deck: 160 sq ft • Storage Area: 24 sq ft HLA of home will be measured before March 30th
Additional Information
- Fireplace
- Yes
- Interior Features
- Open Floorplan, Pantry, Split Bedroom, Storage
- Equipment
- Dishwasher, Disposal, Gas Range, Microwave, Refrigerator with Ice Maker
- Foundation
- Crawl Space
- Main Level Rooms
- Primary Bedroom, Bathroom-Full, Kitchen, Dining Room, Breakfast, Great Room, Bathroom-Full, Bedroom(s), Bedroom(s)
- Laundry Location
- Laundry Closet
- Heating
- Central, Forced Air, Heat Pump
- Water
- Public
- Sewer
- County Sewer
- Exterior Construction
- Hardboard Siding
- Roof
- Architectural Shingle
- Parking
- Driveway, On Street
- Driveway
- Concrete, Paved
- Lot Description
- Green Area, Hilly, Private
- Elementary School
- Hickory Ridge
- Middle School
- Hickory Ridge
- High School
- Hickory Ridge
- Zoning
- LDR
- Total Property HLA
- 1320
- Master on Main Level
- Yes
Mortgage Calculator
“ Based on information submitted to the MLS GRID as of . All data is obtained from various sources and may not have been verified by broker or MLS GRID. Supplied Open House Information is subject to change without notice. All information should be independently reviewed and verified for accuracy. Some IDX listings have been excluded from this website. Properties may or may not be listed by the office/agent presenting the information © 2026 Canopy MLS as distributed by MLS GRID”

Last Updated: