4107 Brownes Ferry Road, Charlotte, NC 28269
- $310,000
- 3
- BD
- 3
- BA
- 1,974
- SqFt




Listing courtesy of Coldwell Banker Realty. erika.white@cbcarolinas.com
Sold listing courtesy of JET Realty Carolinas
- Sold Price
- $310,000
- List Price
- $315,000
- MLS#
- 4344204
- Status
- CLOSED
- Days on Market
- 51
- Property Type
- Residential
- Year Built
- 1990
- Closing Date
- Mar 31, 2026
- Bedrooms
- 3
- Bathrooms
- 3
- Full Baths
- 2
- Half Baths
- 1
- Lot Size
- 13,068
- Lot Size Area
- 0.30000000000000004
- Living Area
- 1,974
- Sq Ft Total
- 1974
- County
- Mecklenburg
- Subdivision
- Cheshunt
- Special Conditions
- None
Property Description
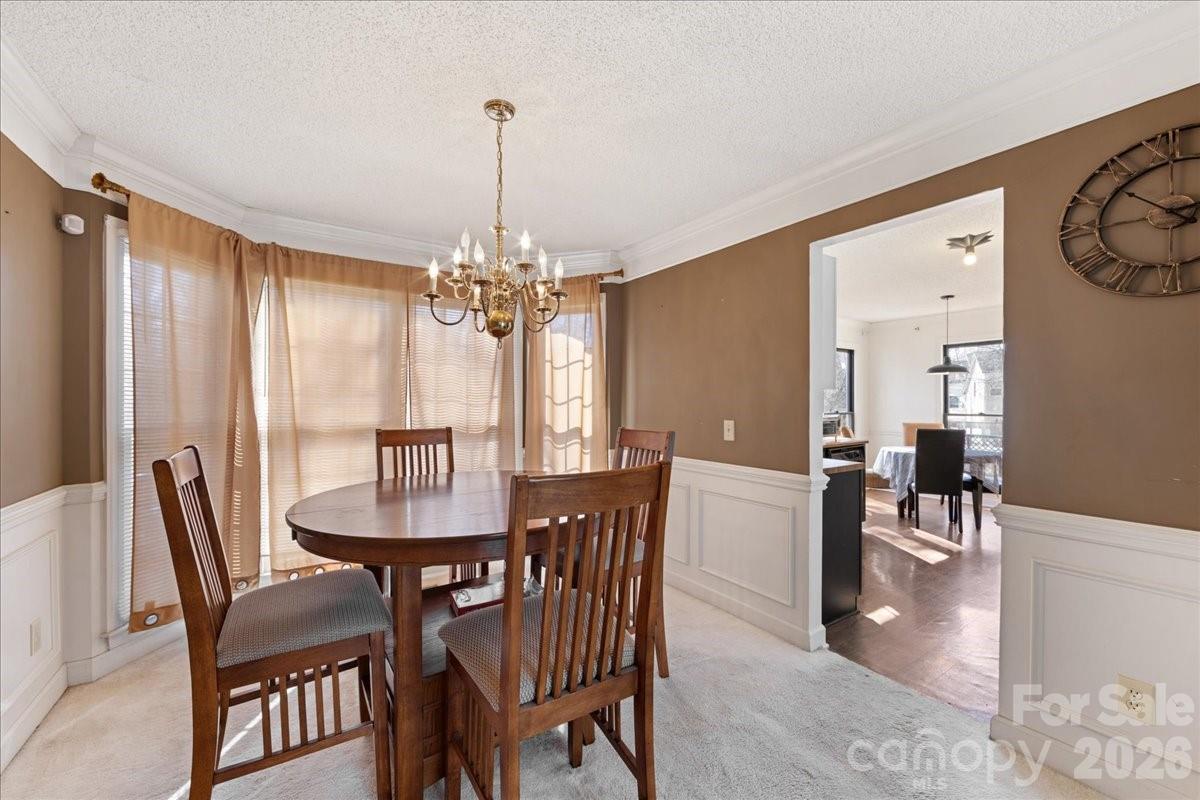
This is an excellent opportunity for a buyer or investor who is looking to create their own dream home or add value through updates and renovations. This inviting three-bedroom, 2.5-bath property offers generous living space and strong potential. The home features a spacious family room that is perfect for relaxing or entertaining, along with a separate dining area ideal for family meals and gatherings. The kitchen provides ample cabinet and counter space and can easily be updated to match your personal style. With three well-sized bedrooms, this home offers comfortable living for families, guests, or a home office setup. The primary bedroom includes convenient access to a private bath, adding comfort and functionality. The partially finished basement provides additional living space and can be customized to fit your needs—whether you envision a recreation room, home gym, office, guest suite, or entertainment area. While the exterior does require some TLC, this has been thoughtfully reflected in the competitive pricing. The property is being sold as-is, and the seller will not be making any repairs, making this an ideal opportunity for buyers ready to build equity. With a solid layout, great bones, and plenty of room for improvement, this home is full of potential. Whether you’re a first-time buyer, renovator, or investor, this property offers endless possibilities. Schedule your showing today and start imagining how you can make this house your home!
Additional Information
- Hoa Fee
- $260
- Hoa Fee Paid
- Quarterly
- Community Features
- Clubhouse, Outdoor Pool, Playground, Tennis Court(s)
- Fireplace
- Yes
- Equipment
- Dishwasher, Disposal, Electric Range, Ice Maker, Microwave
- Foundation
- Basement
- Main Level Rooms
- Bathroom-Half, Kitchen, Living Room, Dining Area, Family Room
- Laundry Location
- Laundry Closet
- Heating
- Central
- Water
- City
- Sewer
- Public Sewer
- Exterior Construction
- Brick Partial, Hardboard Siding
- Parking
- Driveway, Attached Garage
- Driveway
- Concrete, Paved
- Elementary School
- Unspecified
- Middle School
- Unspecified
- High School
- Unspecified
- Total Property HLA
- 1974
Mortgage Calculator
“ Based on information submitted to the MLS GRID as of . All data is obtained from various sources and may not have been verified by broker or MLS GRID. Supplied Open House Information is subject to change without notice. All information should be independently reviewed and verified for accuracy. Some IDX listings have been excluded from this website. Properties may or may not be listed by the office/agent presenting the information © 2026 Canopy MLS as distributed by MLS GRID”

Last Updated: