754 Charter Place, Charlotte, NC 28211
- $630,000
- 3
- BD
- 2
- BA
- 2,140
- SqFt




Listing courtesy of COMPASS. rachael.dunnavant@compass.com
Sold listing courtesy of Corcoran HM Properties
- Sold Price
- $630,000
- List Price
- $675,000
- MLS#
- 4344173
- Status
- CLOSED
- Days on Market
- 36
- Property Type
- Residential
- Distressed Property
- Yes
- Year Built
- 1982
- Closing Date
- Mar 17, 2026
- Bedrooms
- 3
- Bathrooms
- 2
- Full Baths
- 2
- Lot Size
- 17,336
- Lot Size Area
- 0.398
- Living Area
- 2,140
- Sq Ft Total
- 2140
- County
- Mecklenburg
- Subdivision
- Stonehaven
- Special Conditions
- Estate
Property Description
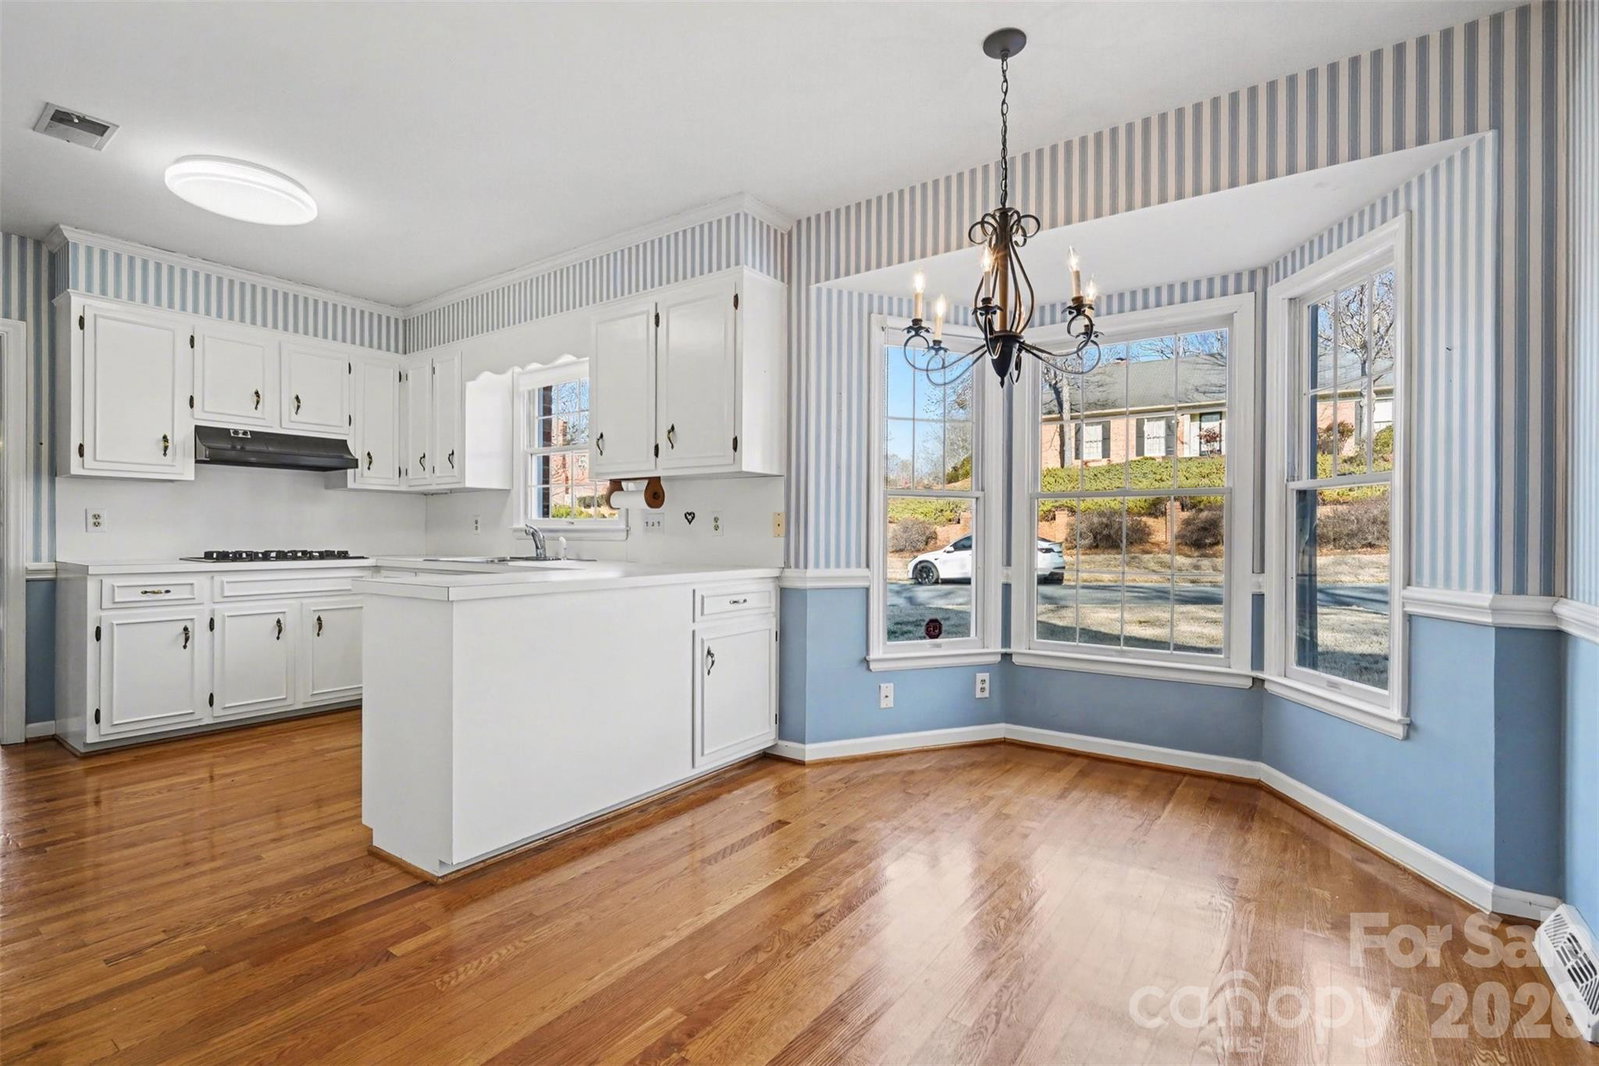
"Charming Stonehaven Brick Ranch with Endless Potential!" Discover a fantastic opportunity to own a classic ranch in the highly sought-after Stonehaven neighborhood. Built solid in 1982, this 3-bedroom, 2-bathroom home boasts 2,140 square feet of living space and sits on a generous 0.40-acre lot. This home features great bones and timeless charm, including its original brick exterior, a convenient 2-car carport with storage, and a large deck overlooking a low-maintenance backyard with amazing mature landscaping. Inside, you'll find a spacious layout with a vaulted ceiling and bookcases in the den, a large brick fireplace, a bay window in the kitchen, and several skylights to let in tons of sunlight throughout the day! Enjoy the peaceful surroundings of Stonehaven, known for its tree-lined streets and proximity to top-rated schools, parks, and local amenities. Whether you're looking to renovate or move right in, this property offers tons of possibilities to create your dream home. Roof replaced in 2022 and HVAC in 2021. Don't miss this incredible opportunity—schedule your showing today! Home is being sold "As Is"
Additional Information
- Fireplace
- Yes
- Interior Features
- Attic Stairs Pulldown, Built-in Features, Entrance Foyer, Pantry, Walk-In Closet(s)
- Floor Coverings
- Carpet, Slate, Tile, Wood
- Equipment
- Dishwasher, Disposal, Exhaust Fan, Gas Cooktop, Microwave, Refrigerator, Wall Oven, Washer/Dryer
- Foundation
- Crawl Space
- Main Level Rooms
- Primary Bedroom, Bedroom(s), Bedroom(s), Bathroom-Full, Bathroom-Full, Kitchen, Living Room, Dining Room, Breakfast, Family Room
- Laundry Location
- Laundry Closet, Main Level
- Heating
- Central
- Water
- City
- Sewer
- Public Sewer
- Exterior Construction
- Brick Full, Vinyl, Wood
- Roof
- Architectural Shingle
- Parking
- Attached Carport
- Driveway
- Concrete, Paved
- Lot Description
- Corner Lot, Sloped
- Elementary School
- Unspecified
- Middle School
- Unspecified
- High School
- Unspecified
- Total Property HLA
- 2140
- Master on Main Level
- Yes
Mortgage Calculator
“ Based on information submitted to the MLS GRID as of . All data is obtained from various sources and may not have been verified by broker or MLS GRID. Supplied Open House Information is subject to change without notice. All information should be independently reviewed and verified for accuracy. Some IDX listings have been excluded from this website. Properties may or may not be listed by the office/agent presenting the information © 2026 Canopy MLS as distributed by MLS GRID”

Last Updated: