664 Cape Fear Street, Fort Mill, SC 29715
- $450,000
- 5
- BD
- 3
- BA
- 2,358
- SqFt






Listing courtesy of NorthGroup Real Estate LLC. ruby.kravitzrealtor@gmail.com
Sold listing courtesy of Better Homes and Garden Real Estate Paracle
- Sold Price
- $450,000
- List Price
- $459,900
- MLS#
- 4344133
- Status
- CLOSED
- Days on Market
- 127
- Property Type
- Residential
- Year Built
- 2018
- Closing Date
- Jun 30, 2026
- Bedrooms
- 5
- Bathrooms
- 3
- Full Baths
- 3
- Lot Size
- 6,098
- Lot Size Area
- 0.14
- Living Area
- 2,358
- Sq Ft Total
- 2358
- County
- York
- Subdivision
- Pecan Ridge
- Special Conditions
- None
Property Description
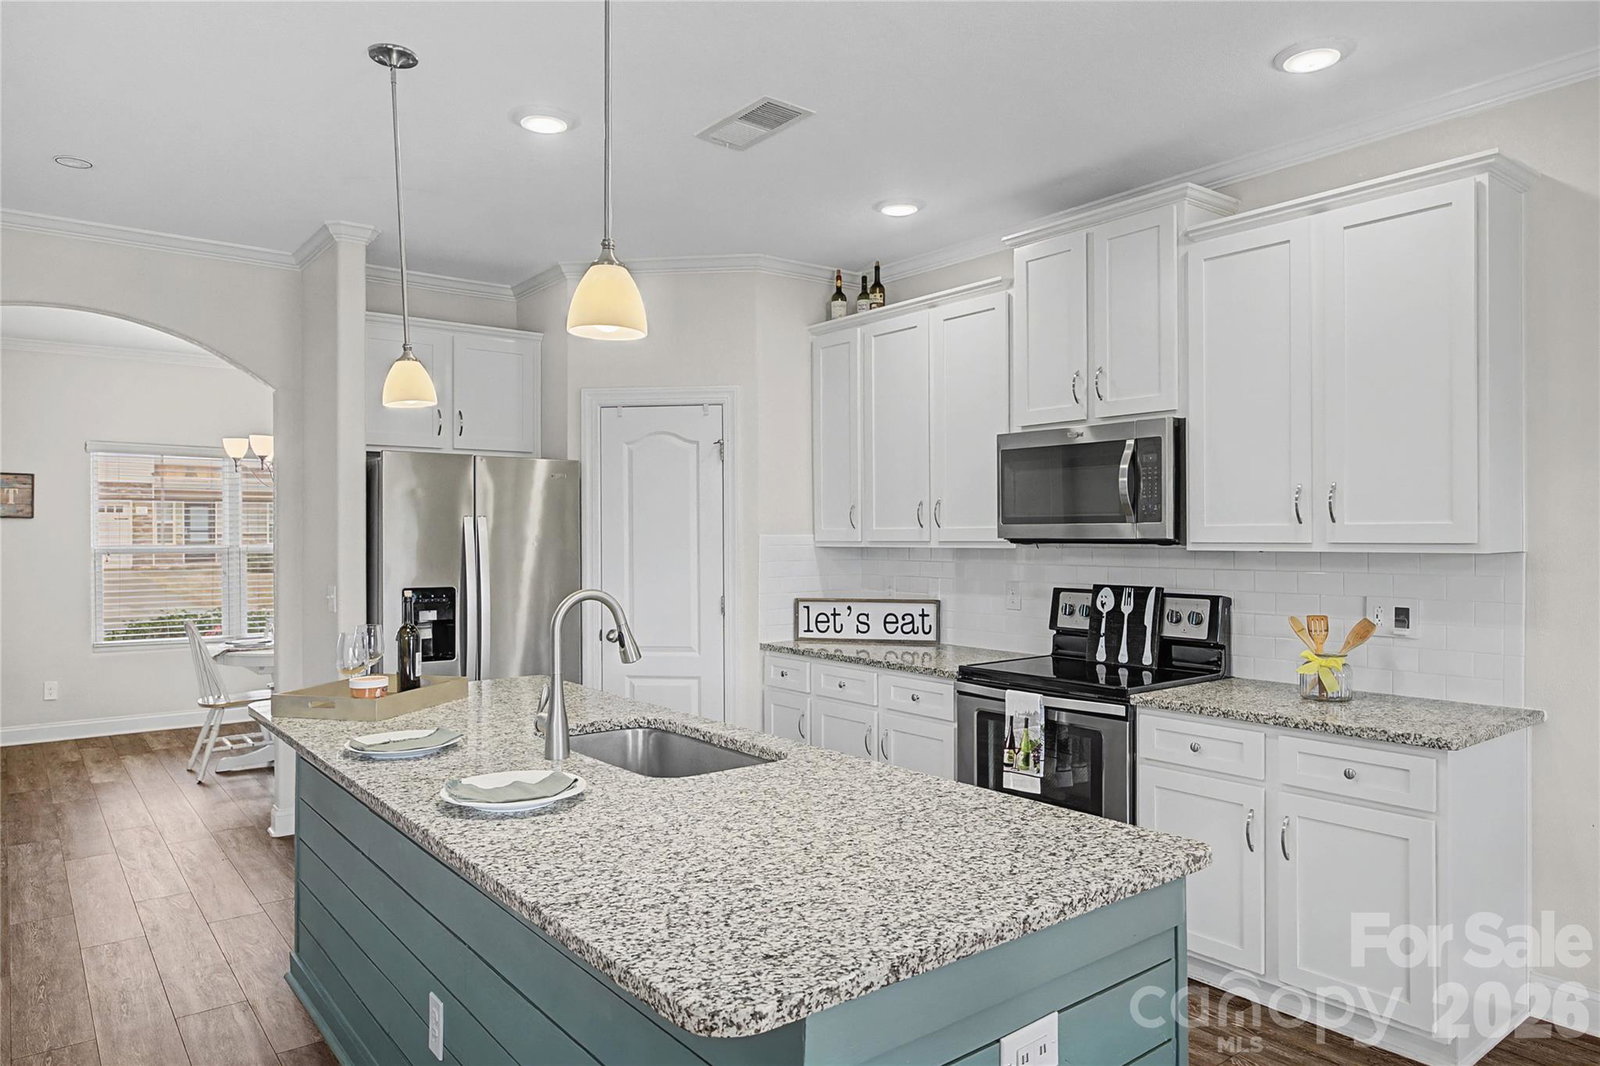
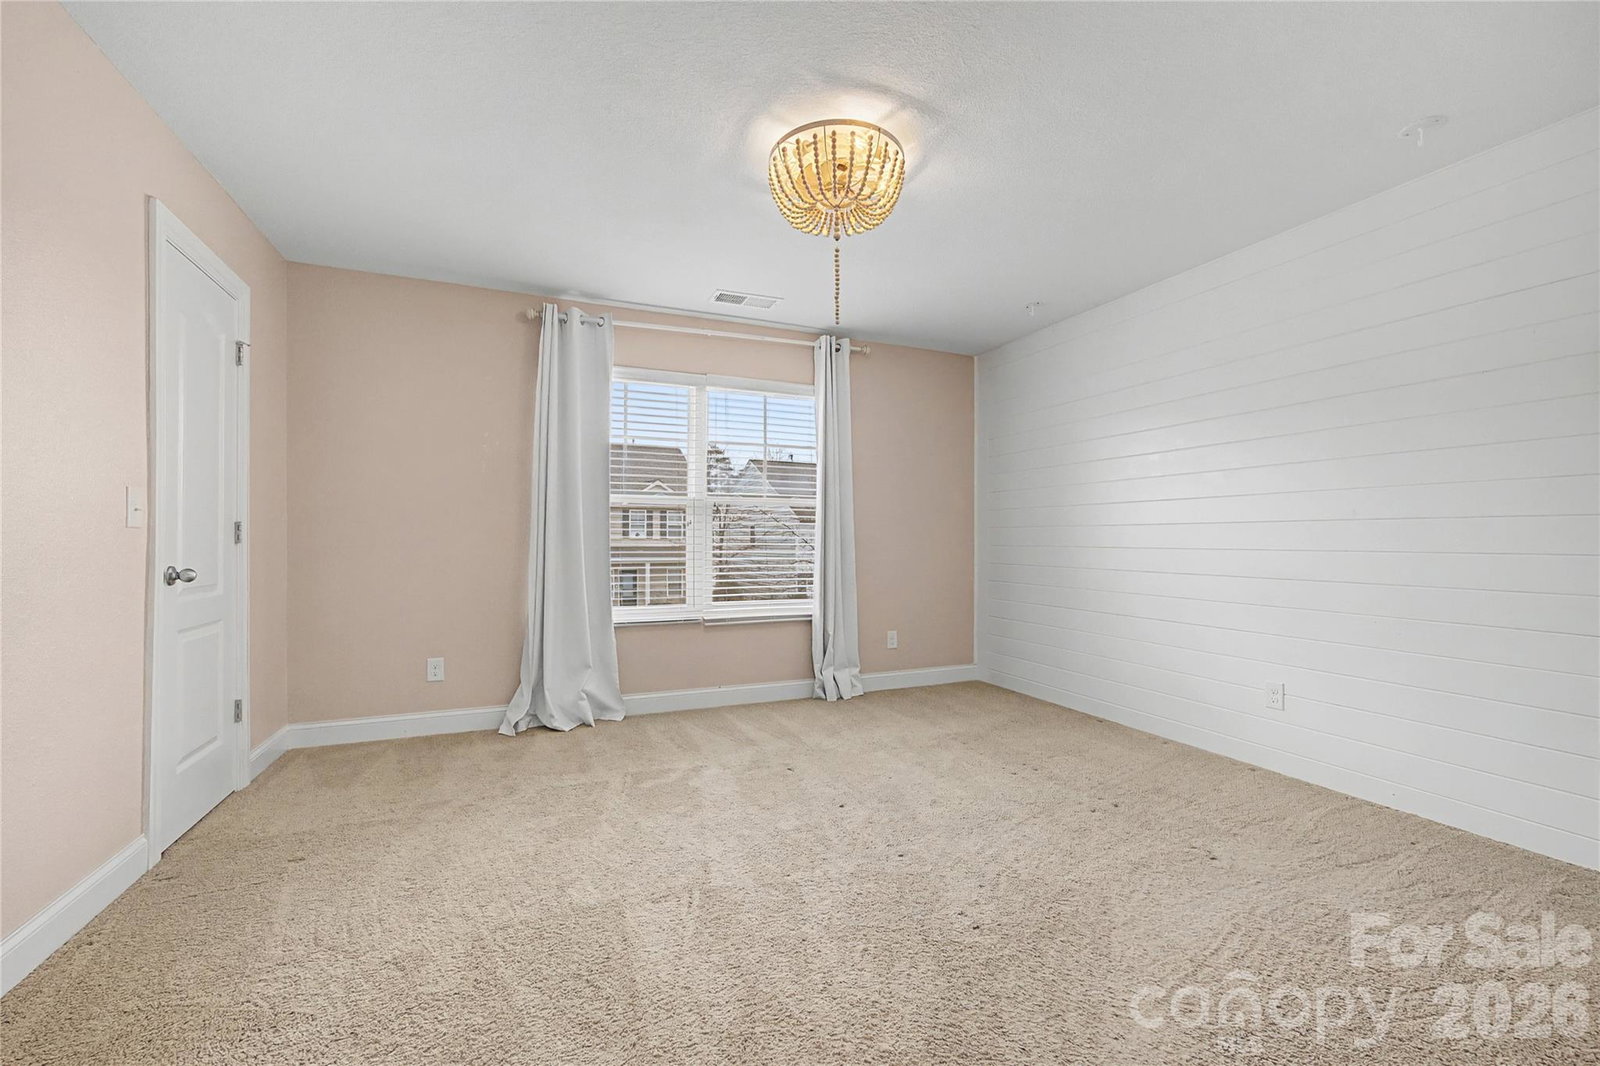
Welcome home to this beautifully designed 5 bedroom, 3 full bath, nestled in the desirable Waterside at the Catawba community, Pecan Ridge in Fort Mill. It is located near a cul-de-sac with a 2 car garage. The open-concept creates an inviting flow, ideal for everyday living and entertaining. A guest room with full bath on first floor, makes every visitor feel at home. The kitchen is designed with granite and generous countertops, white cabinetry, stainless steel appliances and upgraded flooring throughout the main level. Enjoy the outdoors from your private covered patio with a ceiling fan, extended deck, and a fenced yard- perfect for gatherings and relaxing by the fire pit. The second floor includes the oversized primary suite that boasts vaulted ceilings, a walk in closet, and a luxurious en-suite bath with dual vanities, soaking tub, and a separate shower. Upper level also includes 3 other spacious bedrooms with closets, fans and waiting on a design to make it your own. Not to mention the Location, Location, Location! Rated schools, restaurants and local hangout spots nearby. Don't miss the opportunity to make this exceptional home yours- Schedule a tour Today!
Additional Information
- Hoa Fee
- $350
- Hoa Fee Paid
- Annually
- Interior Features
- Kitchen Island, Open Floorplan, Pantry
- Floor Coverings
- Carpet, Tile, Vinyl
- Equipment
- Dishwasher, Disposal, Electric Oven, Electric Range, Microwave, Refrigerator
- Foundation
- Slab
- Main Level Rooms
- Bathroom-Full, Bedroom(s), Dining Area, Living Room, Kitchen, Study
- Laundry Location
- Electric Dryer Hookup
- Heating
- Natural Gas
- Water
- City
- Sewer
- Public Sewer
- Exterior Construction
- Brick Partial, Vinyl
- Parking
- Driveway, Detached Garage, Garage Faces Front
- Driveway
- Concrete, Paved
- Elementary School
- River Trail
- Middle School
- Forest Creek
- High School
- Catawba Ridge
- Total Property HLA
- 2358
Mortgage Calculator
“ Based on information submitted to the MLS GRID as of . All data is obtained from various sources and may not have been verified by broker or MLS GRID. Supplied Open House Information is subject to change without notice. All information should be independently reviewed and verified for accuracy. Some IDX listings have been excluded from this website. Properties may or may not be listed by the office/agent presenting the information © 2026 Canopy MLS as distributed by MLS GRID”

Last Updated: