20114 Norman Colony Road, Cornelius, NC 28031
- $3,575,000
- 6
- BD
- 7
- BA
- 7,246
- SqFt






Listing courtesy of Ivester Jackson Christie's. lori@ivesterjackson.com
Sold listing courtesy of Better Homes and Gardens Real Estate Paracle
- Sold Price
- $3,575,000
- List Price
- $3,599,000
- MLS#
- 4344085
- Status
- CLOSED
- Days on Market
- 161
- Property Type
- Residential
- Year Built
- 2025
- Closing Date
- Jul 17, 2026
- Bedrooms
- 6
- Bathrooms
- 7
- Full Baths
- 6
- Half Baths
- 1
- Lot Size
- 19,602
- Lot Size Area
- 0.45
- Living Area
- 7,246
- Sq Ft Total
- 7246
- County
- Mecklenburg
- Subdivision
- Norman Colony
- Special Conditions
- None
- Waterfront
- Yes
- Waterfront Features
- Dock
Property Description
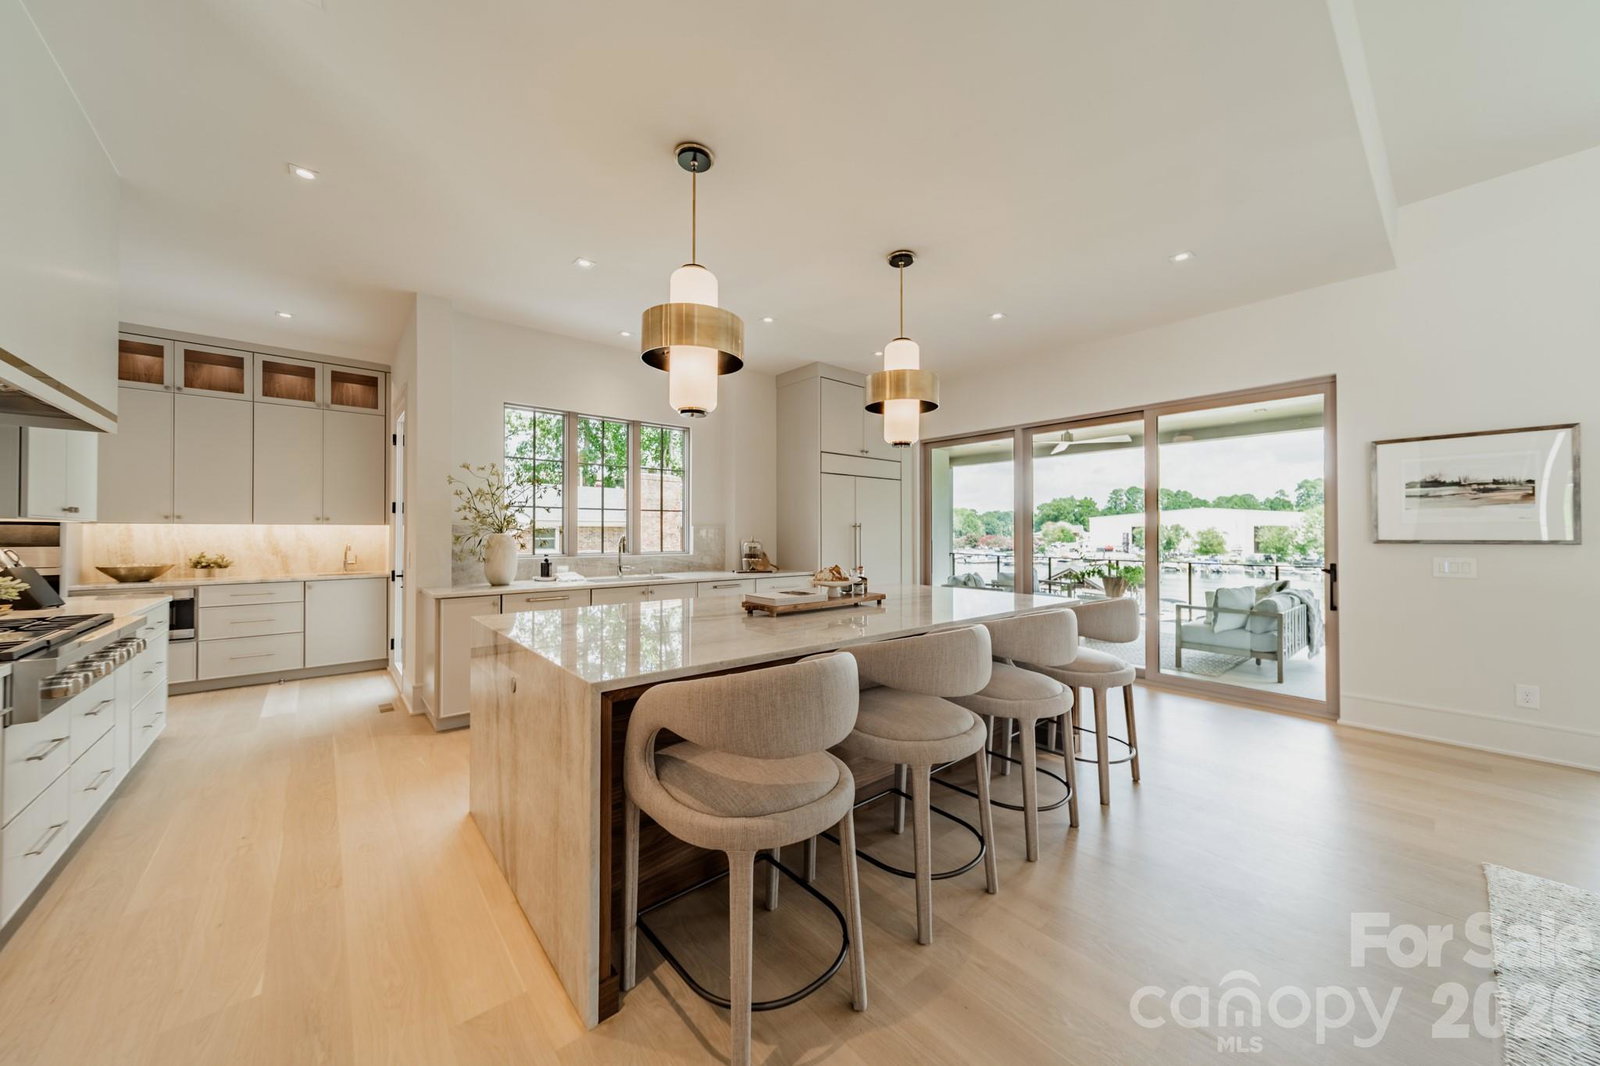
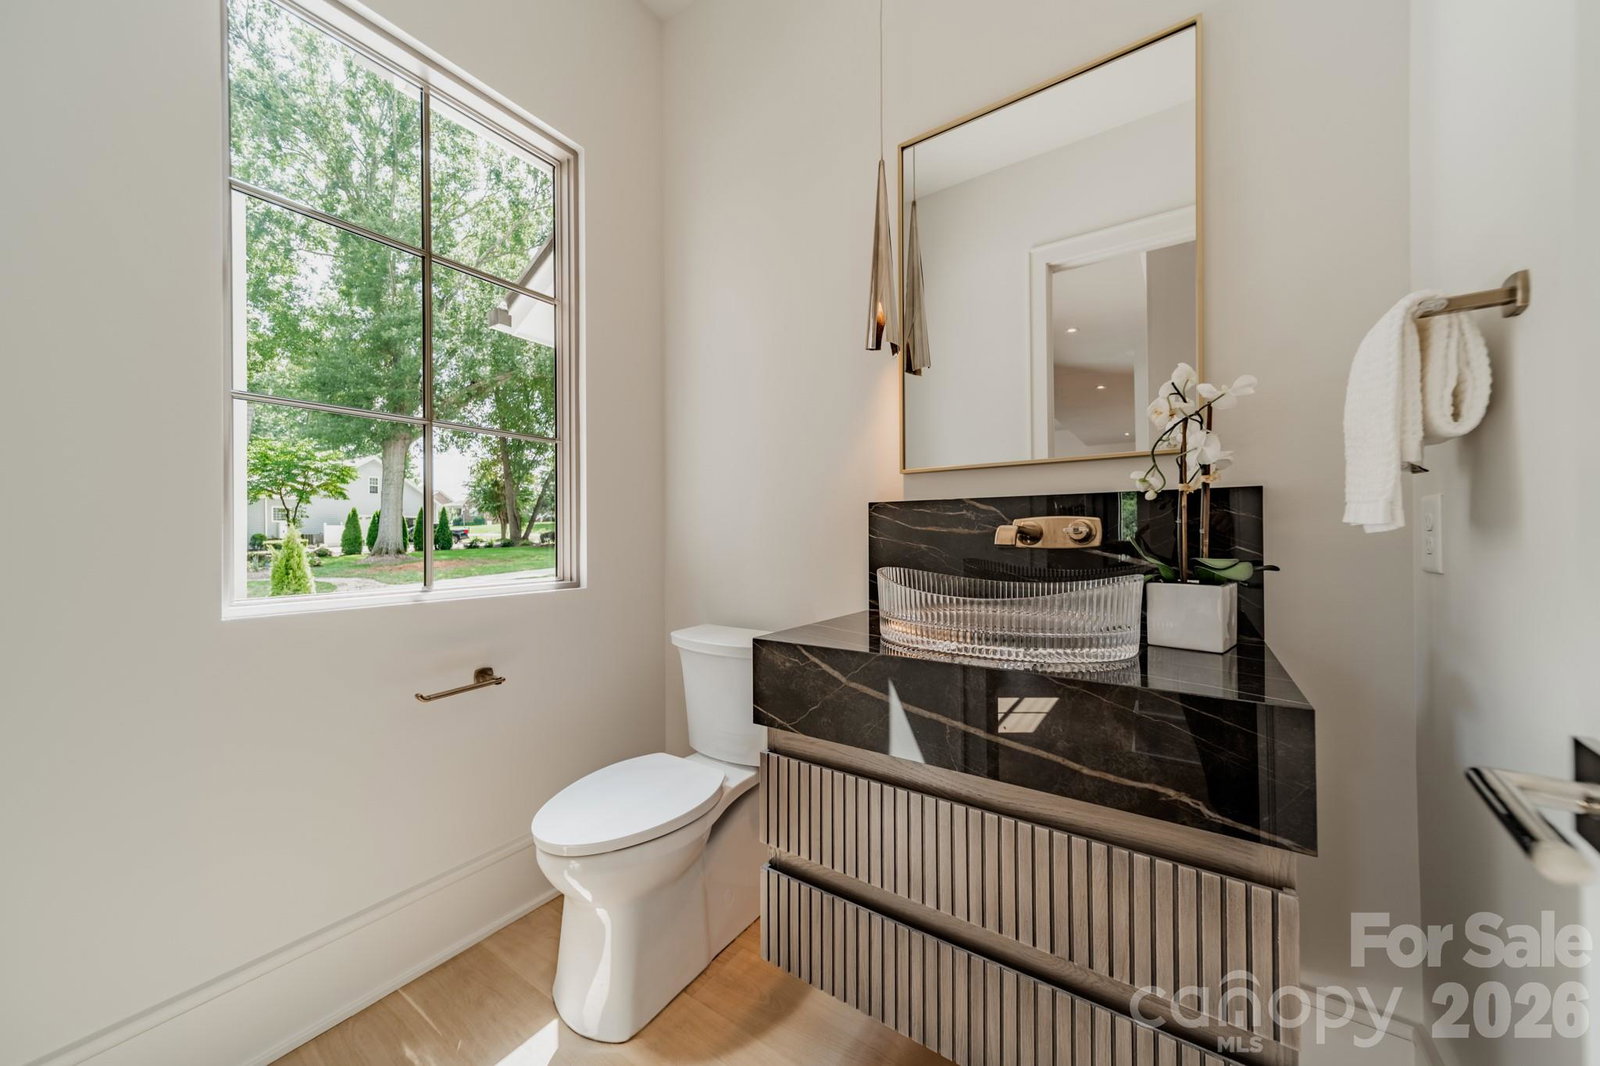
Experience elevated Lake Norman living in this newly completed, custom-built lakefront estate by Eric John Builders, offering over 7,000 sq. ft. of thoughtfully designed living space. Created for effortless entertaining, the home features seamless indoor/outdoor living, a walk-out basement, and a private floating dock. Striking architectural woodwork, custom slatted details, warm natural finishes, and curated designer lighting define the interiors, while expansive glass walls frame tranquil lake views. The chef’s kitchen showcases top-of-the-line appliances, abundant storage, and a dramatic waterfall island. Everyday conveniences include laundry on every level, private ensuites, and custom walk-in closets throughout. The main-level primary suite serves as a serene retreat, completing a sophisticated lakefront residence where craftsmanship, comfort, and the Lake Norman lifestyle converge.
Additional Information
- Fireplace
- Yes
- Interior Features
- Entrance Foyer, Garden Tub, Kitchen Island, Open Floorplan, Pantry, Walk-In Closet(s), Walk-In Pantry
- Floor Coverings
- Carpet, Tile, Wood
- Equipment
- Convection Oven, Dishwasher, Disposal, Double Oven, Gas Range, Microwave, Refrigerator, Self Cleaning Oven
- Foundation
- Basement
- Main Level Rooms
- Primary Bedroom, Laundry, Kitchen, Bathroom-Full, Bathroom-Half, Office, Dining Room, Great Room
- Laundry Location
- Laundry Room, Lower Level, Main Level, Multiple Locations, Upper Level
- Heating
- Natural Gas
- Water
- City
- Sewer
- Public Sewer
- Exterior Features
- Dock - Floating, In-Ground Irrigation
- Exterior Construction
- Hard Stucco
- Roof
- Architectural Shingle
- Parking
- Driveway, Attached Garage
- Driveway
- Concrete, Paved
- Lot Description
- Waterfront
- Elementary School
- Unspecified
- Middle School
- Unspecified
- High School
- Unspecified
- Zoning
- GR
- New Construction
- Yes
- Builder Name
- Eric John Builders
- Total Property HLA
- 7246
- Master on Main Level
- Yes
Mortgage Calculator
“ Based on information submitted to the MLS GRID as of . All data is obtained from various sources and may not have been verified by broker or MLS GRID. Supplied Open House Information is subject to change without notice. All information should be independently reviewed and verified for accuracy. Some IDX listings have been excluded from this website. Properties may or may not be listed by the office/agent presenting the information © 2026 Canopy MLS as distributed by MLS GRID”

Last Updated: