458 Cranborne Chase None, Fort Mill, SC 29708
- $557,775
- 5
- BD
- 3
- BA
- 2,564
- SqFt






Listing courtesy of LPT Realty LLC. jakea@chucktownhomes.com
Sold listing courtesy of Bliss Real Estate
- Sold Price
- $557,775
- List Price
- $600,000
- MLS#
- 4344049
- Status
- CLOSED
- Days on Market
- 45
- Property Type
- Residential
- Year Built
- 2000
- Closing Date
- Mar 23, 2026
- Bedrooms
- 5
- Bathrooms
- 3
- Full Baths
- 2
- Half Baths
- 1
- Lot Size
- 10,890
- Lot Size Area
- 0.25
- Living Area
- 2,564
- Sq Ft Total
- 2564
- County
- York
- Subdivision
- Bailiwyck
- Special Conditions
- None
Property Description
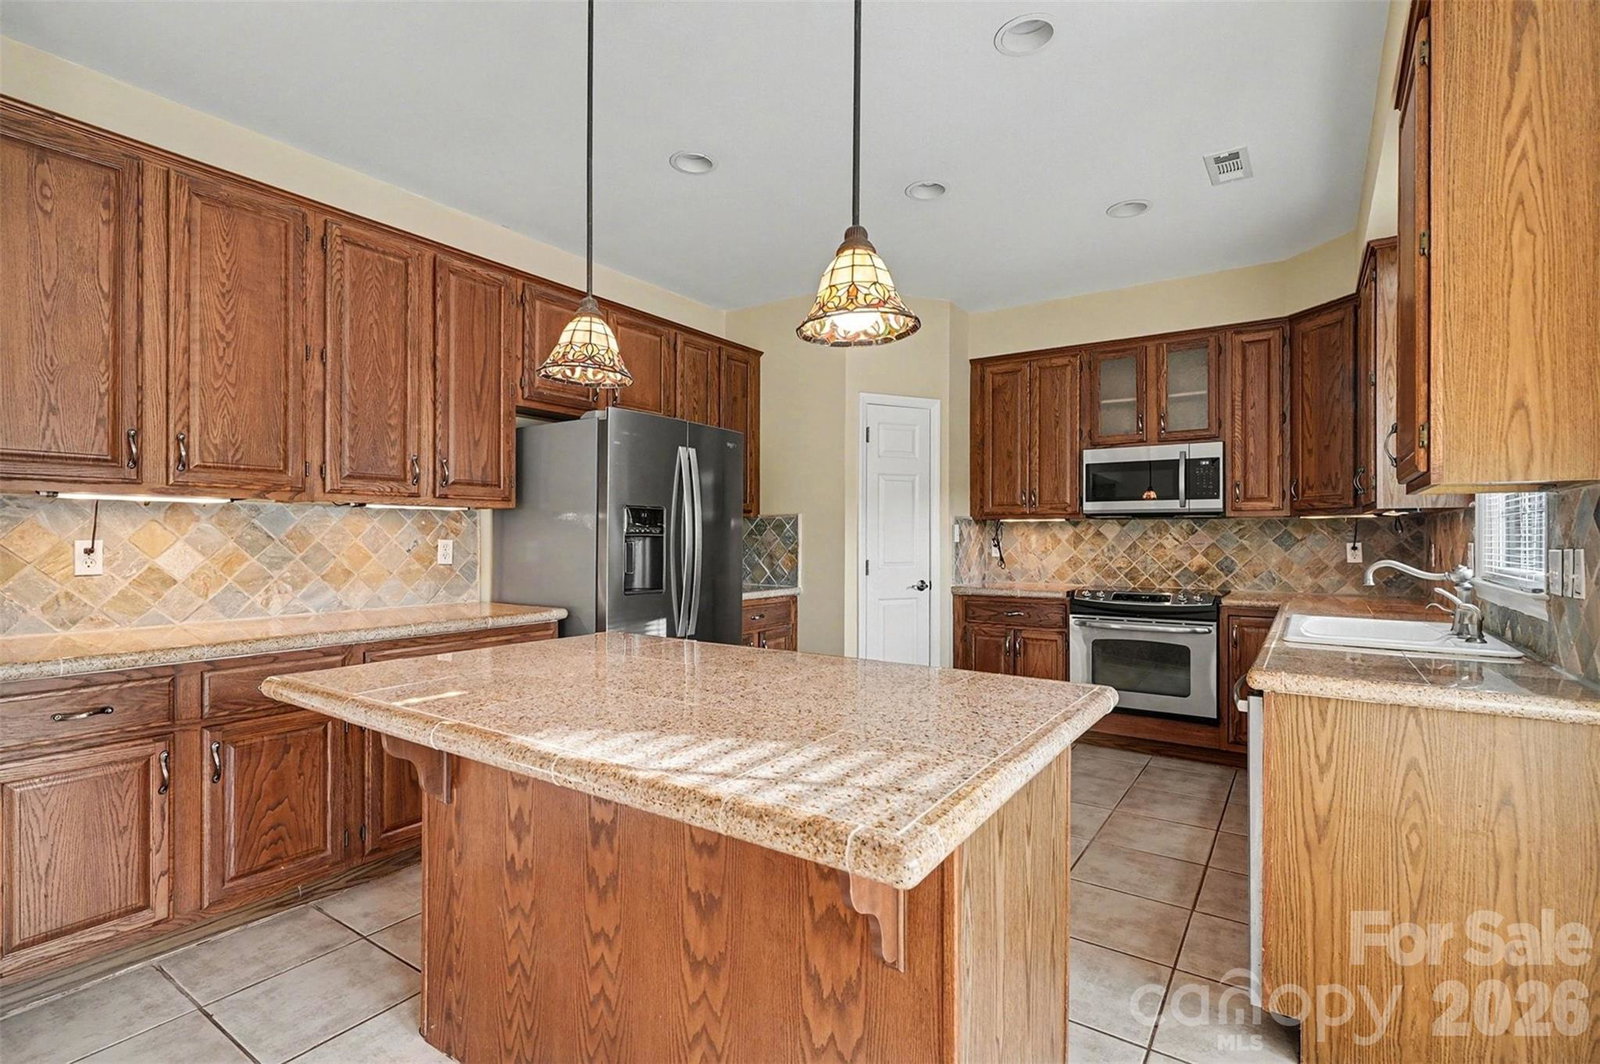
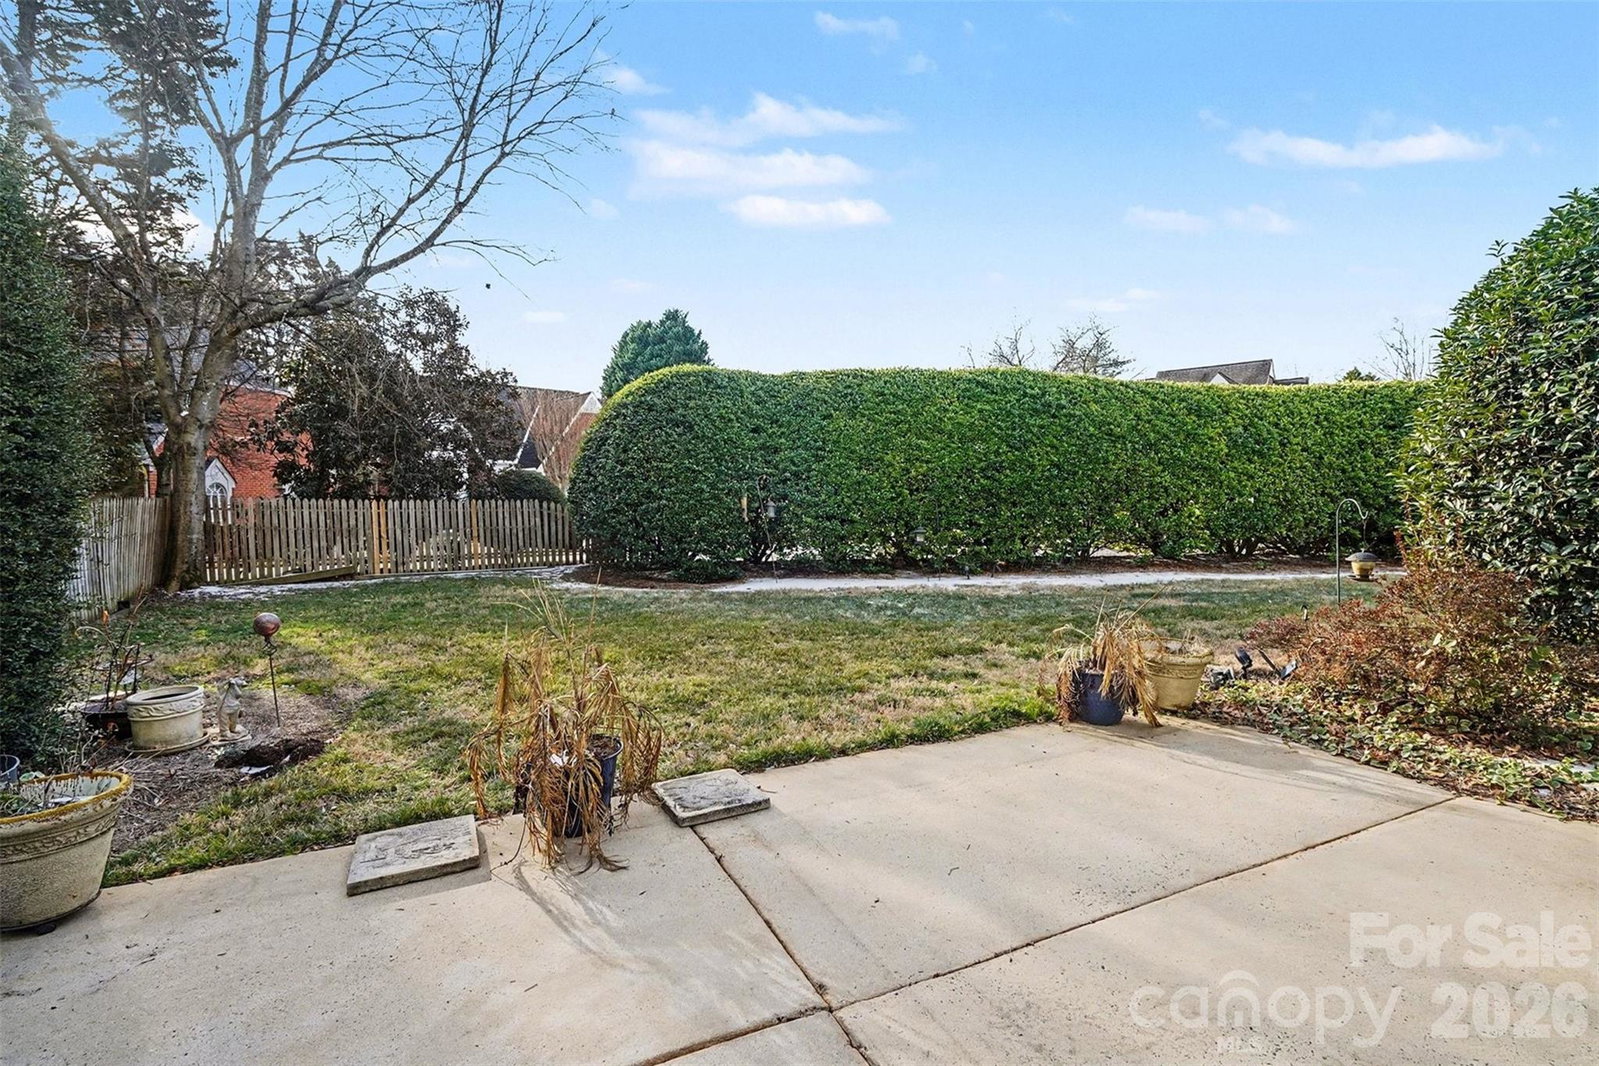
Welcome to 458 Cranborne Chase! This beautiful 4-bedroom, 2.5-bathroom with bonus room home offers 2,565 square feet of open living space on a spacious .25-acre lot in Fort Mill. The home boasts mature landscaping and classic curb appeal. Inside, hardwood floors, abundant natural light, and an open, comfortable flow create an inviting and warm atmosphere. The main living area centers around a fireplace and large windows, while the dining space connects seamlessly for gatherings. The kitchen features stainless steel appliances, ample cabinetry, a tile backsplash, and a functional center island. Off the main living area, you’ll find the large primary bedroom with a spacious ensuite. Upstairs, you’ll find three more well-sized bedrooms and a large bonus room offering flexibility for a media room, office, fitness space, or simply a place to relax. Located on a quarter-acre lot with usable outdoor space, this home is conveniently situated near shopping, dining, and top-rated Fort Mill schools. Residents also enjoy access to community amenities including a clubhouse, outdoor pool, playground, pond, recreation area, and tennis court!
Additional Information
- Hoa Fee
- $192
- Hoa Fee Paid
- Quarterly
- Community Features
- Clubhouse, Outdoor Pool, Playground, Pond, Recreation Area, Tennis Court(s)
- Fireplace
- Yes
- Interior Features
- Attic Walk In
- Floor Coverings
- Carpet, Wood
- Equipment
- Dishwasher, Disposal, Electric Cooktop, Electric Range, Microwave, Refrigerator
- Foundation
- Slab
- Main Level Rooms
- Primary Bedroom
- Laundry Location
- Laundry Room
- Heating
- Central
- Water
- City
- Sewer
- Public Sewer
- Exterior Construction
- Hard Stucco
- Roof
- Architectural Shingle
- Parking
- Driveway, Attached Garage
- Driveway
- Concrete, Paved
- Lot Description
- Corner Lot, Level
- Elementary School
- Flint Hill
- Middle School
- Springfield
- High School
- Nation Ford
- Zoning
- RES
- Total Property HLA
- 2564
- Master on Main Level
- Yes
Mortgage Calculator
“ Based on information submitted to the MLS GRID as of . All data is obtained from various sources and may not have been verified by broker or MLS GRID. Supplied Open House Information is subject to change without notice. All information should be independently reviewed and verified for accuracy. Some IDX listings have been excluded from this website. Properties may or may not be listed by the office/agent presenting the information © 2026 Canopy MLS as distributed by MLS GRID”

Last Updated: