Share this with your friends


+17045766234
Ivester Jackson Christie's
6396 Crosswinds Drive, Clover, SC 29710
- $710,000
- 5
- BD
- 3
- BA
- 3,230
- SqFt





Listing courtesy of Western Upstate Keller Williams. 704-913-3233
Sold listing courtesy of DASH Carolina
- Sold Price
- $710,000
- List Price
- $725,000
- MLS#
- 4343988
- Status
- CLOSED
- Days on Market
- 84
- Property Type
- Residential
- Architectural Style
- Ranch, Traditional
- Year Built
- 1995
- Closing Date
- May 08, 2026
- Bedrooms
- 5
- Bathrooms
- 3
- Full Baths
- 3
- Lot Size
- 43,560
- Lot Size Area
- 1
- Living Area
- 3,230
- Sq Ft Total
- 3230
- County
- York
- Subdivision
- Crosswinds
- Special Conditions
- None
- Waterfront Features
- None
Property Description
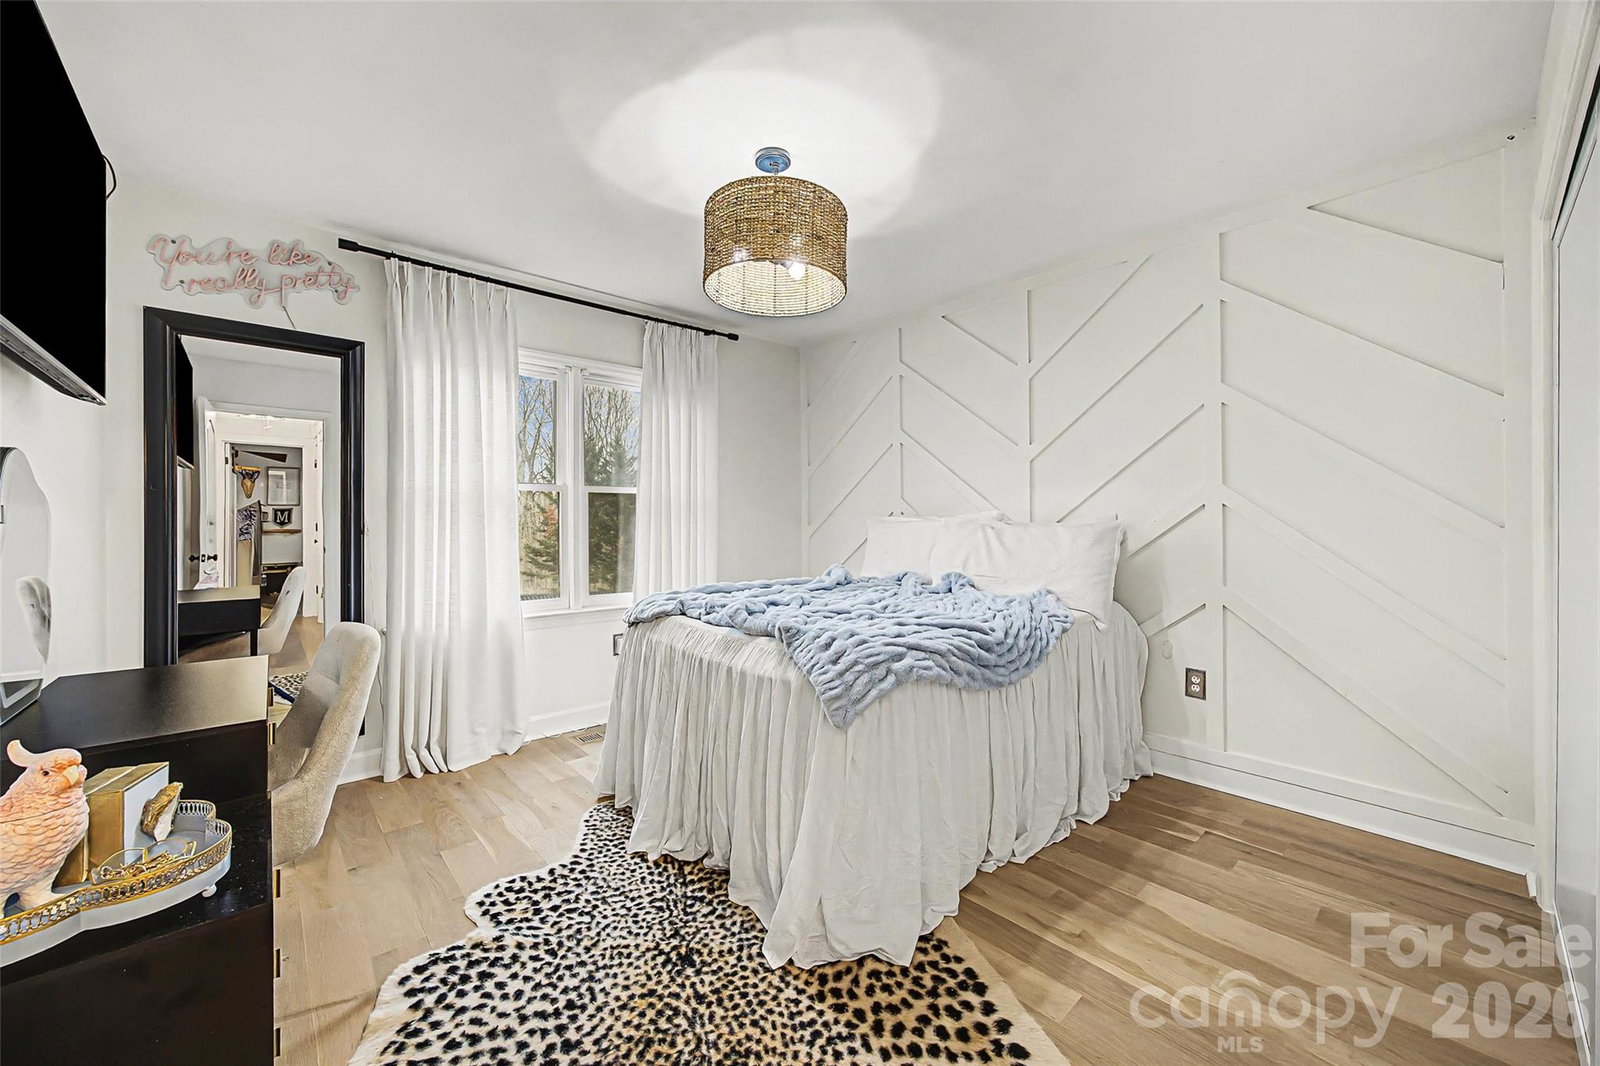
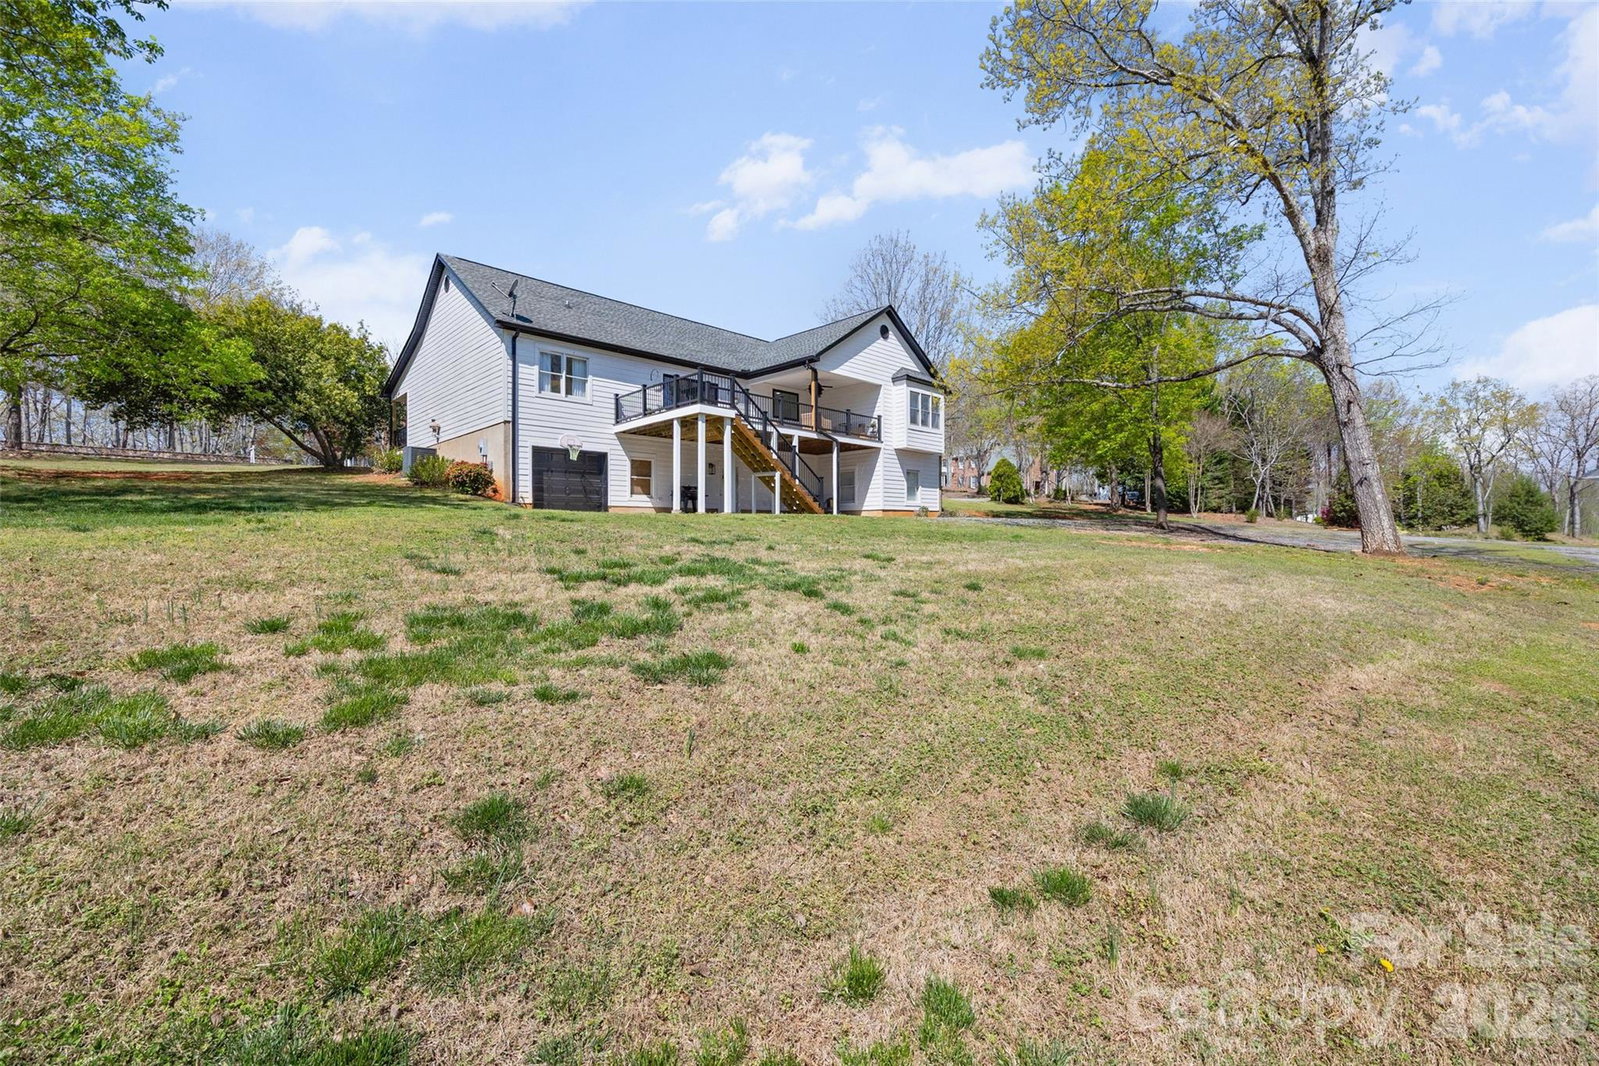
Welcome home to this beautifully renovated 5-bedroom, 3-bathroom single-family residence in the highly sought-after Crosswinds neighborhood near Lake Wylie. Situated on a spacious 1-acre corner lot with no HOA, this 3,230 heated square foot home offers the perfect blend of modern luxury and comfortable living. Step inside to discover stunning 6” white oak hardwoods throughout the main level, complemented by Taj Mahal leathered quartzite countertops and custom KLJ soft-close cabinetry in the fully redesigned kitchen. Café white appliances and elegant brass hardware add warmth and sophistication, creating a space that’s both functional and inviting—the true heart of the home. The thoughtfully designed layout offers room for everyone, including a second living quarters in the basement—ideal for extended family, guests, or a private retreat. The primary suite features plush new carpet and custom closet systems, with additional custom closets in the main floor bedrooms for effortless organization. The basement also includes LVP flooring, a spacious living and kitchen area, and two additional bedrooms with new carpet, a recently remodeled full bath, and a flex/office space. Outdoor living shines with brand-new Trex decking on both the front porch and rear covered porch and deck—perfect for morning coffee, evening gatherings, or just enjoying the expansive yard. Recent upgrades provide peace of mind, including a new hot water heater, new water softener, new black soffits and gutters, and more. Car enthusiasts and hobbyists will love the two-car main-level garage plus a deep one-car garage/workshop on the basement level, offering exceptional storage and workspace flexibility. This move-in-ready home combines timeless finishes, modern updates, and generous indoor-outdoor living—all in a quiet, established neighborhood just minutes from Lake Wylie. A rare opportunity for buyers seeking space, style, and freedom—without HOA restrictions in the award-winning Clover School District. 1-Year Old Republic Home Warranty offered with an acceptable offer. Call today for your private showing!
Additional Information
- Community Features
- None
- Interior Features
- Attic Stairs Pulldown, Cable Prewire, Entrance Foyer, Kitchen Island, Open Floorplan, Pantry, Split Bedroom, Storage, Walk-In Closet(s)
- Floor Coverings
- Carpet, Tile, Vinyl, Wood
- Equipment
- Convection Oven, Dishwasher, Double Oven, Dryer, Dual Flush Toilets, Electric Oven, Electric Range, Electric Water Heater, ENERGY STAR Qualified Light Fixtures, Exhaust Fan, Exhaust Hood, Filtration System, Microwave, Oven, Plumbed For Ice Maker, Refrigerator, Washer, Washer/Dryer, Water Softener
- Foundation
- Basement
- Main Level Rooms
- Living Room, Kitchen, Dining Room, Primary Bedroom, Bedroom(s), Bedroom(s)
- Laundry Location
- Electric Dryer Hookup, Inside, Laundry Room, Main Level, Sink, Washer Hookup
- Heating
- Electric, Forced Air, Heat Pump
- Water
- Well
- Sewer
- Septic Installed
- Exterior Construction
- Hardboard Siding
- Roof
- Architectural Shingle
- Parking
- Driveway, Attached Garage, Garage Faces Side
- Driveway
- Concrete, Gravel, Paved
- Lot Description
- Corner Lot, Hilly, Wooded
- Elementary School
- Bethel Clover
- Middle School
- Roosevelt
- High School
- Clover
- Total Property HLA
- 3230
- Master on Main Level
- Yes
Mortgage Calculator
“ Based on information submitted to the MLS GRID as of . All data is obtained from various sources and may not have been verified by broker or MLS GRID. Supplied Open House Information is subject to change without notice. All information should be independently reviewed and verified for accuracy. Some IDX listings have been excluded from this website. Properties may or may not be listed by the office/agent presenting the information © 2026 Canopy MLS as distributed by MLS GRID”

Last Updated: