556 Cranford Drive, Pineville, NC 28134
- $480,000
- 3
- BD
- 3
- BA
- 2,000
- SqFt




Listing courtesy of Brandon Lawn Real Estate LLC. kristenstrause@blrealestate.com
Sold listing courtesy of Dickens Mitchener & Associates Inc
- Sold Price
- $480,000
- List Price
- $465,000
- MLS#
- 4343903
- Status
- CLOSED
- Days on Market
- 34
- Property Type
- Residential
- Year Built
- 2022
- Closing Date
- Mar 18, 2026
- Bedrooms
- 3
- Bathrooms
- 3
- Full Baths
- 2
- Half Baths
- 1
- Lot Size
- 8,712
- Lot Size Area
- 0.2
- Living Area
- 2,000
- Sq Ft Total
- 2000
- County
- Mecklenburg
- Subdivision
- Preston Park
- Special Conditions
- None
Property Description
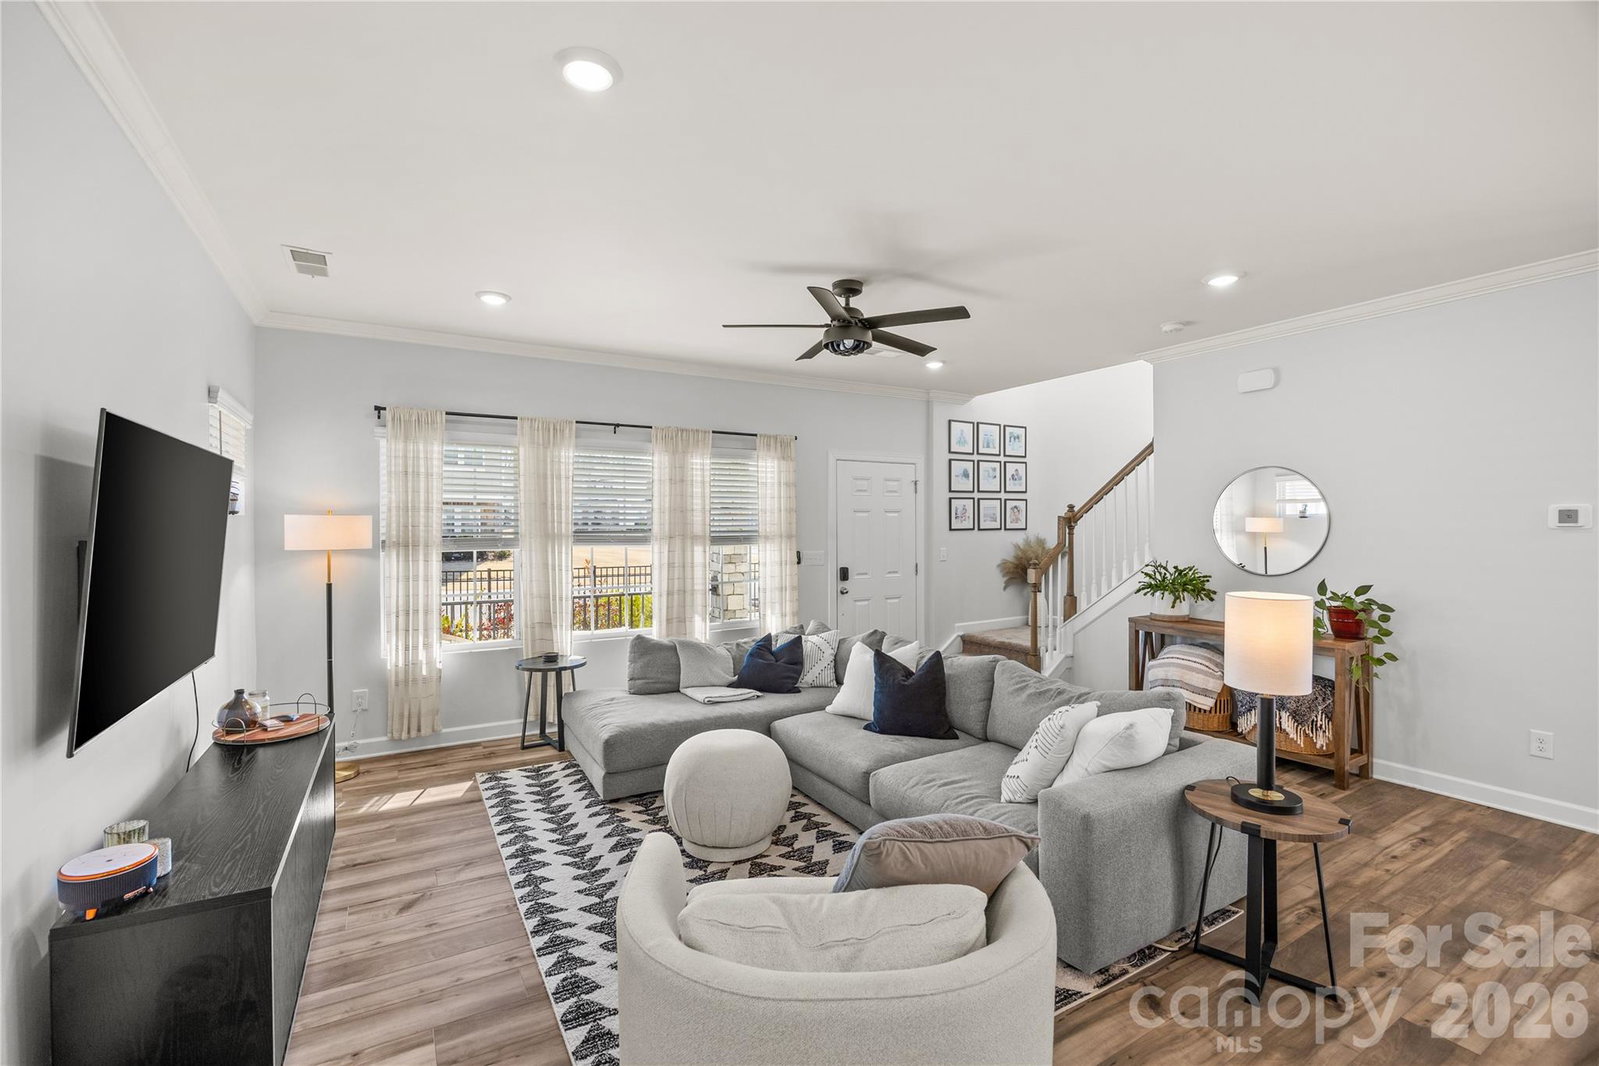
Preston Park is one of Pineville's most sought after communities! This adorable, move-in ready home features numerous custom upgrades. Beautiful LVP flooring throughout the main level. The chef's kitchen features a large island, gas range with hood, wall oven and microwave. Custom walk-in pantry shelving with electrical - perfect for a coffee bar or small appliances. The open floor plan highlights a spacious living room and dining area, ideal for entertaining. The main level also includes a half bath with built-in vanity and beadboard detail, plus a convenient drop zone. Upstairs hosts a generous primary suite, two additional bedrooms, a secondary bathroom, a built-in desk area and precious well-appointed laundry room. Enjoy one of the largest lots in the community complete with an outdoor patio and firepit plus a fully fenced yard and two car garage. Kitchen refrigerator and washer/dryer to convey. Easy access to Uptown, I-485 & I-77 as well as shopping and dining in Pineville, Ballantyne (Bowl) and Fort Mill areas.
Additional Information
- Hoa Fee
- $80
- Hoa Fee Paid
- Monthly
- Community Features
- Outdoor Pool, Playground, Sidewalks, Street Lights
- Interior Features
- Attic Stairs Pulldown, Built-in Features, Drop Zone, Kitchen Island, Open Floorplan, Walk-In Closet(s), Walk-In Pantry
- Floor Coverings
- Carpet, Tile, Vinyl
- Equipment
- Dishwasher, Disposal, Electric Water Heater, Exhaust Hood, Gas Cooktop, Microwave, Refrigerator, Wall Oven, Washer/Dryer
- Foundation
- Slab
- Main Level Rooms
- Kitchen, Dining Room, Living Room, Bathroom-Half
- Laundry Location
- Laundry Room, Upper Level
- Heating
- Natural Gas
- Water
- City
- Sewer
- Public Sewer
- Exterior Features
- Fire Pit
- Exterior Construction
- Hardboard Siding, Stone
- Roof
- Architectural Shingle
- Parking
- Attached Garage, Garage Door Opener, Garage Faces Rear
- Driveway
- Concrete, Paved
- Lot Description
- Corner Lot, Level
- Elementary School
- Pineville
- Middle School
- Quail Hollow
- High School
- Ballantyne Ridge
- Zoning
- RMX
- Total Property HLA
- 2000
Mortgage Calculator
“ Based on information submitted to the MLS GRID as of . All data is obtained from various sources and may not have been verified by broker or MLS GRID. Supplied Open House Information is subject to change without notice. All information should be independently reviewed and verified for accuracy. Some IDX listings have been excluded from this website. Properties may or may not be listed by the office/agent presenting the information © 2026 Canopy MLS as distributed by MLS GRID”

Last Updated: