7716 Seton House Lane, Charlotte, NC 28277
- $1,185,000
- 5
- BD
- 4
- BA
- 3,651
- SqFt




Listing courtesy of EXP Realty LLC Ballantyne. 704-604-5952
Sold listing courtesy of Henderson Ventures INC
- Sold Price
- $1,185,000
- List Price
- $1,233,000
- MLS#
- 4343892
- Status
- CLOSED
- Days on Market
- 76
- Property Type
- Residential
- Architectural Style
- Transitional
- Year Built
- 1995
- Closing Date
- May 01, 2026
- Bedrooms
- 5
- Bathrooms
- 4
- Full Baths
- 3
- Half Baths
- 1
- Lot Size
- 23,609
- Lot Size Area
- 0.542
- Living Area
- 3,651
- Sq Ft Total
- 3651
- County
- Mecklenburg
- Subdivision
- Piper Glen
- Special Conditions
- None
Property Description
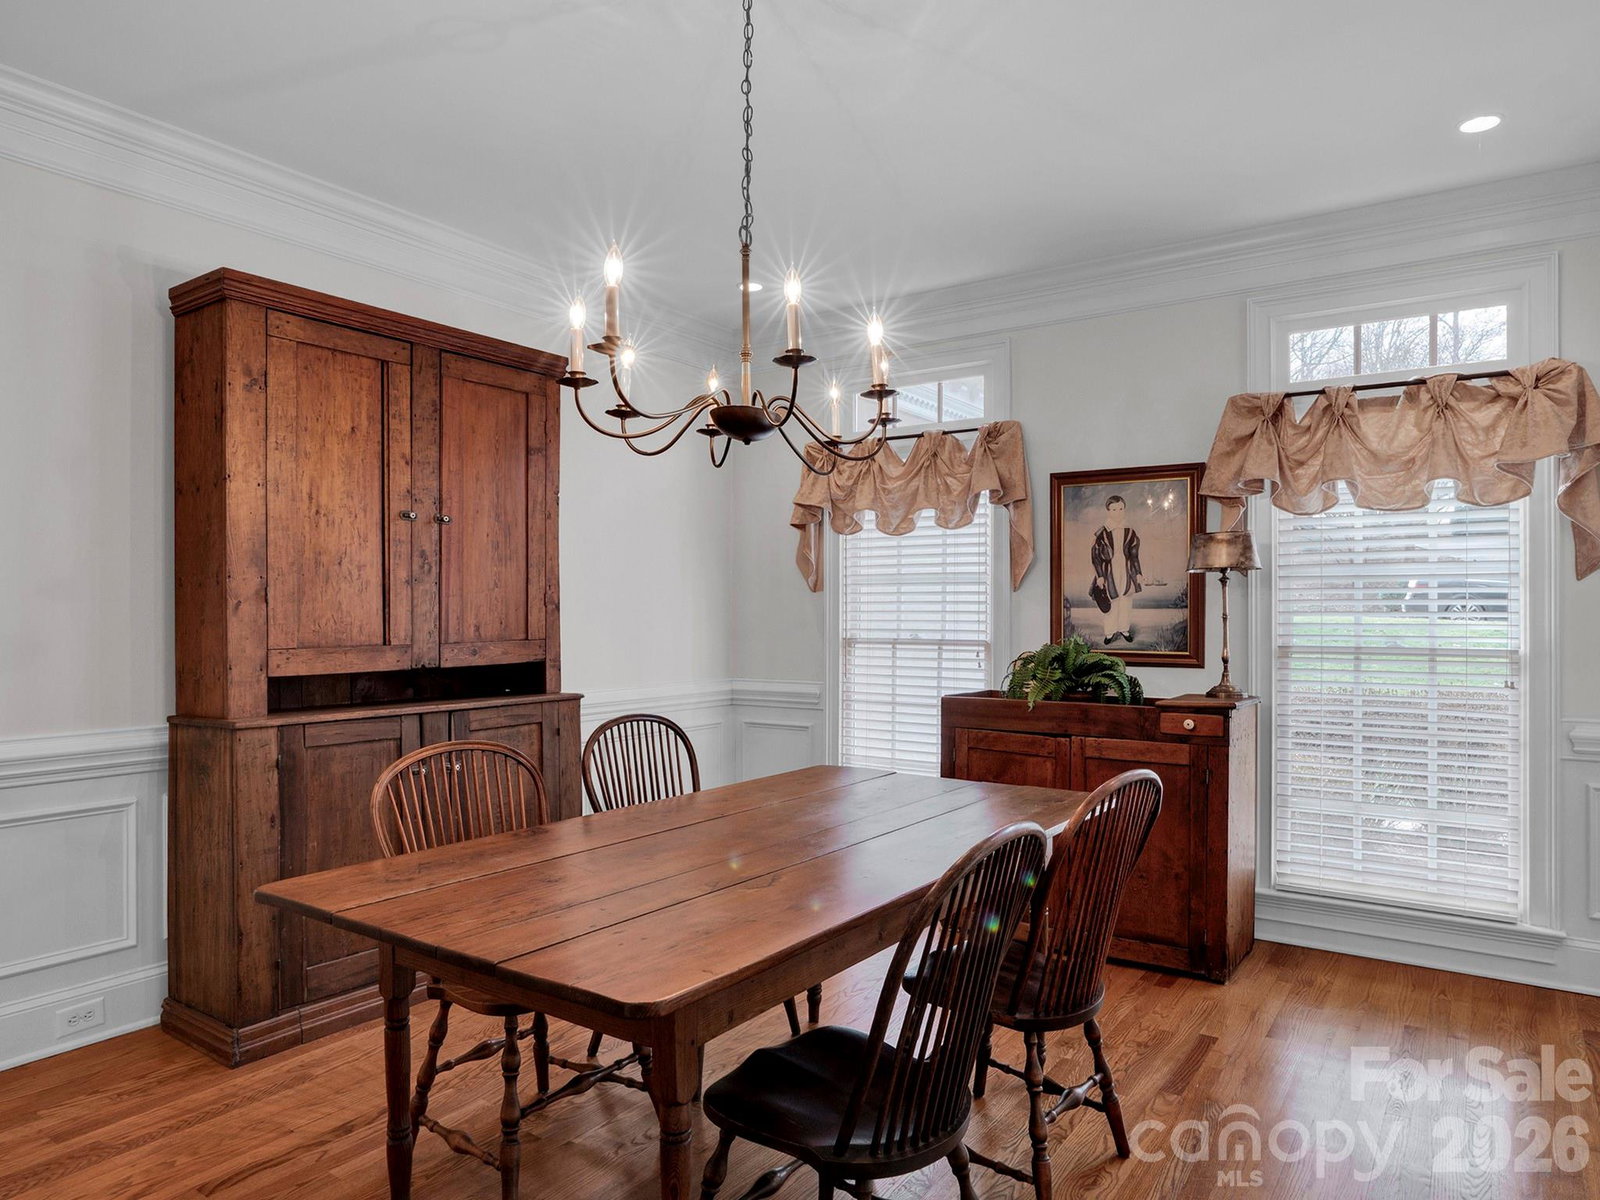
This is a rare opportunity to own a beautifully appointed home in Piper Glen, one of Charlotte’s most sought-after communities. Step inside to a warm and cozy setting with an abundance of natural light! While it's cold out, warm up next to the fireplace in the great room just off the kitchen. Speaking of kitchen, here you'll find custom cabinetry, a large center island, stainless steel appliances, granite countertops, and a designer backsplash. A sun-filled breakfast nook provides the perfect spot to start your day. The main-level primary suite is a private retreat with a spacious walk-in closet and a spa-like bathroom. Formal living and dining rooms create an elegant setting for entertaining. Upstairs, you’ll find generously sized secondary bedrooms and a versatile bonus room ideal for a home office, playroom, or guest space! Custom millwork and thoughtful finishes throughout elevate this move-in-ready home with timeless appeal. Not one ounce of this home was left untouched in terms of maintenance. Even the crawl space is clean as a whistle. Ideally located in one of Charlotte’s most desirable areas—this Piper Glen beauty is not to be missed.
Additional Information
- Hoa Fee
- $177
- Hoa Fee Paid
- Quarterly
- Community Features
- Clubhouse, Fitness Center, Golf, Outdoor Pool, Tennis Court(s)
- Fireplace
- Yes
- Interior Features
- Attic Stairs Pulldown, Cable Prewire, Garden Tub, Whirlpool
- Floor Coverings
- Carpet, Tile
- Equipment
- Dishwasher, Disposal, Gas Water Heater, Microwave
- Foundation
- Crawl Space
- Main Level Rooms
- Bathroom-Full, Bathroom-Half, Breakfast, Dining Room, Great Room, Kitchen, Laundry, Living Room, Primary Bedroom
- Laundry Location
- Laundry Room
- Heating
- Forced Air, Natural Gas
- Water
- City
- Sewer
- Public Sewer
- Exterior Features
- In-Ground Irrigation
- Exterior Construction
- Hard Stucco
- Parking
- Attached Garage, Garage Door Opener, Garage Faces Side
- Driveway
- Concrete, Paved
- Elementary School
- McAlpine
- Middle School
- South Charlotte
- High School
- South Mecklenburg
- Total Property HLA
- 3651
- Master on Main Level
- Yes
Mortgage Calculator
“ Based on information submitted to the MLS GRID as of . All data is obtained from various sources and may not have been verified by broker or MLS GRID. Supplied Open House Information is subject to change without notice. All information should be independently reviewed and verified for accuracy. Some IDX listings have been excluded from this website. Properties may or may not be listed by the office/agent presenting the information © 2026 Canopy MLS as distributed by MLS GRID”

Last Updated: