4023 Blossom Hill Drive, Matthews, NC 28104
- $1,475,000
- 4
- BD
- 4
- BA
- 3,968
- SqFt




Listing courtesy of COMPASS. deb.white@compass.com
Sold listing courtesy of SERHANT
- Sold Price
- $1,475,000
- List Price
- $1,475,000
- MLS#
- 4343840
- Status
- CLOSED
- Days on Market
- 22
- Property Type
- Residential
- Year Built
- 2001
- Closing Date
- Mar 13, 2026
- Bedrooms
- 4
- Bathrooms
- 4
- Full Baths
- 3
- Half Baths
- 1
- Lot Size
- 45,738
- Lot Size Area
- 1.05
- Living Area
- 3,968
- Sq Ft Total
- 3968
- County
- Union
- Subdivision
- Highgate
- Special Conditions
- None
Property Description
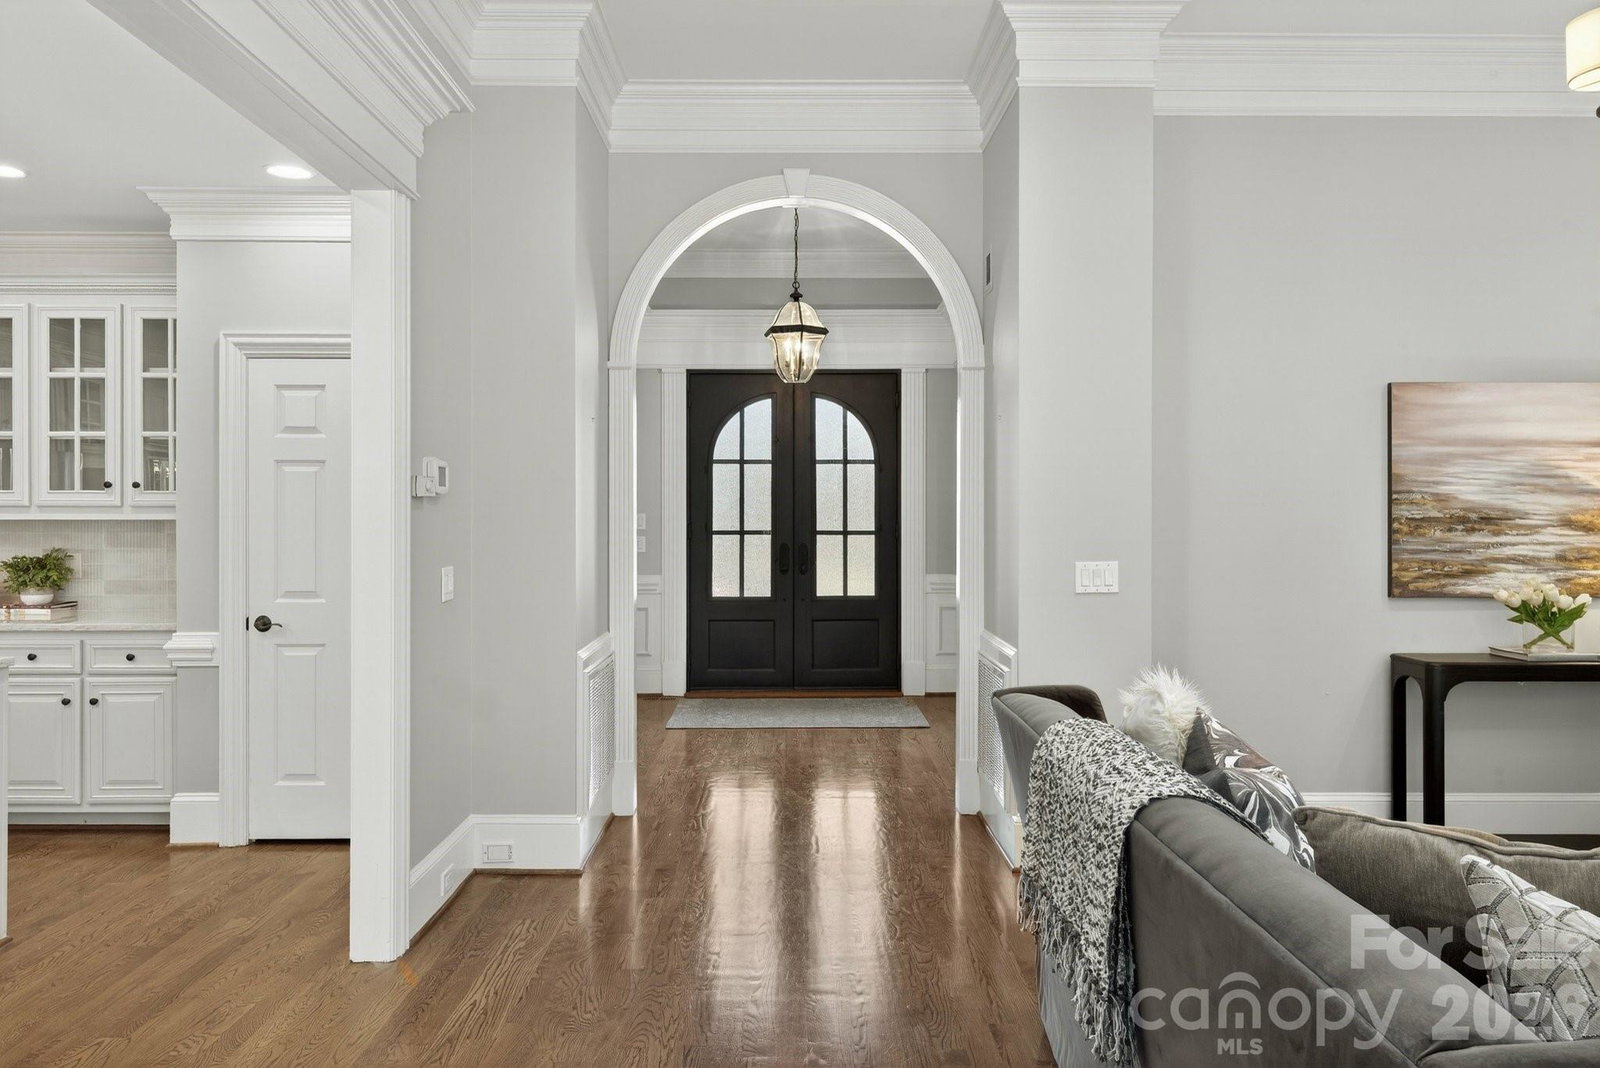
Discover refined living in this custom luxury residence located in Highgate, on of South Charlotte's most desirable communites. Set on over one acre of private, natural surroundings, this home combines quality craftsmanship with an exceptional location and just minutes from top-rated schools, dining, shopping, and recreation. A thoughtful floorplan showcases rich trimwork, high ceilings, and floor-to-ceiling windows that fill the home with natural light. The updated 2026 kitchen features quartz counters, a new backsplash, and freshly painted cabinetry, opening seamlessly to the main living areas for effortless everyday living and entertaining. The family room includes a fireplace, new lighting, and freshly painted built-ins, with direct access to the screened porch overlooking the quiet, fenced backyard. The main-level primary suite offers a spacious retreat with a tray ceiling, new lighting, large walk-in closet, and a well-appointed bath with separate vanities, a soaking tub, and ample storage. A cozy office/den with fireplace and an elegant dining room with wainscoting complete the main level. Upstairs, you’ll find generously sized bedrooms, two full baths, and versatile flex space, all freshly painted. Additional highlights include a circular driveway and three-car garage, enhancing both convenience and curb appeal. This Highgate home delivers luxury, comfort, and privacy in a premier location.
Additional Information
- Hoa Fee
- $1,025
- Hoa Fee Paid
- Annually
- Community Features
- Sidewalks, Street Lights, Walking Trails
- Fireplace
- Yes
- Interior Features
- Attic Stairs Pulldown, Attic Walk In, Built-in Features, Cable Prewire, Entrance Foyer, Garden Tub, Kitchen Island, Open Floorplan, Walk-In Closet(s)
- Floor Coverings
- Carpet, Tile, Wood
- Equipment
- Dishwasher, Disposal
- Foundation
- Crawl Space
- Main Level Rooms
- Primary Bedroom, Bathroom-Full, Bathroom-Half, Kitchen, Dining Room, Breakfast, Family Room, Laundry, Office
- Laundry Location
- Laundry Room, Main Level, Sink
- Heating
- Central
- Water
- County Water
- Sewer
- County Sewer
- Exterior Construction
- Hard Stucco, Stone
- Roof
- Architectural Shingle
- Parking
- Circular Driveway, Attached Garage
- Driveway
- Concrete, Paved
- Lot Description
- Private, Wooded
- Elementary School
- Antioch
- Middle School
- Weddington
- High School
- Weddington
- Zoning
- AM6
- Builder Name
- Harrington
- Total Property HLA
- 3968
- Master on Main Level
- Yes
Mortgage Calculator
“ Based on information submitted to the MLS GRID as of . All data is obtained from various sources and may not have been verified by broker or MLS GRID. Supplied Open House Information is subject to change without notice. All information should be independently reviewed and verified for accuracy. Some IDX listings have been excluded from this website. Properties may or may not be listed by the office/agent presenting the information © 2026 Canopy MLS as distributed by MLS GRID”

Last Updated: