2720 Yellow Bell Way, Monroe, NC 28112
- $575,000
- 4
- BD
- 3
- BA
- 2,793
- SqFt




Listing courtesy of NextHome Paramount. christy@nexthomeparamount.com
Sold listing courtesy of Corcoran HM Properties
- Sold Price
- $575,000
- List Price
- $585,000
- MLS#
- 4343837
- Status
- CLOSED
- Days on Market
- 65
- Property Type
- Residential
- Year Built
- 2007
- Closing Date
- Apr 17, 2026
- Bedrooms
- 4
- Bathrooms
- 3
- Full Baths
- 3
- Lot Size
- 81,892
- Lot Size Area
- 1.88
- Living Area
- 2,793
- Sq Ft Total
- 2793
- County
- Union
- Subdivision
- Homestead
- Special Conditions
- None
Property Description
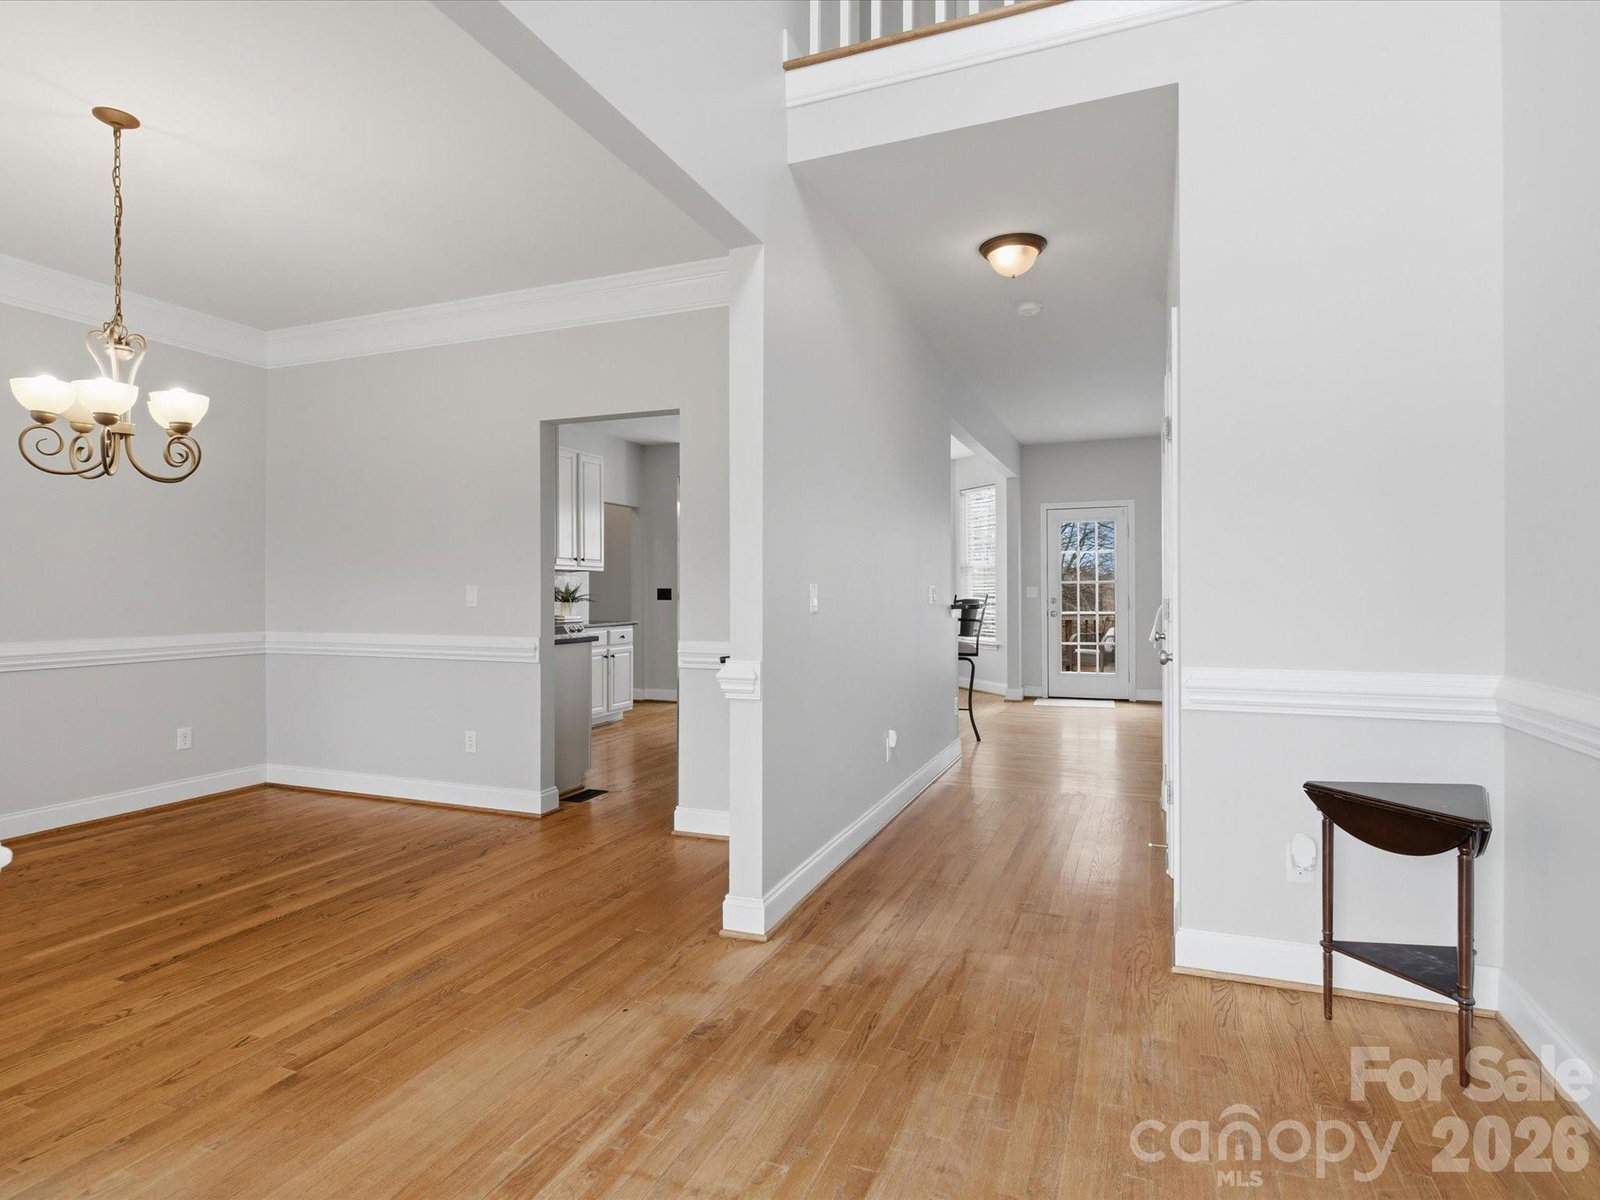
Rare opportunity to own 1.8 acres of usable land with no HOA in an established neighborhood. Tucked away on a quiet cul-de-sac, this property offers the space, freedom, and privacy today’s land buyers are searching for—room to garden, play, expand, or simply enjoy open space without restrictions. Set on the acreage is a classic two-story home with a wraparound front porch and thoughtful layout. Inside, a two-story entry welcomes you, leading to a first-floor office, formal dining room, open kitchen and great room ideal for gatherings, and a main-level bedroom with a full en-suite bath—perfect for guests or multi-generational living. Upstairs features a spacious primary suite with dual vanities, soaking tub, separate shower, and a large walk-in closet, plus two additional bedrooms, a full bath, laundry room, and a large bonus room that could easily serve as a fifth bedroom. Out back, enjoy peaceful evenings on the deck overlooking the fenced yard—ideal for pets, outdoor entertaining, or future outdoor projects. Fresh paint throughout the main living areas makes this home move-in ready, while the land offers endless possibilities for the future. Roof-2023, Newer HVAC with 10 year transferable warranty.
Additional Information
- Fireplace
- Yes
- Floor Coverings
- Carpet, Linoleum, Hardwood, Tile, Wood
- Equipment
- Dishwasher
- Foundation
- Crawl Space
- Main Level Rooms
- Kitchen, Dining Room, Office, Great Room, Bathroom-Full, Bedroom(s)
- Laundry Location
- Laundry Room, Upper Level
- Heating
- Heat Pump
- Water
- County Water
- Sewer
- Septic Installed
- Exterior Construction
- Vinyl
- Roof
- Architectural Shingle
- Parking
- Attached Garage, Garage Faces Side
- Driveway
- Concrete, Paved
- Lot Description
- Cul-De-Sac
- Elementary School
- Prospect
- Middle School
- Parkwood
- High School
- Parkwood
- Zoning
- AF8
- Total Property HLA
- 2793
Mortgage Calculator
“ Based on information submitted to the MLS GRID as of . All data is obtained from various sources and may not have been verified by broker or MLS GRID. Supplied Open House Information is subject to change without notice. All information should be independently reviewed and verified for accuracy. Some IDX listings have been excluded from this website. Properties may or may not be listed by the office/agent presenting the information © 2026 Canopy MLS as distributed by MLS GRID”

Last Updated: