180 Lakewood Drive, Asheville, NC 28803
- $600,000
- 3
- BD
- 1,791
- SqFt


Listing courtesy of Unique: A Real Estate Collective. troyw@uniquecollective.us
Sold listing courtesy of Mosaic Community Lifestyle Realty
- Sold Price
- $600,000
- List Price
- $585,000
- MLS#
- 4343801
- Status
- CLOSED
- Days on Market
- 31
- Property Type
- Residential Income
- Architectural Style
- Ranch
- Year Built
- 1969
- Closing Date
- Mar 30, 2026
- Bedrooms
- 3
- Full Baths
- 2
- Half Baths
- 1
- Lot Size
- 15,245
- Lot Size Area
- 0.35000000000000003
- Living Area
- 1,791
- Sq Ft Total
- 1791
- County
- Buncombe
- Subdivision
- Kenilworth
- Special Conditions
- None
Property Description
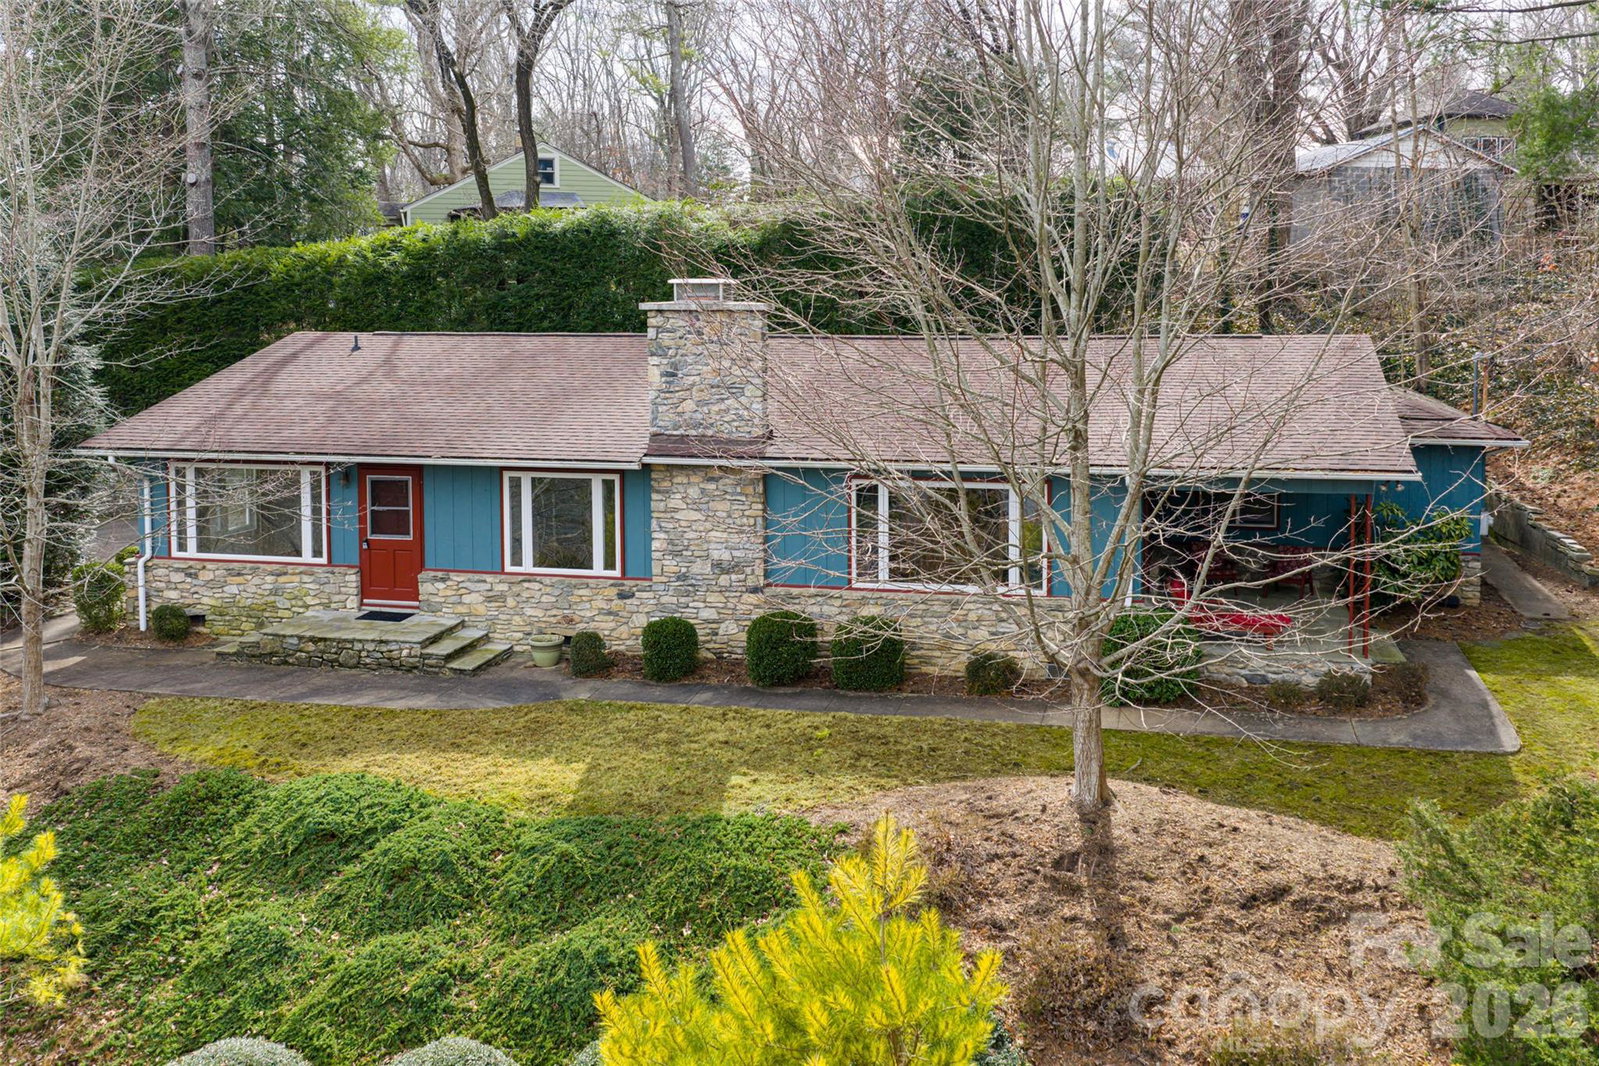
***HIGHEST AND BEST OFFERS DUE BY 5:00 PM ON MONDAY 3/2, SELLER WILL REVIEW ON 3/3, AND RESPOND ON 3/4.*** Perched on a corner lot above Kenilworth Lake, this original midcentury ranch-style duplex offers character, flexibility, and one-level living in a sought-after location with both privacy and lake views. The main 2-bedroom residence includes an attached 2-car garage and covered patio with partial lake views packed with the warmth and retro charm. Radiant heat provides steady, quiet warmth in cooler months, and original hardwood floors remain beneath the carpet — ready to be refinished and restored. The adjoining 1-bedroom unit creates multiple options: live in one and rent the other, accommodate guests or multigenerational living, or explore opening the layout into a single residence. True to its era, the ranch home features simple lines, solid construction and large windows. The low-maintenance exterior and established lot keep upkeep manageable while maintaining a strong sense of privacy from the road. Walkable to Kenilworth paths. Minutes to downtown Asheville. A versatile midcentury property with long-term upside in a proven neighborhood. No cooling system.
Additional Information
- Fireplace
- Yes
- Floor Coverings
- Carpet, Linoleum, Tile, Wood
- Equipment
- Dishwasher, Electric Cooktop, Electric Oven, Electric Range, Refrigerator, Wall Oven
- Foundation
- Crawl Space
- Laundry Location
- Common Area, In Garage
- Heating
- Radiant
- Water
- City
- Sewer
- Public Sewer
- Exterior Construction
- Stone, Wood
- Roof
- Architectural Shingle
- Parking
- Driveway, Attached Garage
- Driveway
- Asphalt, Paved
- Lot Description
- Corner Lot, Sloped
- Elementary School
- Asheville City
- Middle School
- Asheville
- High School
- Asheville
- Total Property HLA
- 1791
Mortgage Calculator
“ Based on information submitted to the MLS GRID as of . All data is obtained from various sources and may not have been verified by broker or MLS GRID. Supplied Open House Information is subject to change without notice. All information should be independently reviewed and verified for accuracy. Some IDX listings have been excluded from this website. Properties may or may not be listed by the office/agent presenting the information © 2026 Canopy MLS as distributed by MLS GRID”

Last Updated: