4003 Long Arrow Drive Unit #366, Concord, NC 28025
- $307,000
- 3
- BD
- 3
- BA
- 1,592
- SqFt




Listing courtesy of ALBRICK. melanie@albrick.com
Sold listing courtesy of Keller Williams Ballantyne Area
- Sold Price
- $307,000
- List Price
- $312,990
- MLS#
- 4343665
- Status
- CLOSED
- Days on Market
- 91
- Property Type
- Residential
- Architectural Style
- Contemporary
- Year Built
- 2017
- Closing Date
- May 13, 2026
- Bedrooms
- 3
- Bathrooms
- 3
- Full Baths
- 2
- Half Baths
- 1
- Lot Size
- 6,969
- Lot Size Area
- 0.16
- Living Area
- 1,592
- Sq Ft Total
- 1592
- County
- Cabarrus
- Subdivision
- Hallstead
- Special Conditions
- None
- Waterfront Features
- None
Property Description
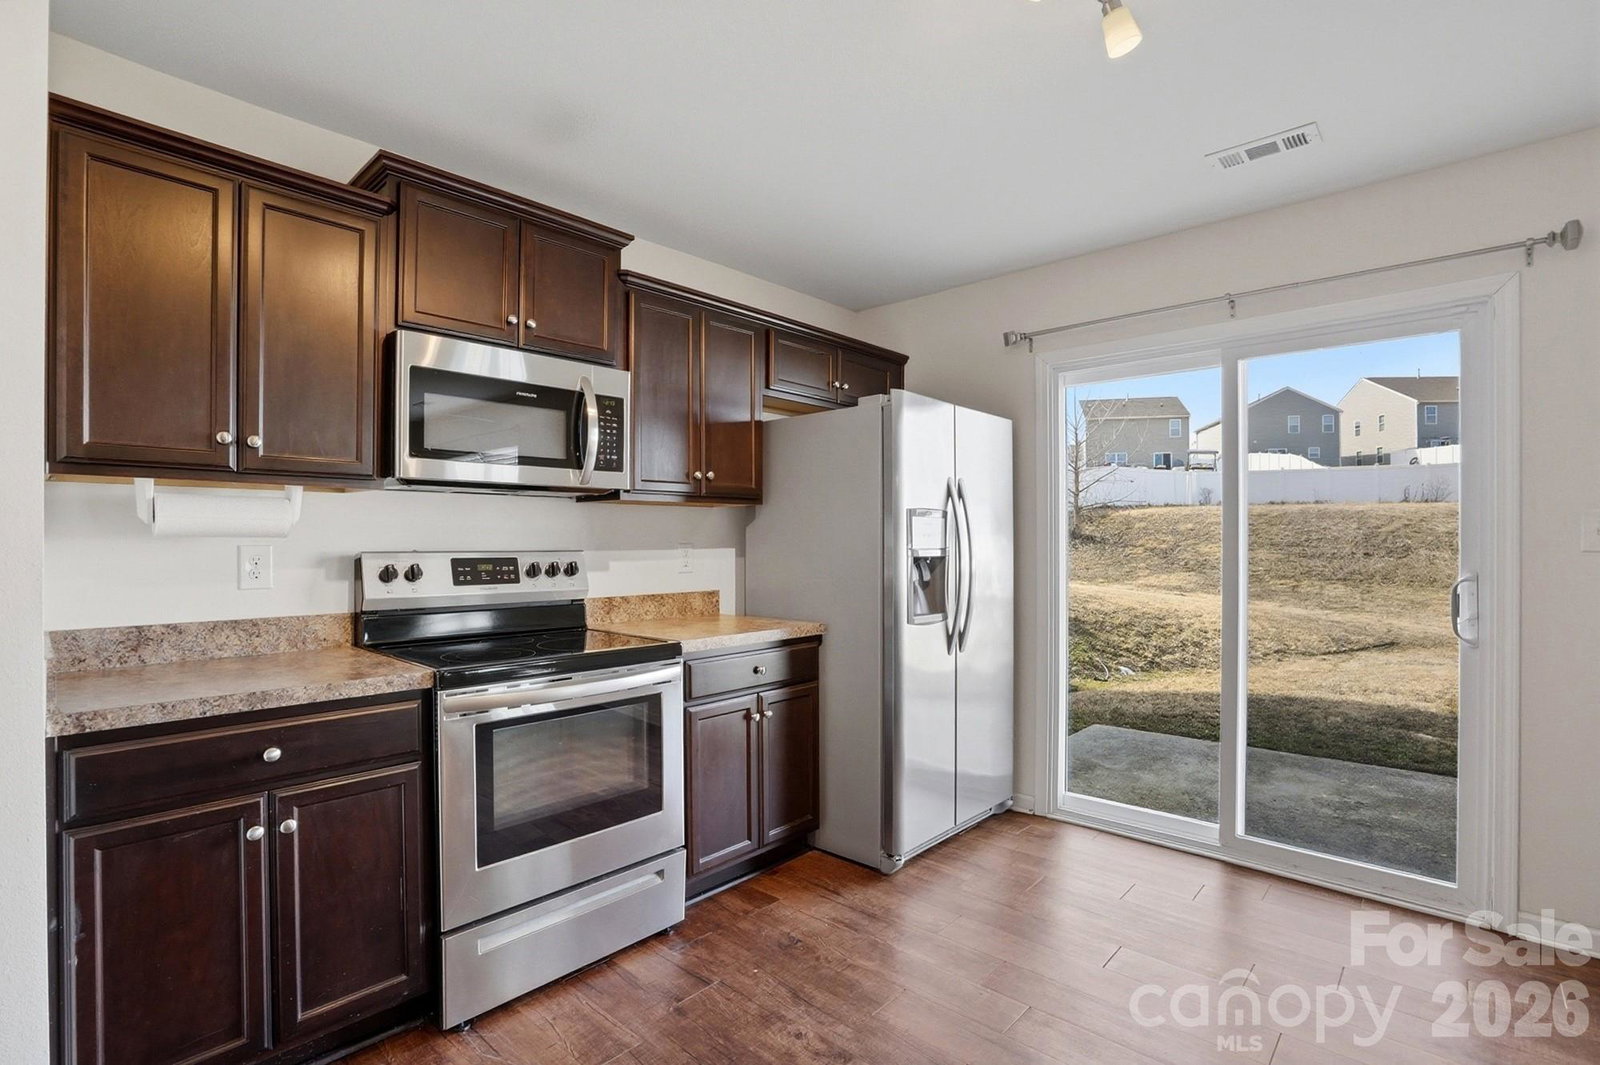
Welcome home to this beautifully maintained, move-in-ready gem! Perfect for first-time buyers or those looking to downsize, this 3-bedroom, 2-bathroom home features modern upgrades throughout. The kitchen shines with stylish new lighting and a sleek single-basin black sink, while the inclusion of the refrigerator, washer, and dryer makes your transition seamless. Welcome friends and family to the open concept family room with fireplace for those cozy nights. Your spacious primary bedroom awaits with your very own on suite with separate soaking tub and walk in shower... Enjoy the added security and efficiency of a front storm door and the convenience of a 1-car garage. Step outside to find a remarkably deep backyard—a blank canvas perfect for entertaining, gardening, or bringing your custom hardscape dreams to life. Affordable luxury awaits
Additional Information
- Hoa Fee
- $80
- Hoa Fee Paid
- Quarterly
- Community Features
- Playground, Recreation Area, Sidewalks, Street Lights
- Fireplace
- Yes
- Interior Features
- Attic Stairs Pulldown, Breakfast Bar, Cable Prewire, Garden Tub, Open Floorplan, Pantry, Walk-In Closet(s)
- Floor Coverings
- Carpet, Linoleum, Vinyl
- Equipment
- Dishwasher, Disposal, Dryer, Electric Oven, Electric Range, Electric Water Heater, Exhaust Fan, Microwave, Oven, Plumbed For Ice Maker, Refrigerator, Self Cleaning Oven, Washer/Dryer
- Foundation
- Slab
- Main Level Rooms
- Family Room, Kitchen, Bathroom-Half
- Laundry Location
- Inside, Laundry Room, Upper Level
- Heating
- Central, ENERGY STAR Qualified Equipment, Forced Air, Heat Pump, Natural Gas
- Water
- City
- Sewer
- Public Sewer
- Exterior Construction
- Stone Veneer, Vinyl
- Roof
- Architectural Shingle
- Parking
- Driveway, Attached Garage, Garage Door Opener, Keypad Entry, On Street
- Driveway
- Concrete, Paved
- Lot Description
- Cleared, Hilly, Level, Paved
- Elementary School
- Unspecified
- Middle School
- Unspecified
- High School
- Unspecified
- Builder Name
- DR Horton
- Total Property HLA
- 1592
Mortgage Calculator
“ Based on information submitted to the MLS GRID as of . All data is obtained from various sources and may not have been verified by broker or MLS GRID. Supplied Open House Information is subject to change without notice. All information should be independently reviewed and verified for accuracy. Some IDX listings have been excluded from this website. Properties may or may not be listed by the office/agent presenting the information © 2026 Canopy MLS as distributed by MLS GRID”

Last Updated: