18 Compton Drive, Asheville, NC 28806
- $305,000
- 3
- BD
- 2
- BA
- 1,041
- SqFt


Listing courtesy of Lusso Realty. davidplyler@lussorealty.com
Sold listing courtesy of Looking Glass Realty AVL LLC
- Sold Price
- $305,000
- List Price
- $315,000
- MLS#
- 4343656
- Status
- CLOSED
- Days on Market
- 120
- Property Type
- Residential
- Architectural Style
- Bungalow
- Year Built
- 1970
- Closing Date
- Jun 24, 2026
- Bedrooms
- 3
- Bathrooms
- 2
- Full Baths
- 1
- Half Baths
- 1
- Lot Size
- 10,018
- Lot Size Area
- 0.23
- Living Area
- 1,041
- Sq Ft Total
- 1041
- County
- Buncombe
- Subdivision
- Camelot
- Special Conditions
- None
- Waterfront Features
- None
Property Description
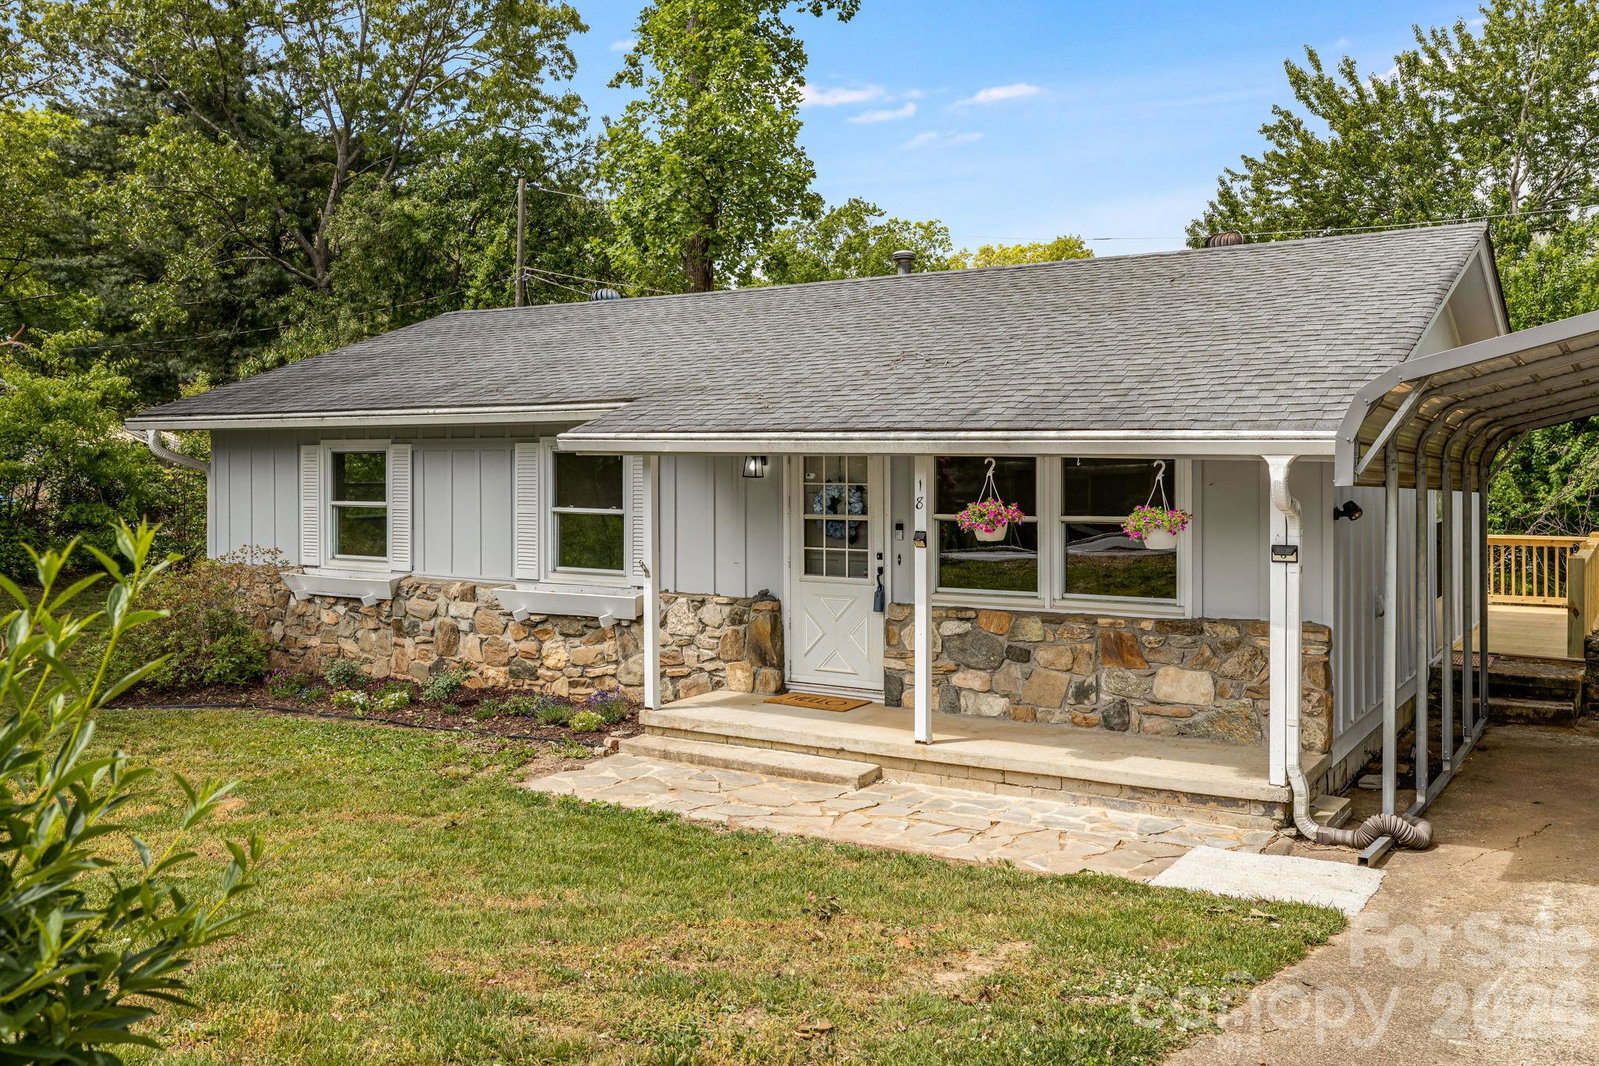
Take a second look! Back on the market after the sellers made some updates that you will appreciate! Priced under tax value, this home has a great newly built (and permitted) spacious back deck that is great for relaxing or entertaining. This is a great opportunity to own a home in the Camelot area of West Asheville. Featuring 3 bedrooms, 1 full bath and 1 half bath, this home is move-in ready! The property has natural gas service connected for the fireplace, water heater, and heating. There are winter views off the new back deck and a nice sized yard. In addition to the new spacious back deck, other updates to this home include new interior paint, new carpet in all the bedrooms and fresh landscaping. Close and convenient to all things Asheville, this property is located just off New Leicester Hwy. Several grocery stores, pharmacies and other amenities are nearby. There is a driveway and carport for parking and easy access from side door into kitchen/dining area or front door. Main level living and convenience are key here. This home is easy to show - schedule your private showing today! You can see the property video here: https://listings.wncrealestatephotography.com/videos/019de013-f011-7310-a2db-9f1f7573aba8
Additional Information
- Fireplace
- Yes
- Interior Features
- Attic Other
- Floor Coverings
- Carpet, Linoleum, Other - See Remarks
- Equipment
- Dryer, Electric Oven, Electric Range, Gas Water Heater, Refrigerator
- Foundation
- Crawl Space
- Main Level Rooms
- Primary Bedroom, Bathroom-Full, Bedroom(s), Bathroom-Half, Bedroom(s), Living Room, Dining Area, Kitchen
- Laundry Location
- Electric Dryer Hookup, Laundry Closet, Main Level
- Heating
- Forced Air, Natural Gas
- Water
- City
- Sewer
- Public Sewer
- Exterior Construction
- Stone Veneer, Wood
- Parking
- Detached Carport, Driveway
- Driveway
- Concrete, Paved
- Elementary School
- Emma/Eblen
- Middle School
- Clyde A Erwin
- High School
- Clyde A Erwin
- Zoning
- RS8
- Total Property HLA
- 1041
- Master on Main Level
- Yes
Mortgage Calculator
“ Based on information submitted to the MLS GRID as of . All data is obtained from various sources and may not have been verified by broker or MLS GRID. Supplied Open House Information is subject to change without notice. All information should be independently reviewed and verified for accuracy. Some IDX listings have been excluded from this website. Properties may or may not be listed by the office/agent presenting the information © 2026 Canopy MLS as distributed by MLS GRID”

Last Updated: