7033 Horseman Cove, Matthews, NC 28104
- $816,250
- 4
- BD
- 3
- BA
- 3,018
- SqFt




Listing courtesy of Keller Williams South Park. kathy@kathynormanhomes.com
Sold listing courtesy of COMPASS
- Sold Price
- $816,250
- List Price
- $689,000
- MLS#
- 4343585
- Status
- CLOSED
- Days on Market
- 33
- Property Type
- Residential
- Year Built
- 1986
- Closing Date
- Mar 16, 2026
- Bedrooms
- 4
- Bathrooms
- 3
- Full Baths
- 2
- Half Baths
- 1
- Lot Size
- 163,350
- Lot Size Area
- 3.75
- Living Area
- 3,018
- Sq Ft Total
- 3018
- County
- Mecklenburg
- Subdivision
- Providence Woods South
- Special Conditions
- None
Property Description
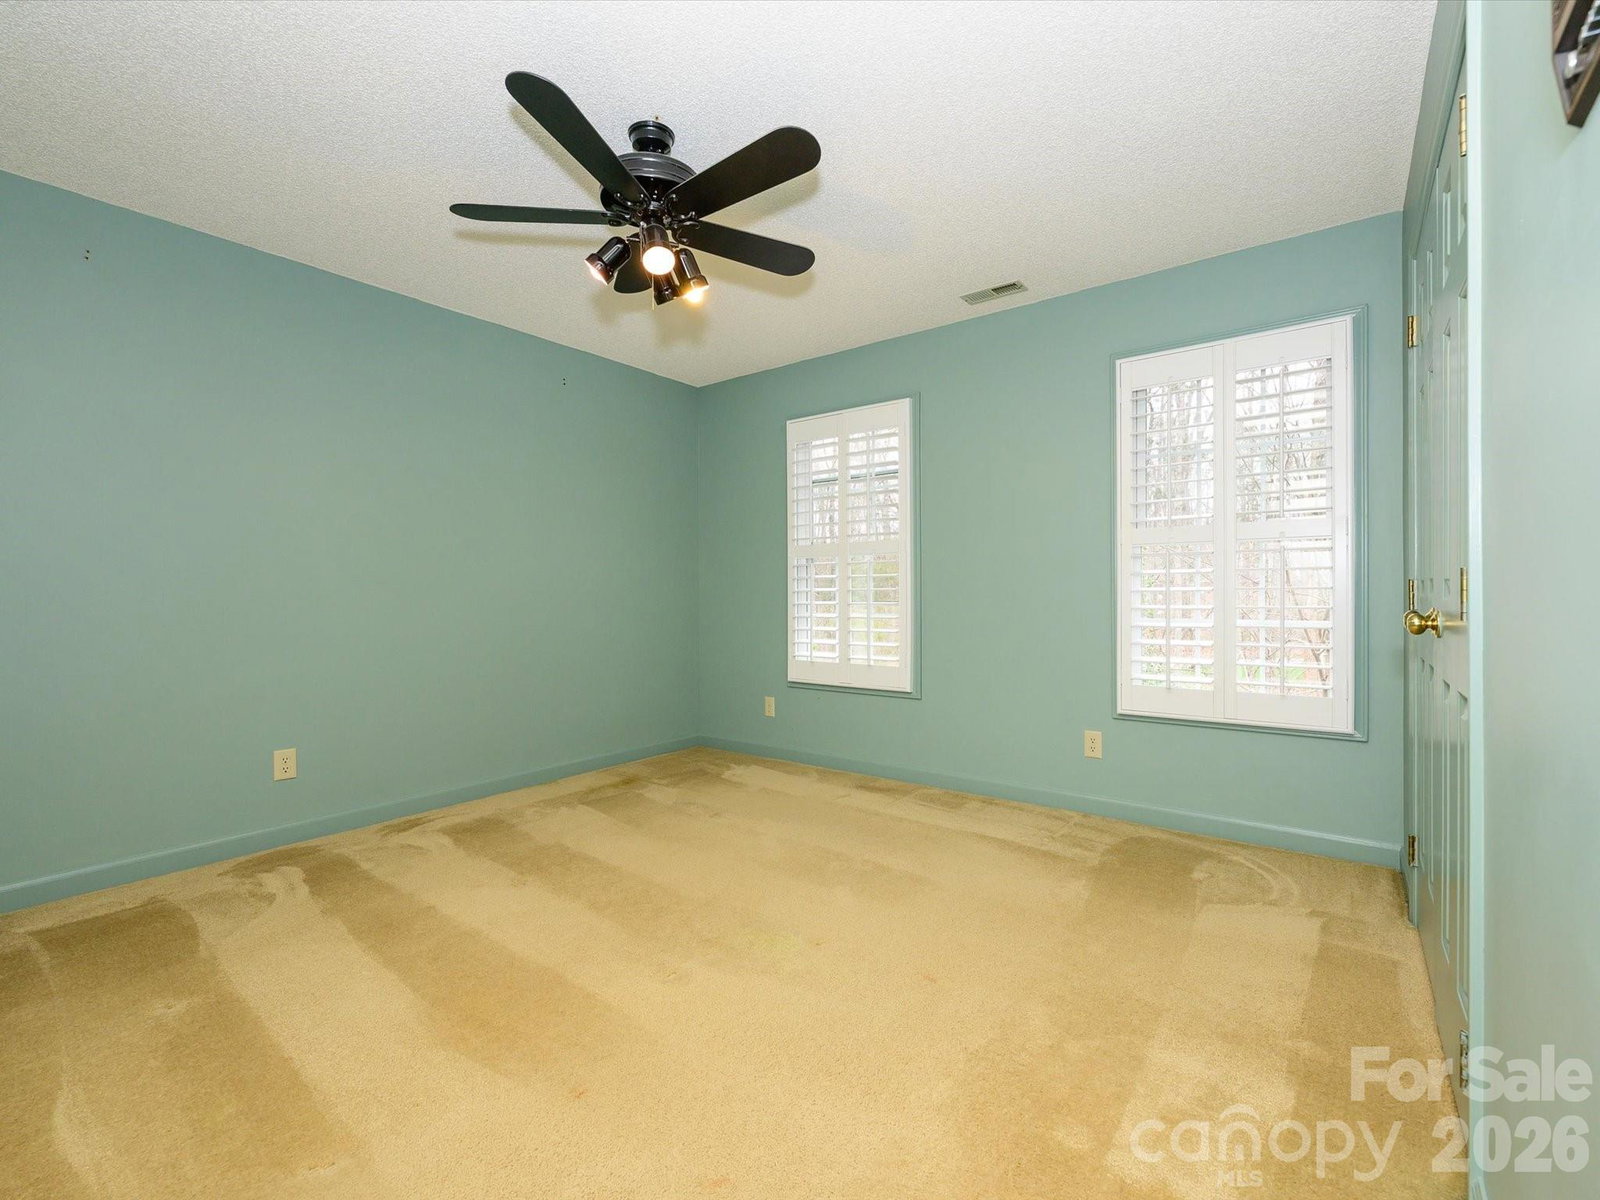
Rare opportunity in Providence Woods South! This classic brick home sits on an expansive 3.75-acre double wooded lot tucked away in a quiet cul-de-sac, offering privacy, space, and endless potential. Priced to sell, this property is a perfect canvas for renovation and customization to suit your own design style. The main level features hardwood floors throughout, formal living and dining rooms with elegant crown molding, and plantation shutters throughout the home. The large eat-in kitchen offers an island, bay window, stainless steel appliances, and two walk-in pantries. The family room includes custom built-ins and a wood-burning fireplace, with a sunroom just off the family room showcasing beautiful views of the wooded lot. Upstairs, you’ll find a spacious primary suite with a walk-in closet and an ensuite bath featuring a vaulted ceiling, oversized whirlpool tub, and separate shower. Three additional bedrooms and a large bonus room—complete with a separate staircase to the first floor—provide flexible living space for a variety of needs. Home is being sold AS IS. A rare chance to create something truly special in a sought-after neighborhood.
Additional Information
- Hoa Fee
- $689
- Hoa Fee Paid
- Annually
- Fireplace
- Yes
- Interior Features
- Built-in Features, Entrance Foyer, Kitchen Island, Pantry, Walk-In Closet(s), Walk-In Pantry, Whirlpool
- Floor Coverings
- Carpet, Linoleum, Tile, Wood
- Equipment
- Dishwasher, Electric Cooktop, Electric Oven, Electric Water Heater, Microwave, Refrigerator, Trash Compactor
- Foundation
- Crawl Space
- Main Level Rooms
- Bathroom-Half, Kitchen, Dining Room, Family Room, Living Room, Flex Space, Sunroom
- Laundry Location
- Laundry Room, Main Level
- Heating
- Heat Pump
- Water
- Well
- Sewer
- Septic Installed
- Exterior Construction
- Brick Full
- Parking
- Attached Garage, Garage Faces Side
- Driveway
- Concrete, Paved
- Lot Description
- Private, Wooded
- Elementary School
- Unspecified
- Middle School
- Unspecified
- High School
- Unspecified
- Total Property HLA
- 3018
Mortgage Calculator
“ Based on information submitted to the MLS GRID as of . All data is obtained from various sources and may not have been verified by broker or MLS GRID. Supplied Open House Information is subject to change without notice. All information should be independently reviewed and verified for accuracy. Some IDX listings have been excluded from this website. Properties may or may not be listed by the office/agent presenting the information © 2026 Canopy MLS as distributed by MLS GRID”

Last Updated: