1027 Beatty Woods Drive, Belmont, NC 28012
- $270,000
- 2
- BD
- 3
- BA
- 1,122
- SqFt




Listing courtesy of Redfin Corporation. cheryl.siegfried@redfin.com
Sold listing courtesy of Yancey Realty, LLC
- Sold Price
- $270,000
- List Price
- $269,000
- MLS#
- 4343551
- Status
- CLOSED
- Days on Market
- 78
- Property Type
- Residential
- Architectural Style
- Transitional
- Year Built
- 2021
- Closing Date
- Apr 30, 2026
- Bedrooms
- 2
- Bathrooms
- 3
- Full Baths
- 2
- Half Baths
- 1
- Lot Size
- 871
- Lot Size Area
- 0.02
- Living Area
- 1,122
- Sq Ft Total
- 1122
- County
- Gaston
- Subdivision
- Beatty Woods
- Special Conditions
- None
Property Description
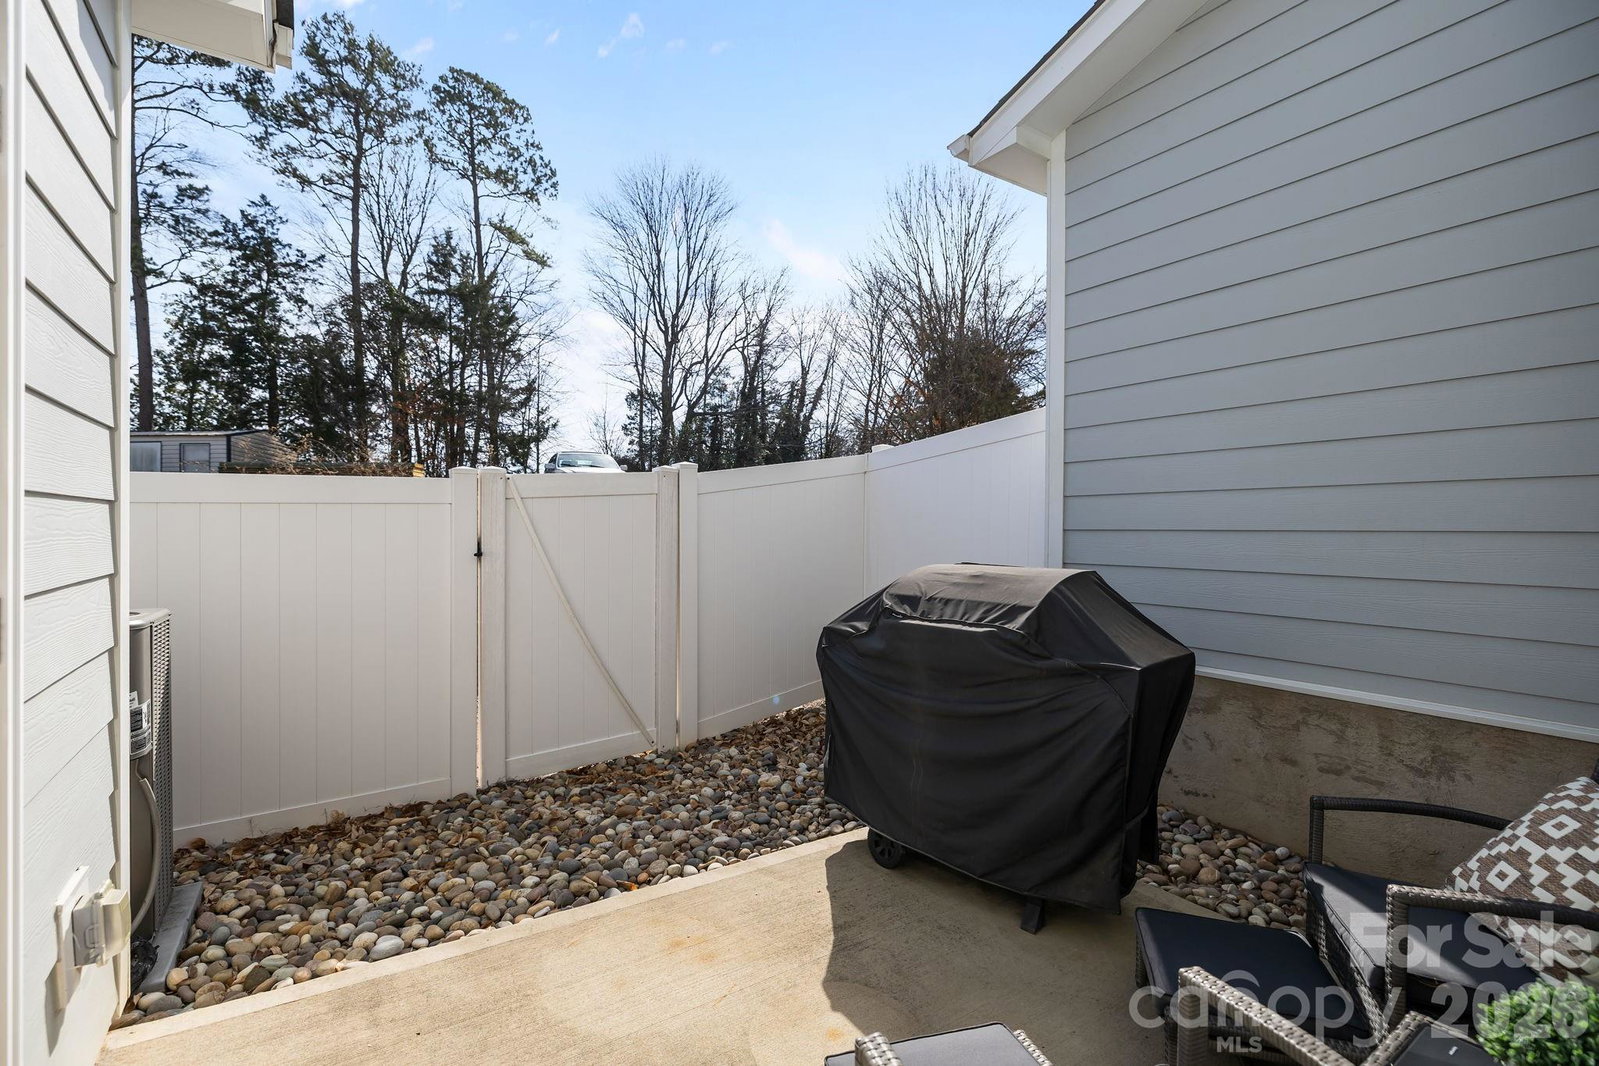
Beautifully maintained townhome in one of Belmont’s most desirable locations! The main level features a spacious living area with open-concept floor plan, neutral LVP flooring throughout, and abundant natural light. The kitchen boasts granite countertops, a tiled backsplash, stainless steel appliances, an island, and pantry. The large dining area makes this comfortable space perfect for entertaining. Step outside to your private, fully fenced patio with storage area. The primary bedroom includes a ceiling fan and an adjacent en-suite with tiled shower and bench. The second bedroom also features a private en-suite and walk-in closet. A convenient upstairs laundry closet with storage cabinets adds functionality. The low monthly HOA includes water, trash, sewer, and lawn maintenance. This charming community offers a dog park, sidewalks, streetlights, walking trails, and exceptional lifestyle convenience. Located just 13 minutes from Charlotte Douglas International Airport, 15 minutes from the U.S. National Whitewater Center, and only 2.5 miles from historic downtown Belmont—home to some of Charlotte’s best restaurants. Minutes to I-85, I-485, the new CaroMont Regional Medical Center, shopping, and more. All this—plus the best value in Beatty Woods!
Additional Information
- Hoa Fee
- $150
- Hoa Fee Paid
- Monthly
- Community Features
- Dog Park, Sidewalks, Street Lights
- Interior Features
- Attic Stairs Pulldown, Kitchen Island, Pantry, Storage, Walk-In Closet(s)
- Floor Coverings
- Carpet, Laminate, Tile
- Equipment
- Dishwasher, Disposal, Dryer, Electric Range, Electric Water Heater, Exhaust Fan, Microwave, Refrigerator, Washer
- Foundation
- Slab
- Main Level Rooms
- Kitchen, Living Room, Dining Area, Bathroom-Half
- Laundry Location
- Electric Dryer Hookup, Laundry Room, Upper Level
- Heating
- Central
- Water
- City
- Sewer
- Public Sewer
- Exterior Features
- Lawn Maintenance
- Exterior Construction
- Brick Partial, Vinyl
- Parking
- Assigned
- Driveway
- Asphalt, Paved
- Lot Description
- Cleared
- Elementary School
- Catawba Heights
- Middle School
- Belmont
- High School
- South Point (NC)
- Total Property HLA
- 1122
Mortgage Calculator
“ Based on information submitted to the MLS GRID as of . All data is obtained from various sources and may not have been verified by broker or MLS GRID. Supplied Open House Information is subject to change without notice. All information should be independently reviewed and verified for accuracy. Some IDX listings have been excluded from this website. Properties may or may not be listed by the office/agent presenting the information © 2026 Canopy MLS as distributed by MLS GRID”

Last Updated: