14309 Cameryn Elise Drive, Cornelius, NC 28031
- $730,000
- 3
- BD
- 2
- BA
- 2,134
- SqFt




Listing courtesy of Southcreek Inc. lori@baileysglen.com
Sold listing courtesy of Ivester Jackson Christie's
- Sold Price
- $730,000
- List Price
- $740,000
- MLS#
- 4343435
- Status
- CLOSED
- Days on Market
- 45
- Property Type
- Residential
- Year Built
- 2023
- Closing Date
- Mar 27, 2026
- Bedrooms
- 3
- Bathrooms
- 2
- Full Baths
- 2
- Lot Size
- 9,147
- Lot Size Area
- 0.21
- Living Area
- 2,134
- Sq Ft Total
- 2134
- County
- Mecklenburg
- Subdivision
- Baileys Glen
- Special Conditions
- None
Property Description
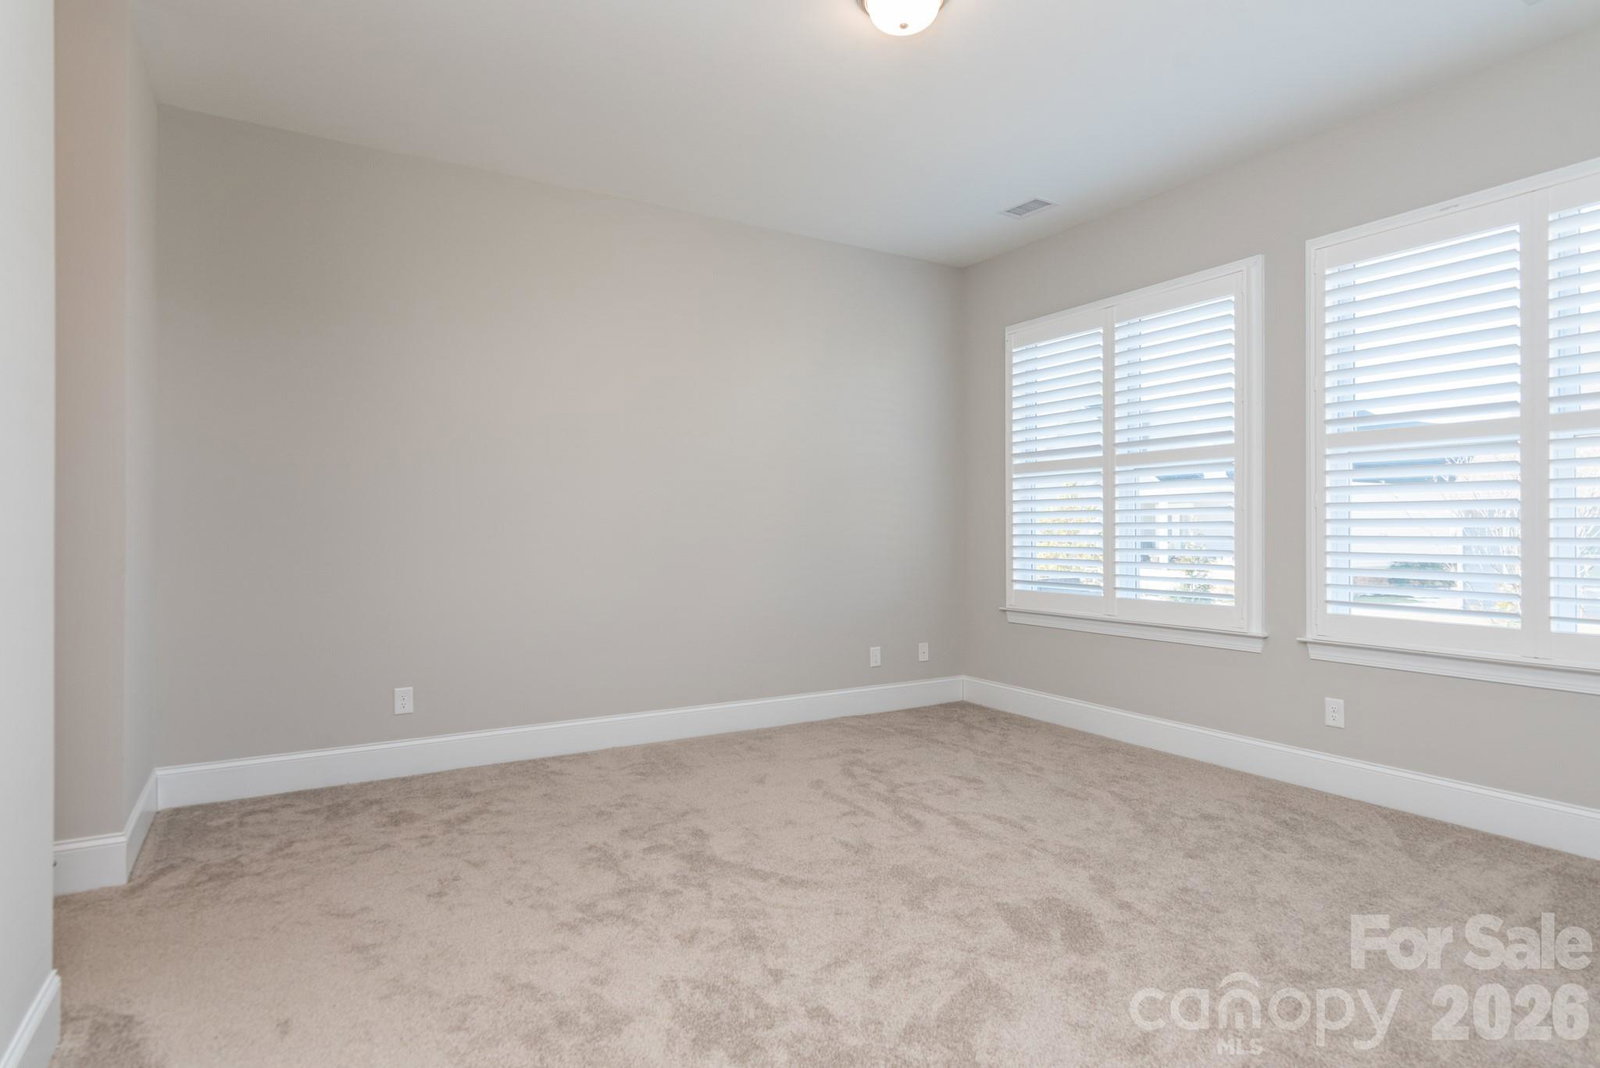
Located in a highly desirable 55+ community in Cornelius, NC, this like-new home is just 3 years old and was lightly used as a second residence. The open floor plan offers 3 bedrooms and 2 bathrooms, designed for both comfort and easy living. The spacious great room features a cozy gas fireplace and opens to a covered porch—perfect for relaxing mornings or quiet evenings. The kitchen is well appointed with granite countertops, stainless steel appliances, and ample workspace for entertaining or everyday living. Additional energy efficiency comes from a radiant barrier/extra roof insulation. Fixed stairs from the garage lead to a large unfinished storage room over the garage, providing excellent future potential or abundant storage. The primary suite is a true retreat, offering his-and-hers closets with convenient access to the laundry room. The en-suite bath includes a tiled shower, dual sinks, and a private water closet. This beautifully maintained home combines modern features, thoughtful design, and a prime location close to shopping, dining, and Lake Norman amenities. Community has 2 full-time lifestyle directors that will keep your calendar full. It's like being on vacation and never having to leave. Enjoy the clubhouse, pool, tennis, pickleball, shuffleboard, bocce, pottery, woodshop and so much more. Don't miss out! Come take a tour today.
Additional Information
- Hoa Fee
- $397
- Hoa Fee Paid
- Monthly
- Community Features
- Fifty Five and Older, Clubhouse, Dog Park, Fitness Center, Game Court, Outdoor Pool, Pickleball, Picnic Area, Putting Green, Sidewalks, Sport Court, Street Lights, Tennis Court(s)
- Fireplace
- Yes
- Interior Features
- Attic Stairs Fixed, Breakfast Bar, Entrance Foyer, Kitchen Island, Open Floorplan, Split Bedroom, Walk-In Closet(s)
- Floor Coverings
- Carpet, Tile, Vinyl
- Equipment
- Dishwasher, Disposal, Gas Range, Microwave, Refrigerator with Ice Maker, Washer/Dryer
- Foundation
- Slab
- Main Level Rooms
- Great Room, Kitchen, Dining Room, Primary Bedroom, Bathroom-Full, Bedroom(s), Bedroom(s), Bathroom-Full, Laundry
- Laundry Location
- Electric Dryer Hookup, Laundry Room, Main Level, Washer Hookup
- Heating
- Forced Air, Natural Gas
- Water
- City
- Sewer
- Public Sewer
- Exterior Features
- In-Ground Irrigation, Lawn Maintenance
- Exterior Construction
- Brick Partial, Vinyl
- Roof
- Architectural Shingle
- Parking
- Driveway, Attached Garage, Garage Door Opener, Keypad Entry
- Driveway
- Concrete, Paved
- Elementary School
- Unspecified
- Middle School
- Unspecified
- High School
- Unspecified
- Total Property HLA
- 2134
- Master on Main Level
- Yes
Mortgage Calculator
“ Based on information submitted to the MLS GRID as of . All data is obtained from various sources and may not have been verified by broker or MLS GRID. Supplied Open House Information is subject to change without notice. All information should be independently reviewed and verified for accuracy. Some IDX listings have been excluded from this website. Properties may or may not be listed by the office/agent presenting the information © 2026 Canopy MLS as distributed by MLS GRID”

Last Updated: