2321 Oberwood Drive, Charlotte, NC 28270
- $881,500
- 5
- BD
- 4
- BA
- 2,819
- SqFt




Listing courtesy of Helen Adams Realty. chloe@helenadamsrealty.com
Sold listing courtesy of Corcoran HM Properties
- Sold Price
- $881,500
- List Price
- $875,000
- MLS#
- 4343347
- Status
- CLOSED
- Days on Market
- 36
- Property Type
- Residential
- Year Built
- 1996
- Closing Date
- May 15, 2026
- Bedrooms
- 5
- Bathrooms
- 4
- Full Baths
- 3
- Half Baths
- 1
- Lot Size
- 8,276
- Lot Size Area
- 0.19
- Living Area
- 2,819
- Sq Ft Total
- 2819
- County
- Mecklenburg
- Subdivision
- Kellers Glen
- Special Conditions
- None
Property Description
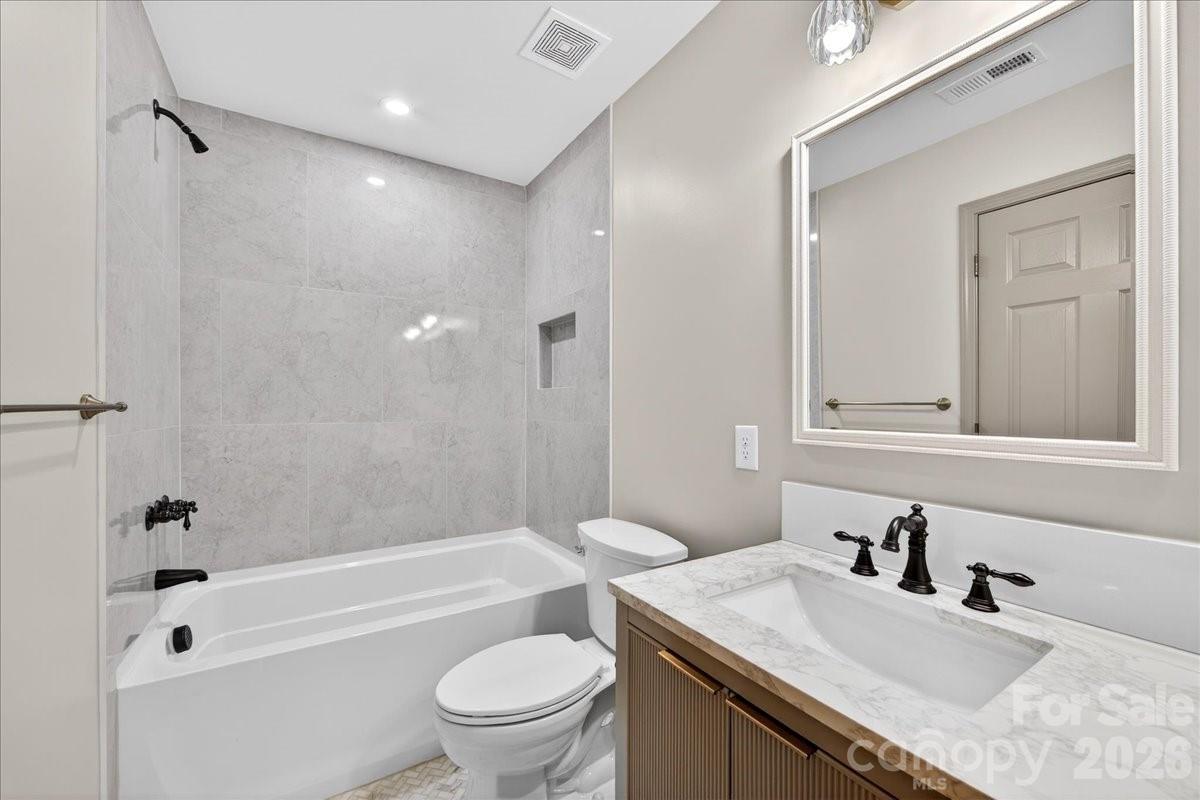
2321 Oberwood Dr is a beautifully reimagined, turnkey home offering refined design and a spacious, functional floorplan in a prime South Charlotte location! Nearly every surface has been upgraded and thoughtfully curated, delivering both peace of mind and magazine-worthy style. This home is as livable as it is beautiful: The newly transformed open concept kitchen and main living area create an effortless flow, complemented by the main level primary suite, dedicated office, and four secondary bedrooms upstairs--one making a great bonus/flex space. The all-new kitchen is a true centerpiece, featuring custom cabinetry to the ceiling, a statement vent hood, new countertops, tile backsplash, new appliances including a gas range and refrigerator, and a large island overlooking the light-filled living room. The main level primary suite features an ensuite bath with new custom cabinetry with dual sinks and a vanity area, designer tile floor that flows into the luxury shower, and a custom walk-in closet. Elevated details were chosen throughout, including exposed beams at the vaulted ceilings in the office and living room, designer lighting and plumbing fixtures, a new gas fireplace with a lovely mantel & tile surround, new oak stair treads and metal balusters, new/refinished hardwood flooring at the main level and upstairs hallway, new plush carpet in the secondary bedrooms, new bathroom vanities and mirrors, and fresh cohesive paint color selections. Major system and exterior upgrades include NEW HVAC (x2), deck, garage doors, front and rear doors, vapor barrier, electrical updates, and refreshed landscaping. Ideally situated just 0.6 miles from the greenway entrance, and minutes to schools: 2.6 miles to Charlotte Christian, 3.3 miles to Country Day, 3.5 miles to Providence Day, and 4.2 miles to Charlotte Latin. 2321 Oberwood Dr is a MUST-SEE tucked on a quiet cul-de-sac. Welcome home!
Additional Information
- Hoa Fee
- $225
- Hoa Fee Paid
- Annually
- Fireplace
- Yes
- Interior Features
- Entrance Foyer, Kitchen Island, Open Floorplan, Pantry, Walk-In Closet(s)
- Floor Coverings
- Carpet, Tile, Wood
- Equipment
- Exhaust Hood, Gas Range, Gas Water Heater, Refrigerator, Tankless Water Heater
- Foundation
- Crawl Space
- Main Level Rooms
- Primary Bedroom, Kitchen, Office, Dining Room, Laundry, Bathroom-Half, Living Room, Bathroom-Full
- Laundry Location
- Laundry Room, Main Level
- Heating
- Forced Air
- Water
- City
- Sewer
- Public Sewer
- Exterior Features
- In-Ground Irrigation
- Exterior Construction
- Brick Partial, Vinyl
- Roof
- Architectural Shingle
- Parking
- Driveway, Attached Garage, Garage Faces Front
- Driveway
- Concrete, Paved
- Lot Description
- Level
- Elementary School
- Unspecified
- Middle School
- Unspecified
- High School
- Unspecified
- Total Property HLA
- 2819
- Master on Main Level
- Yes
Mortgage Calculator
“ Based on information submitted to the MLS GRID as of . All data is obtained from various sources and may not have been verified by broker or MLS GRID. Supplied Open House Information is subject to change without notice. All information should be independently reviewed and verified for accuracy. Some IDX listings have been excluded from this website. Properties may or may not be listed by the office/agent presenting the information © 2026 Canopy MLS as distributed by MLS GRID”

Last Updated: