814 Braddock Way, Fort Mill, SC 29715
- $567,500
- 4
- BD
- 4
- BA
- 2,872
- SqFt




Listing courtesy of COMPASS. meghan.reynolds@bovenderteam.com
Sold listing courtesy of Keller Williams Ballantyne Area
- Sold Price
- $567,500
- List Price
- $575,000
- MLS#
- 4343315
- Status
- CLOSED
- Days on Market
- 67
- Property Type
- Residential
- Architectural Style
- Transitional
- Year Built
- 2019
- Closing Date
- Apr 14, 2026
- Bedrooms
- 4
- Bathrooms
- 4
- Full Baths
- 3
- Half Baths
- 1
- Lot Size
- 7,405
- Lot Size Area
- 0.17
- Living Area
- 2,872
- Sq Ft Total
- 2872
- County
- York
- Subdivision
- Waterside at the Catawba
- Special Conditions
- None
Property Description
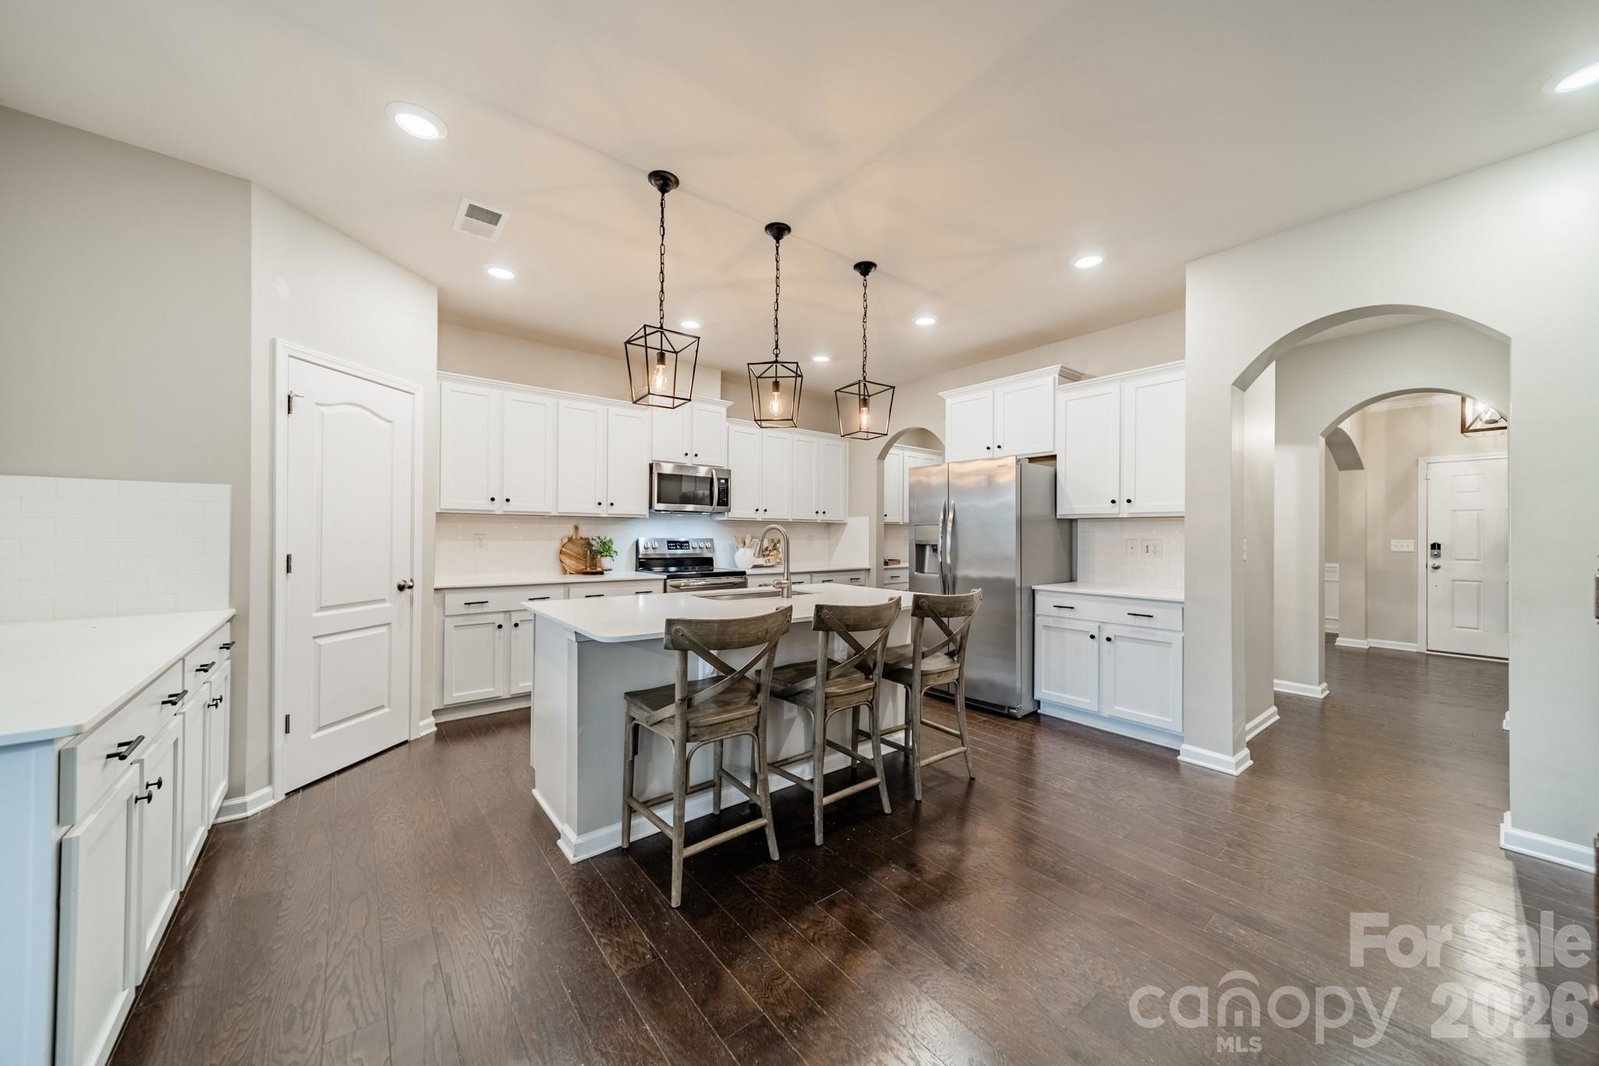
Beautifully designed home in the desirable Waterside at the Catawba community in Fort Mill! This 4-bedroom, 3.5-bathroom property features a formal dining room, a spacious kitchen, and an open flow to the main living area, creating a comfortable, connected space for daily life. Upgraded lighting throughout the home adds a modern touch and enhances the home’s warm, welcoming feel. The primary suite includes dual walk-in closets and a well-appointed en-suite bathroom, providing plenty of space and storage. The 3 additional bedrooms are generously sized, and the large bonus/loft space offers flexibility to be used for a playroom, media room, or home office! Outdoor living is a standout feature, with a screened-in porch overlooking the flat, fully fenced backyard—ideal for relaxing or enjoying time with family and friends. The extended paver patio with built-in gas grill creates a great space for outdoor dining and entertaining. Residents enjoy Waterside at the Catawba's resort-style amenities, including the clubhouse, fitness center, swimming pool, walking trails, and playgrounds. Just minutes from shopping, dining, and award-winning Fort Mill schools, this home is everything you have been searching for!
Additional Information
- Hoa Fee
- $300
- Hoa Fee Paid
- Quarterly
- Community Features
- Clubhouse, Fitness Center, Outdoor Pool, Playground, Tennis Court(s), Walking Trails
- Fireplace
- Yes
- Interior Features
- Breakfast Bar, Built-in Features, Entrance Foyer, Garden Tub, Kitchen Island, Open Floorplan, Pantry, Walk-In Closet(s), Walk-In Pantry
- Floor Coverings
- Carpet, Tile, Wood
- Equipment
- Dishwasher, Disposal, Electric Range, Electric Water Heater, Microwave, Oven
- Foundation
- Slab
- Main Level Rooms
- Living Room, Dining Room, Kitchen, Breakfast, Bathroom-Half
- Laundry Location
- Laundry Room, Main Level, Washer Hookup
- Heating
- Forced Air, Natural Gas
- Water
- City
- Sewer
- Public Sewer
- Exterior Construction
- Stone Veneer, Vinyl
- Parking
- Driveway, Attached Garage, Garage Door Opener, Garage Faces Front
- Driveway
- Concrete, Paved
- Lot Description
- Level
- Elementary School
- River Trail
- Middle School
- Forest Creek
- High School
- Catawba Ridge
- Zoning
- MXU
- Total Property HLA
- 2872
Mortgage Calculator
“ Based on information submitted to the MLS GRID as of . All data is obtained from various sources and may not have been verified by broker or MLS GRID. Supplied Open House Information is subject to change without notice. All information should be independently reviewed and verified for accuracy. Some IDX listings have been excluded from this website. Properties may or may not be listed by the office/agent presenting the information © 2026 Canopy MLS as distributed by MLS GRID”

Last Updated: