Share this with your friends


+17045766234
Ivester Jackson Christie's
606 Crosswater Lane, Fort Mill, SC 29708
- $409,900
- 3
- BD
- 3
- BA
- 2,085
- SqFt



Listing courtesy of Howard Hanna Allen Tate Southpark. Kimber.Samples@allentate.com
Sold listing courtesy of COMPASS
- Sold Price
- $409,900
- List Price
- $409,900
- MLS#
- 4343291
- Status
- CLOSED
- Days on Market
- 81
- Property Type
- Residential
- Architectural Style
- Transitional
- Year Built
- 2009
- Closing Date
- May 04, 2026
- Bedrooms
- 3
- Bathrooms
- 3
- Full Baths
- 2
- Half Baths
- 1
- Lot Size
- 2,613
- Lot Size Area
- 0.06
- Living Area
- 2,085
- Sq Ft Total
- 2085
- County
- York
- Subdivision
- Beacon Knoll Villas
- Building Name
- Beacon Knoll Villas
- Special Conditions
- None
- Waterfront Features
- None
Property Description
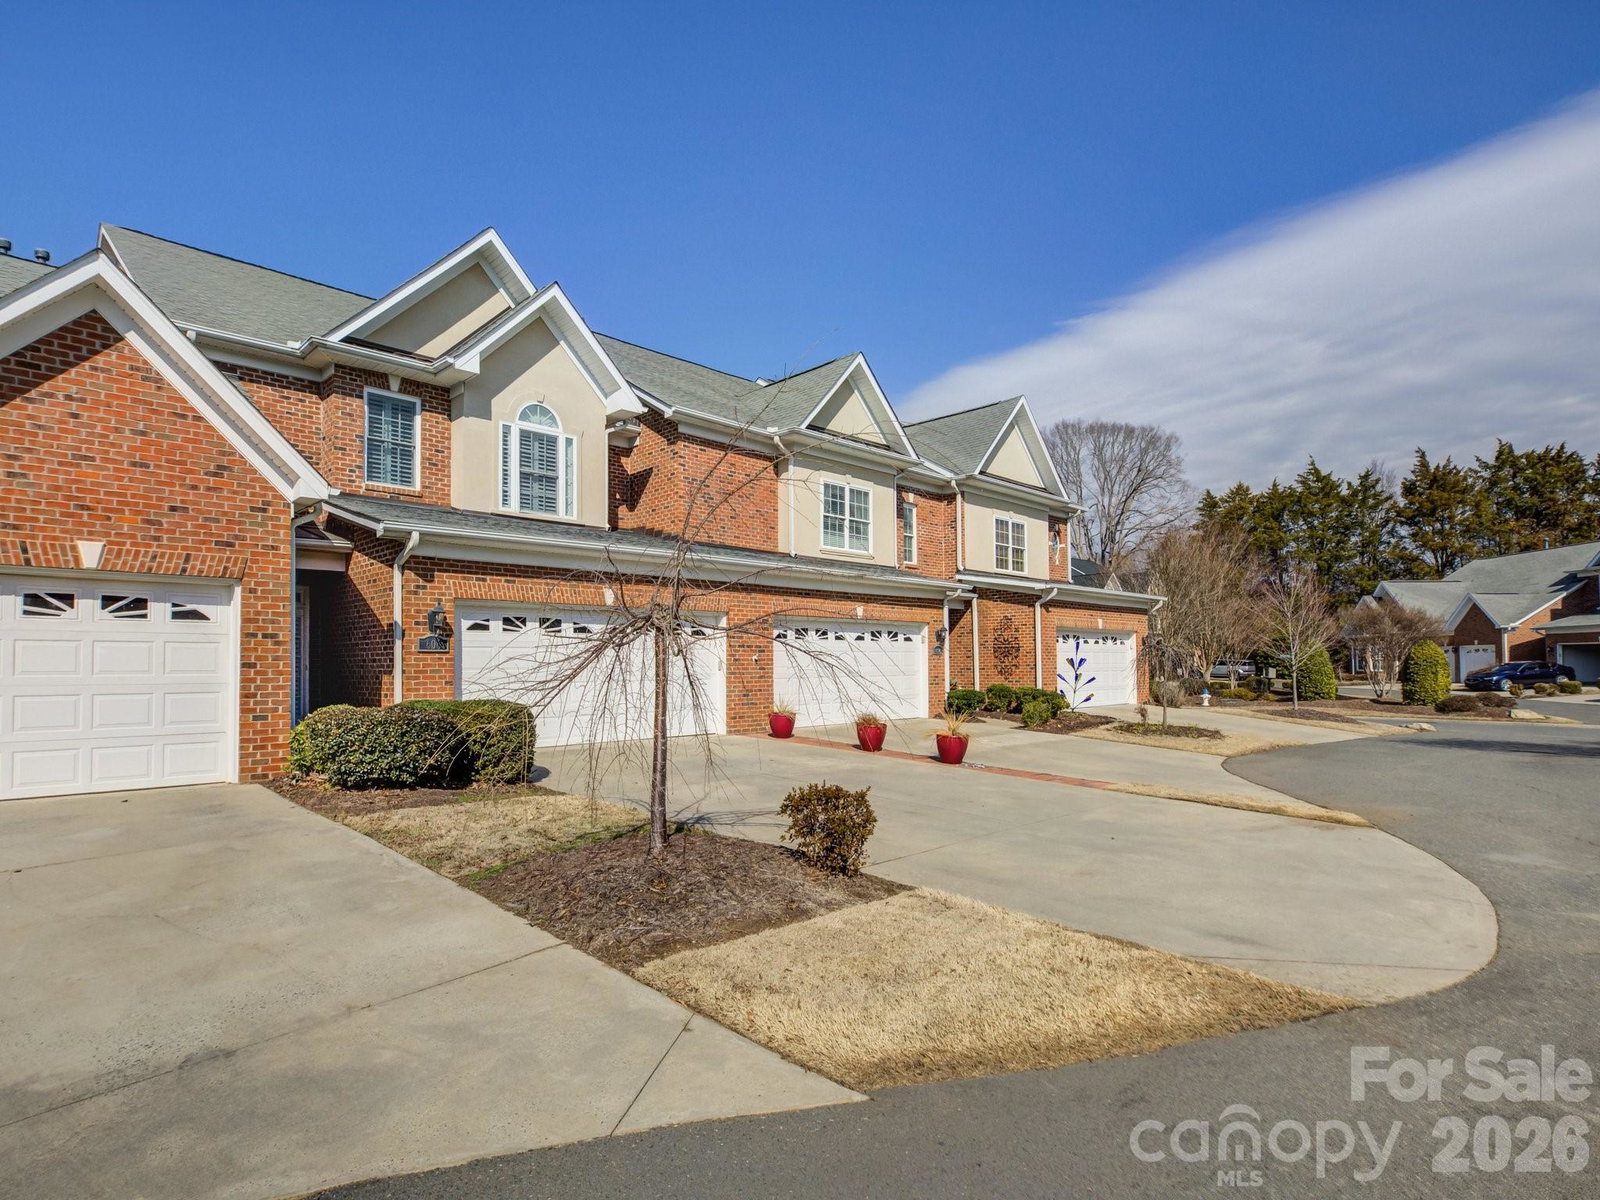
Beautiful brick villa in the gated community of Beacon Knoll Villas, custom-built by Viking Properties. This well-maintained home features hardwood floors, architectural moldings, and plantation shutters throughout. Open formal dining room. Spacious kitchen with granite countertops, undermount sink, tumbled marble backsplash, stainless steel GE appliances, large island with storage, and walk-in pantry. The breakfast area opens onto a private brick-enclosed patio with a decorative gate. Great room with a corner gas-log fireplace and a TV niche. On the second floor, you will find the Primary suite with a tray ceiling, hardwood floors, and an en-suite bath. The Primary bath has a granite vanity with double sinks, a jetted tub, a tiled shower with a glass enclosure, and a large walk-in closet. There are two additional good-sized bedrooms upstairs, both with hardwood floors, a full bath, a linen closet, and a laundry room. 2-car garage. $20,000 HVAC (with 10-year transferable warranty) replaced in 2025. Freshly painted in 2024. Garage door motor replaced in 2021. Community amenities include tennis/pickleball, pool, and pond. Located in the desirable Fort Mill School District. This villa has everything you are looking for in your next home!
Additional Information
- Hoa Fee
- $721
- Hoa Fee Paid
- Quarterly
- Community Features
- Clubhouse, Gated, Outdoor Pool, Pickleball, Picnic Area, Playground, Pond, Street Lights, Tennis Court(s)
- Fireplace
- Yes
- Interior Features
- Attic Stairs Pulldown, Entrance Foyer, Kitchen Island, Open Floorplan, Walk-In Closet(s), Walk-In Pantry
- Floor Coverings
- Carpet, Tile, Wood
- Equipment
- Dishwasher, Disposal, Electric Oven, Gas Range, Gas Water Heater, Microwave, Refrigerator with Ice Maker
- Foundation
- Slab
- Main Level Rooms
- Dining Room, Kitchen, Breakfast, Great Room, Bathroom-Half
- Laundry Location
- Electric Dryer Hookup, Upper Level
- Heating
- Forced Air, Natural Gas
- Water
- County Water
- Sewer
- County Sewer
- Exterior Features
- Lawn Maintenance
- Exterior Construction
- Brick Full
- Parking
- Attached Garage, Garage Faces Front
- Driveway
- Concrete, Paved
- Lot Description
- Level, Pond(s)
- Elementary School
- Flint Hill
- Middle School
- Springfield
- High School
- Nation Ford
- Zoning
- PD
- Builder Name
- Viking Properties
- Total Property HLA
- 2085
Mortgage Calculator
“ Based on information submitted to the MLS GRID as of . All data is obtained from various sources and may not have been verified by broker or MLS GRID. Supplied Open House Information is subject to change without notice. All information should be independently reviewed and verified for accuracy. Some IDX listings have been excluded from this website. Properties may or may not be listed by the office/agent presenting the information © 2026 Canopy MLS as distributed by MLS GRID”

Last Updated: