18800 Boundary Oaks Court, Davidson, NC 28036
- $1,025,000
- 5
- BD
- 4
- BA
- 3,893
- SqFt




Listing courtesy of COMPASS. Doug.Bishop@compass.com
Sold listing courtesy of EXP Realty LLC Ballantyne
- Sold Price
- $1,025,000
- List Price
- $1,095,000
- MLS#
- 4343139
- Status
- CLOSED
- Days on Market
- 62
- Property Type
- Residential
- Architectural Style
- Traditional
- Year Built
- 1995
- Closing Date
- Apr 09, 2026
- Bedrooms
- 5
- Bathrooms
- 4
- Full Baths
- 3
- Half Baths
- 1
- Lot Size
- 24,829
- Lot Size Area
- 0.5700000000000001
- Living Area
- 3,893
- Sq Ft Total
- 3893
- County
- Mecklenburg
- Subdivision
- River Run
- Special Conditions
- None
Property Description
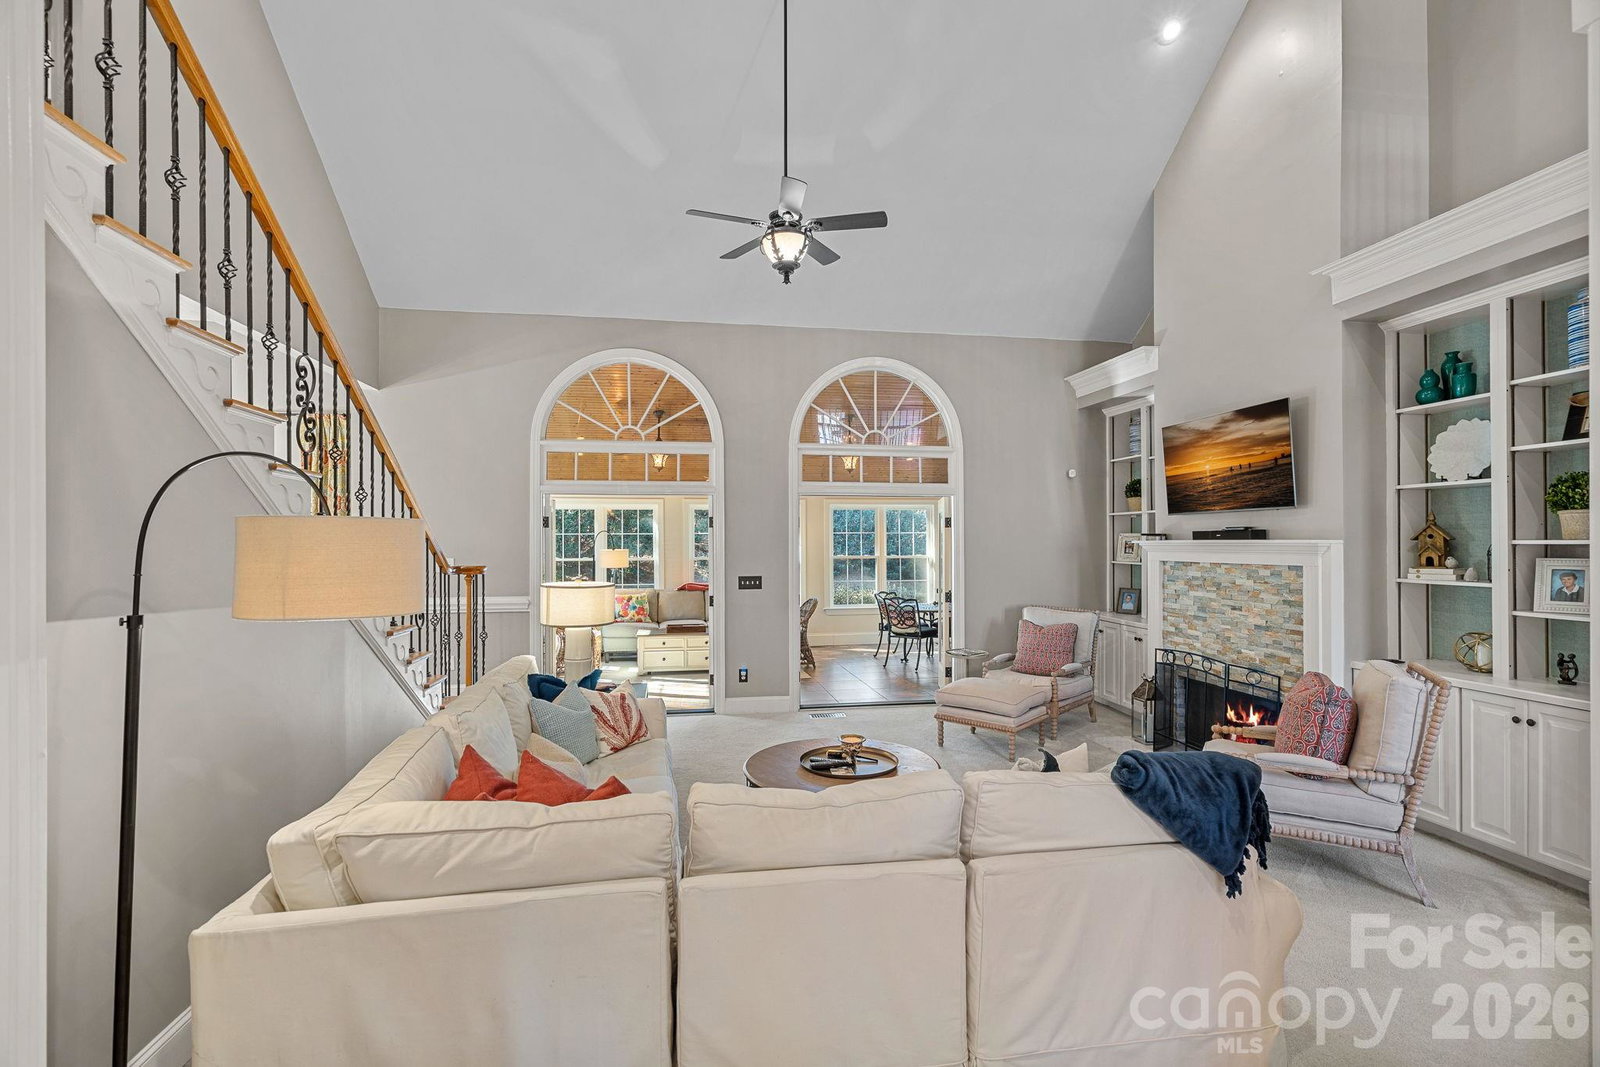
Showings begin 2/6. This all Brick Custom River Run home is located on a quiet culdesac of 5 homes offering a flat lot that's over 1/2 acre. Lot offers Privacy all year, large Backyard and its Pool ready. Amazing, Iron double front doors. 4 Bedrooms with additional Bed/Bonus option and 3.5 Baths. Two Story Foyer and Great Room display the open space with tons of light. Office has French doors for quiet working and the formal Dining Room holds a large table and has plantation shutters. Recently renovated Kitchen comes with SS gas range, fridge, wine fridge, dishwasher and microwave. Quartz countertops and colorful backsplash complete the clean line look. The walk in Pantry and Laundry room with Sink are convenient to the Kitchen and 2 Car Garage for easy organization. The temp controlled Sunroom is my favorite as it joins the outer terrace blending indoor and outdoor living. PRIMARY on MAIN balances out the floor plan with access to the Sunroom and space for large furniture. The spa tub and corner shower maximize space for the dual sink Vanity. Upper level offers a sizable Loft perfect for reading or future expansion, Bedroom 2 has an Ensuite Bath, Beds 3-4 + Bonus have Shared Bath with dual sinks. Wonderful quiet culdesac just inside community for fast commuting. Some items listed in Community Features are available with River Run Country Club membership at an additional fee.
Additional Information
- Hoa Fee
- $900
- Hoa Fee Paid
- Annually
- Community Features
- Clubhouse, Fitness Center, Game Court, Golf, Pickleball, Playground, Pond, Putting Green, Sidewalks, Sport Court, Street Lights, Tennis Court(s), Walking Trails
- Fireplace
- Yes
- Interior Features
- Attic Stairs Pulldown, Attic Walk In, Built-in Features, Cable Prewire, Entrance Foyer, Garden Tub, Kitchen Island, Pantry, Walk-In Closet(s), Walk-In Pantry
- Floor Coverings
- Carpet, Tile, Wood
- Equipment
- Dishwasher, Disposal, Dryer, Gas Range, Gas Water Heater, Microwave, Refrigerator, Self Cleaning Oven, Washer, Washer/Dryer, Wine Refrigerator
- Foundation
- Crawl Space
- Main Level Rooms
- Primary Bedroom, Bathroom-Full, Bathroom-Half, Office, Dining Room, Great Room-Two Story, Laundry, Kitchen, Breakfast
- Laundry Location
- Inside, Laundry Room, Main Level, Sink
- Heating
- Forced Air, Natural Gas
- Water
- City
- Sewer
- Public Sewer
- Exterior Features
- In-Ground Irrigation
- Exterior Construction
- Brick Full
- Roof
- Architectural Shingle
- Parking
- Driveway, Attached Garage, Garage Door Opener, Garage Faces Side, Keypad Entry
- Driveway
- Concrete, Paved
- Lot Description
- Cul-De-Sac, Wooded
- Elementary School
- Davidson
- Middle School
- Bailey
- High School
- William Amos Hough
- Total Property HLA
- 3893
- Master on Main Level
- Yes
Mortgage Calculator
“ Based on information submitted to the MLS GRID as of . All data is obtained from various sources and may not have been verified by broker or MLS GRID. Supplied Open House Information is subject to change without notice. All information should be independently reviewed and verified for accuracy. Some IDX listings have been excluded from this website. Properties may or may not be listed by the office/agent presenting the information © 2026 Canopy MLS as distributed by MLS GRID”

Last Updated: