5238 Courtyard Lane, Belmont, NC 28012
- $600,000
- 3
- BD
- 2
- BA
- 2,254
- SqFt


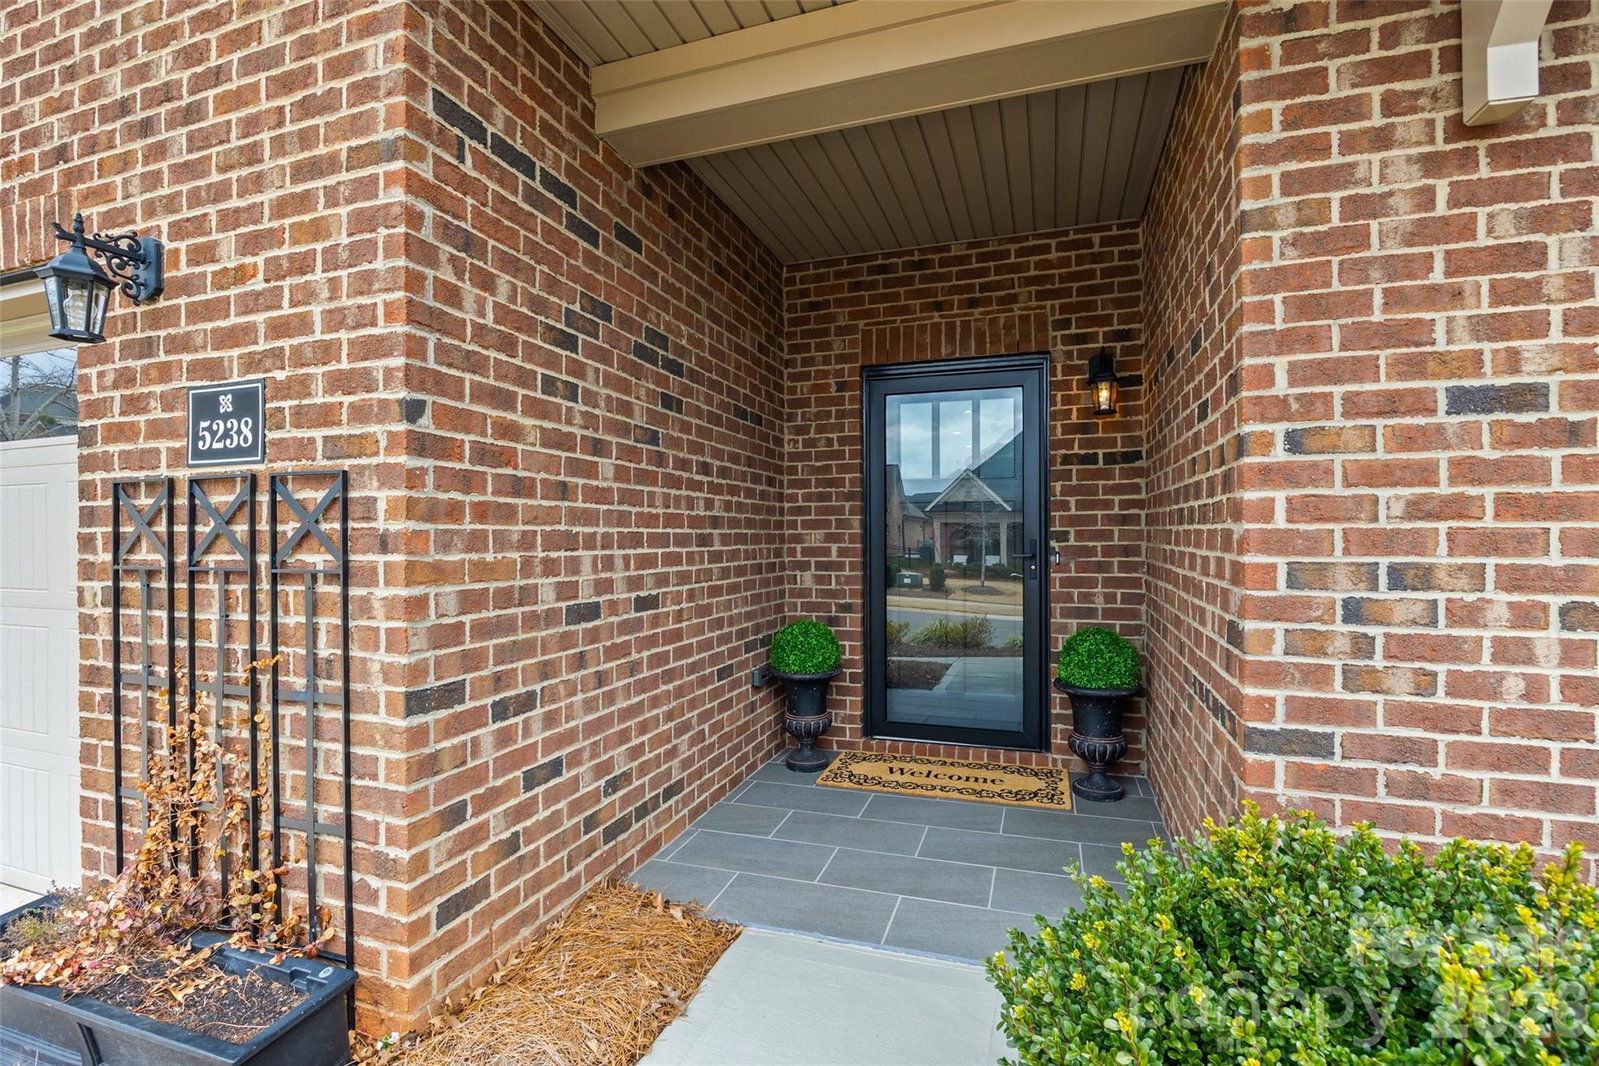


Listing courtesy of Helen Adams Realty. agamble@helenadamsrealty.com
Sold listing courtesy of Canopy Administration
- Sold Price
- $600,000
- List Price
- $600,000
- MLS#
- 4343057
- Status
- CLOSED
- Days on Market
- 62
- Property Type
- Residential
- Architectural Style
- Traditional
- Year Built
- 2019
- Closing Date
- Apr 15, 2026
- Bedrooms
- 3
- Bathrooms
- 2
- Full Baths
- 2
- Lot Size
- 8,276
- Lot Size Area
- 0.19
- Living Area
- 2,254
- Sq Ft Total
- 2254
- County
- Gaston
- Subdivision
- The Courtyards at Cramerton
- Special Conditions
- None
Property Description
Low maintenance meets luxury in the desirable 55+ community of The Courtyards at Cramerton—just minutes from the quaint downtown areas of both Belmont and Cramerton. This stunning full-brick, single-family home offers true one-level living with exceptional design and thoughtful upgrades throughout. A color-drenched foyer welcomes you inside, complemented by designer lighting, gorgeous hardwood floors, and soaring 9+ foot ceilings throughout. The open-concept layout is ideal for both everyday living and entertaining, featuring a generous living area with a gas log fireplace focal point, a spacious dining area, and a gourmet kitchen—all enhanced by a striking trey ceiling. The chef’s kitchen is a showstopper, complete with a gas cooktop, decorative vent hood, wall oven and microwave, ebony cabinetry, quartz countertops, a stunning tile backsplash, under-cabinet lighting, and an incredible walk-in pantry with custom shelving. Just off the main living space, step out to your private courtyard patio—fully fenced for both relaxation and privacy—creating the perfect indoor-outdoor entertaining flow. The primary suite is a true retreat with a trey ceiling, spacious walk-in closet, and a separate sitting area overlooking—and offering direct access to—the courtyard. The spa-inspired primary bath features a zero-entry tile shower, dual sink vanity, and private water closet. Two secondary bedrooms provide flexibility for guests or a home office, accompanied by a beautifully appointed guest bath with tiled shower. A spacious laundry room offers room for a home command center, while a mudroom, generous walk-in storage closet, and multiple linen closets ensure exceptional organization. Complete with a two-car garage, fenced backyard, and an unbeatable layout, this home delivers upscale, low-maintenance living in one of the area’s most coveted active adult communities.
Additional Information
- Hoa Fee
- $266
- Hoa Fee Paid
- Monthly
- Community Features
- Fifty Five and Older
- Fireplace
- Yes
- Floor Coverings
- Carpet, Hardwood, Tile
- Equipment
- Dishwasher, Exhaust Hood, Gas Cooktop, Gas Water Heater, Microwave, Wall Oven
- Foundation
- Slab
- Main Level Rooms
- Primary Bedroom, Bedroom(s), Bedroom(s), Bathroom-Full, Bathroom-Full, Kitchen, Dining Room, Great Room, Sunroom, Laundry
- Laundry Location
- Electric Dryer Hookup, Laundry Room, Main Level, Washer Hookup
- Heating
- Forced Air, Natural Gas
- Water
- City
- Sewer
- Public Sewer
- Exterior Features
- Lawn Maintenance
- Exterior Construction
- Brick Full
- Roof
- Architectural Shingle
- Parking
- Driveway, Attached Garage
- Driveway
- Concrete, Paved
- Lot Description
- Corner Lot, Level
- Elementary School
- Belmont Central
- Middle School
- Belmont
- High School
- Stuart W Cramer
- Zoning
- CZ
- Total Property HLA
- 2254
- Master on Main Level
- Yes
Mortgage Calculator
“ Based on information submitted to the MLS GRID as of . All data is obtained from various sources and may not have been verified by broker or MLS GRID. Supplied Open House Information is subject to change without notice. All information should be independently reviewed and verified for accuracy. Some IDX listings have been excluded from this website. Properties may or may not be listed by the office/agent presenting the information © 2026 Canopy MLS as distributed by MLS GRID”

Last Updated: