1563 Cedar Tree Drive, Belmont, NC 28012
- $550,000
- 4
- BD
- 3
- BA
- 3,139
- SqFt




Listing courtesy of EXP Realty LLC Market St. paige@boykinpropertygroup.com
Sold listing courtesy of Century 21 Echelon
- Sold Price
- $550,000
- List Price
- $550,000
- MLS#
- 4343045
- Status
- CLOSED
- Days on Market
- 84
- Property Type
- Residential
- Architectural Style
- Transitional
- Year Built
- 2023
- Closing Date
- May 15, 2026
- Bedrooms
- 4
- Bathrooms
- 3
- Full Baths
- 3
- Lot Size
- 8,276
- Lot Size Area
- 0.19
- Living Area
- 3,139
- Sq Ft Total
- 3139
- County
- Gaston
- Subdivision
- Smith Farm
- Special Conditions
- None
Property Description
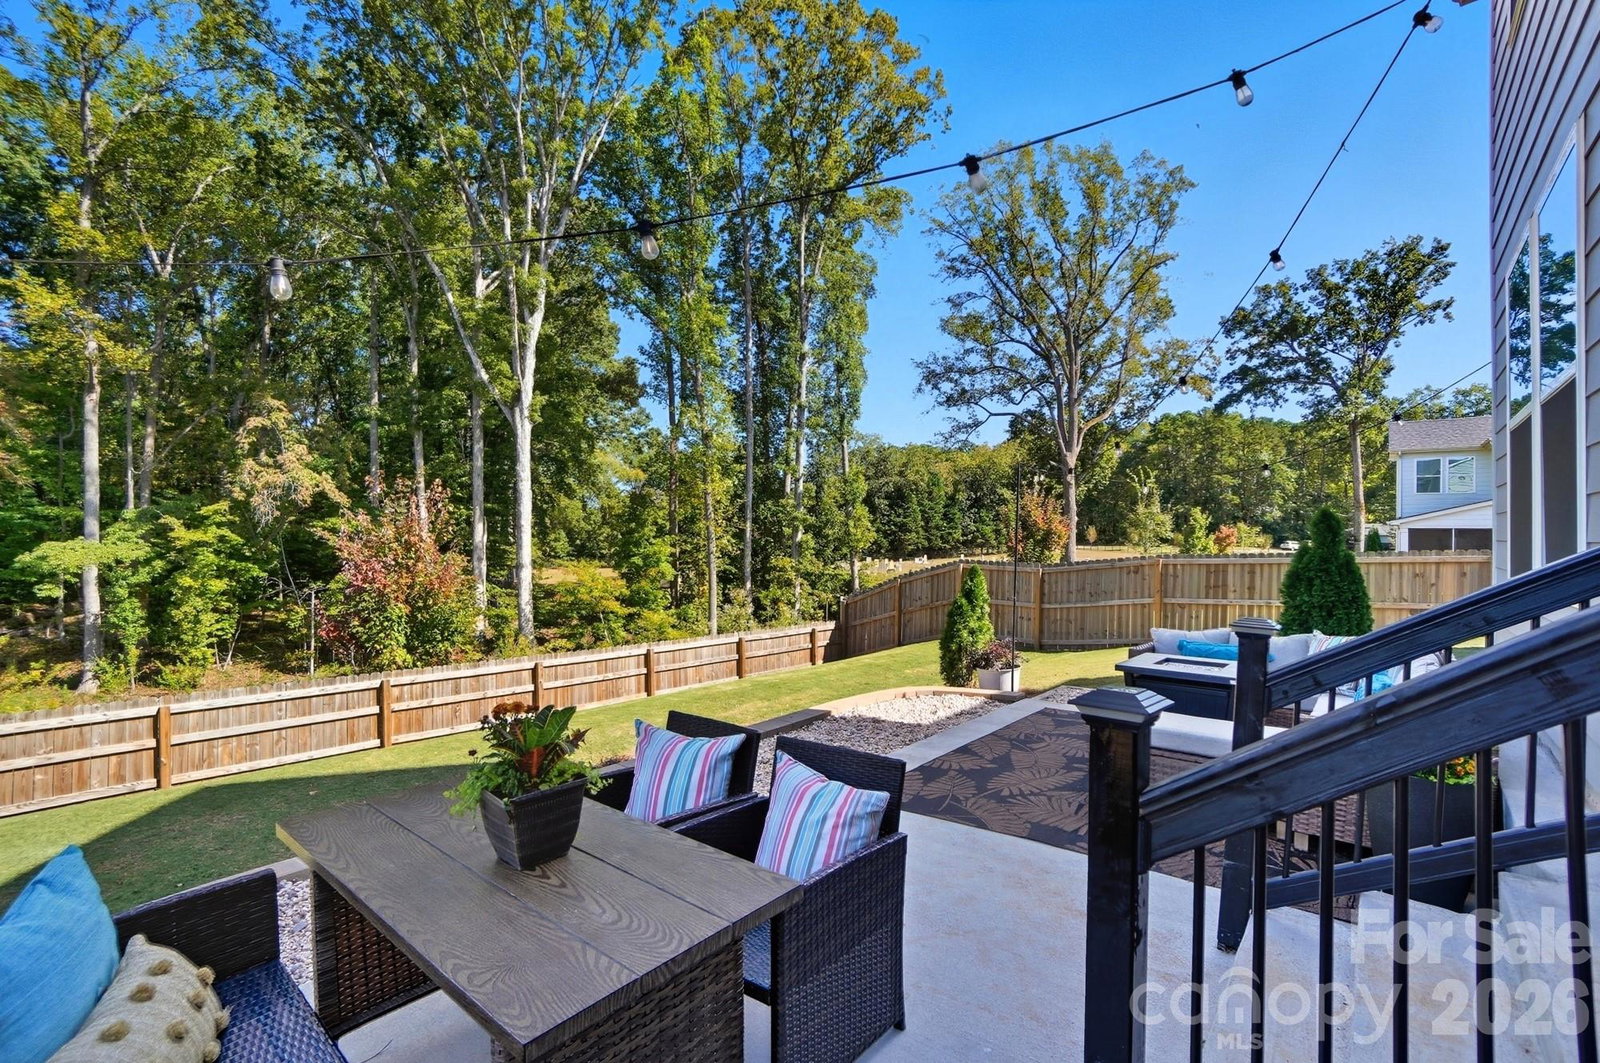
Welcome to 1563 Cedar Tree Drive in Smith Farm, a beautifully built 2023 home offering 4 bedrooms, 3 full baths and over 3,100 square feet of stylish, functional living space with exceptional indoor-outdoor appeal. The custom outdoor patio and covered rear porch create a true outdoor living retreat. Designed for entertaining and everyday enjoyment, the space easily accommodates dining and lounge seating, all overlooking a fenced backyard with wooded views for added privacy and serenity. Inside, the open-concept main level seamlessly connects the kitchen, breakfast area, and family room with a cozy gas log fireplace. The chef’s kitchen features a large island, gas cooktop, wall oven, and walk-in pantry, perfect for gathering and hosting. A main-level bedroom with a full bath provides flexible options for guests, multigenerational living, or a private office. Upstairs, spacious secondary bedrooms and a versatile loft offer additional living space. The primary suite is a true retreat, complete with a generous walk-in closet and a separate sitting area, ideal for a reading nook, home workspace, or quiet escape. Located just minutes from charming downtown Belmont, you’ll enjoy easy access to local dining, shopping, parks, and community events while still coming home to the privacy and comfort of Smith Farms. This home truly offers the perfect blend of convenience, flexibility, and exceptional outdoor living.
Additional Information
- Hoa Fee
- $817
- Hoa Fee Paid
- Annually
- Community Features
- Picnic Area, Recreation Area, Sidewalks, Street Lights
- Fireplace
- Yes
- Interior Features
- Attic Stairs Pulldown, Cable Prewire, Entrance Foyer, Kitchen Island, Open Floorplan, Pantry, Walk-In Closet(s)
- Floor Coverings
- Carpet, Tile, Vinyl
- Equipment
- Dishwasher, Disposal, Dryer, Electric Oven, Exhaust Hood, Gas Cooktop, Ice Maker, Microwave, Refrigerator, Self Cleaning Oven, Wall Oven, Washer, Washer/Dryer
- Foundation
- Slab
- Main Level Rooms
- Bathroom-Full, Bedroom(s), Breakfast, Dining Room, Family Room, Kitchen
- Laundry Location
- Electric Dryer Hookup, Laundry Room, Upper Level
- Heating
- Central, Forced Air, Heat Pump, Zoned
- Water
- City, County Water
- Sewer
- Public Sewer
- Exterior Construction
- Brick Partial, Fiber Cement
- Roof
- Architectural Shingle
- Parking
- Attached Garage
- Driveway
- Concrete, Paved
- Lot Description
- Wooded, Views
- Elementary School
- Belmont Central
- Middle School
- Belmont
- High School
- South Point (NC)
- Builder Name
- DRB Homes
- Total Property HLA
- 3139
Mortgage Calculator
“ Based on information submitted to the MLS GRID as of . All data is obtained from various sources and may not have been verified by broker or MLS GRID. Supplied Open House Information is subject to change without notice. All information should be independently reviewed and verified for accuracy. Some IDX listings have been excluded from this website. Properties may or may not be listed by the office/agent presenting the information © 2026 Canopy MLS as distributed by MLS GRID”

Last Updated: