Share this with your friends


+17045766234
Ivester Jackson Christie's
217 Edenshire Court, Indian Trail, NC 28079
- $515,000
- 5
- BD
- 3
- BA
- 2,713
- SqFt




Listing courtesy of EXP Realty LLC Ballantyne. 980-254-1842
Sold listing courtesy of RE/MAX Executive
- Sold Price
- $515,000
- List Price
- $549,900
- MLS#
- 4342987
- Status
- CLOSED
- Days on Market
- 136
- Property Type
- Residential
- Year Built
- 2007
- Closing Date
- Jul 06, 2026
- Bedrooms
- 5
- Bathrooms
- 3
- Full Baths
- 3
- Lot Size
- 8,276
- Lot Size Area
- 0.19
- Living Area
- 2,713
- Sq Ft Total
- 2713
- County
- Union
- Subdivision
- Satterfield
- Special Conditions
- None
Property Description
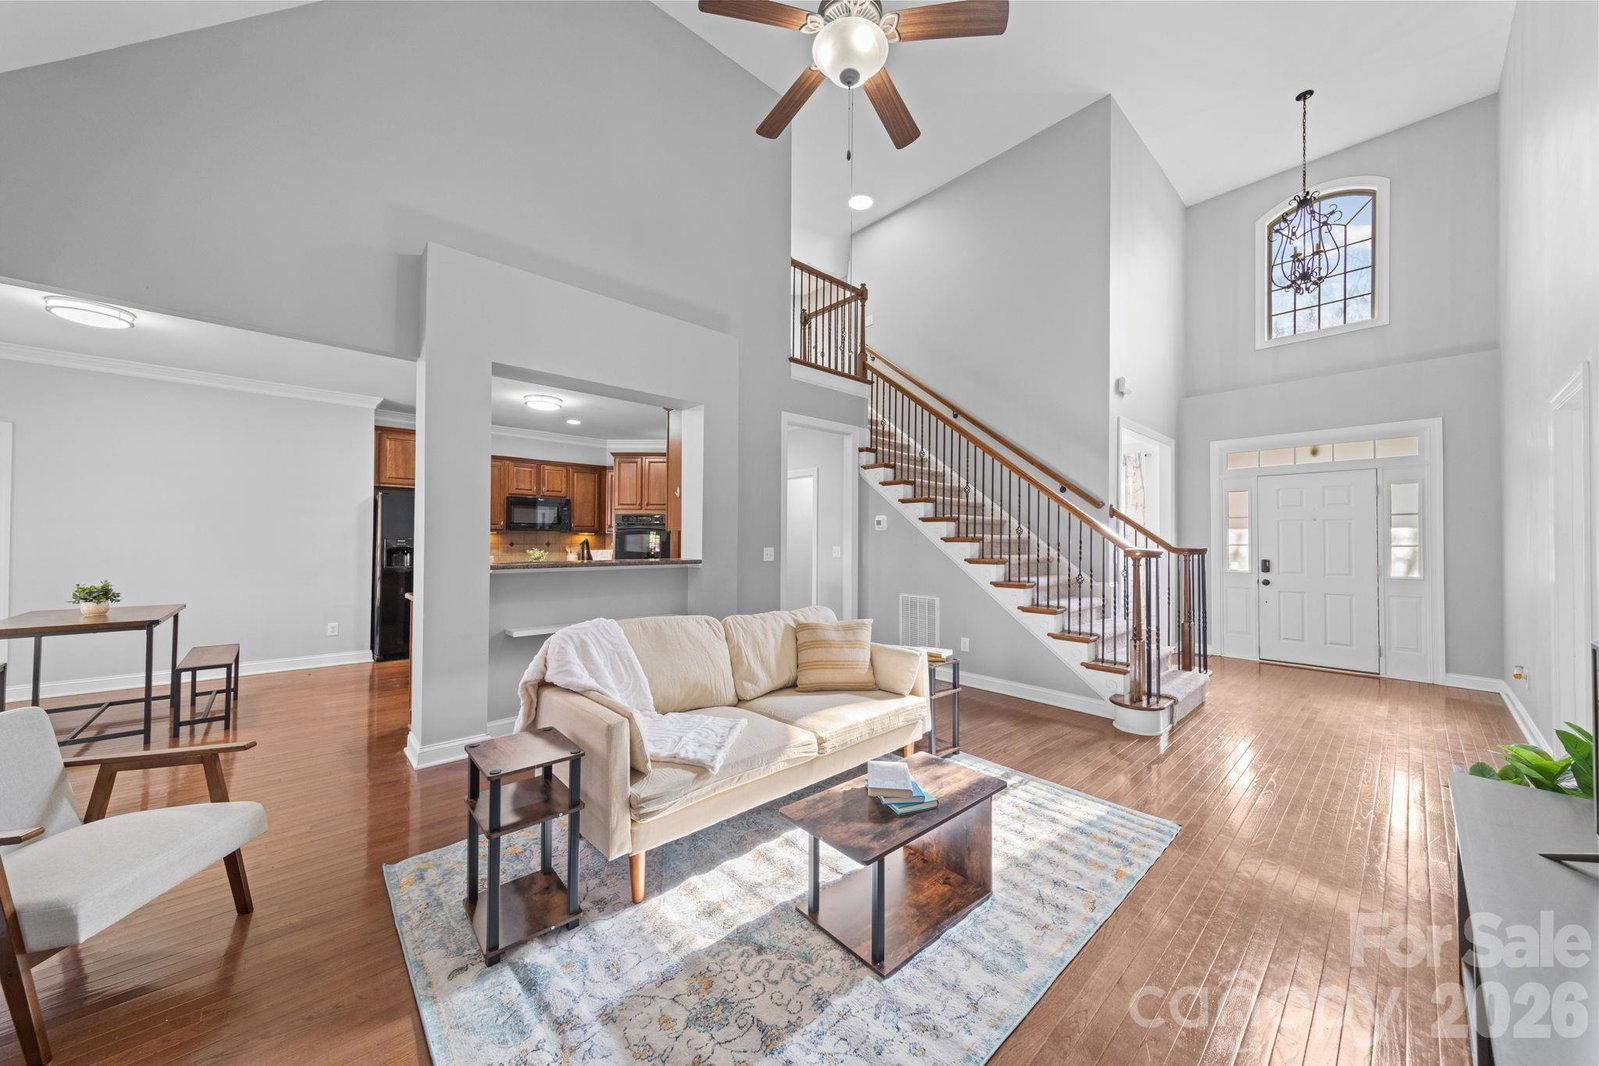
217 Edenshire Ct offers the kind of lifestyle buyers are searching for right now—spacious, flexible living in a peaceful neighborhood setting, while still being just minutes from the shopping, dining, and conveniences of Indian Trail and Wesley Chapel. Tucked into the quiet Satterfield community, this beautifully maintained full-brick home blends timeless curb appeal with the comfort and functionality today’s families need. Step inside and immediately feel the openness created by the soaring vaulted ceiling in the main living area, where natural light and generous gathering spaces make everyday living feel elevated. Whether hosting friends for the big game, celebrating holidays, or enjoying a quiet evening at home, this layout was designed for connection. The heart of the home is the expansive kitchen, featuring abundant cabinetry, extensive counter space, and a large center island that naturally becomes the place where everyone gathers—morning coffee, homework sessions, family dinners, and conversations that linger long after the meal is over. One of the home’s standout features is the rare and highly desirable main-floor living setup. The private primary suite offers a peaceful retreat with dual closets and a spacious oversized shower, while the separate guest suite with a built-in Murphy bed creates incredible flexibility for visitors, multigenerational living, or a dedicated home office. Upstairs, you’ll find three additional oversized bedrooms, including one with direct bathroom access, creating ideal spaces for growing families, guests, hobbies, or work-from-home needs. Outside, the lifestyle continues. Enjoy warm Carolina evenings on the large deck overlooking the fenced backyard, complete with a dedicated grilling station and outdoor sink—perfect for cookouts, entertaining friends, or simply unwinding after a long day. The backyard offers the privacy and functionality buyers crave without sacrificing convenience. With brand-new carpet throughout, durable full-brick construction, a 2-car garage, and an unbeatable location close to restaurants, grocery stores, parks, and commuter routes, 217 Edenshire Ct delivers the perfect blend of comfort, lifestyle, and everyday convenience. This is more than just a house—it’s a home designed for the way people truly want to live.
Additional Information
- Hoa Fee
- $500
- Hoa Fee Paid
- Annually
- Fireplace
- Yes
- Floor Coverings
- Carpet, Wood
- Equipment
- Dishwasher, Disposal, Double Oven, Electric Cooktop, Electric Oven, Gas Water Heater, Microwave, Plumbed For Ice Maker, Wall Oven
- Foundation
- Crawl Space
- Main Level Rooms
- Primary Bedroom, Bathroom-Full, Bedroom(s), Bathroom-Full, Living Room, Dining Room, Kitchen, Breakfast, Laundry
- Laundry Location
- Electric Dryer Hookup, Laundry Room, Main Level
- Heating
- Forced Air, Natural Gas
- Water
- City
- Sewer
- Public Sewer
- Exterior Construction
- Brick Full
- Roof
- Architectural Shingle
- Parking
- Driveway, Attached Garage
- Driveway
- Concrete, Paved
- Elementary School
- Indian Trail
- Middle School
- Sun Valley
- High School
- Sun Valley
- Zoning
- AP4
- Total Property HLA
- 2713
- Master on Main Level
- Yes
Mortgage Calculator
“ Based on information submitted to the MLS GRID as of . All data is obtained from various sources and may not have been verified by broker or MLS GRID. Supplied Open House Information is subject to change without notice. All information should be independently reviewed and verified for accuracy. Some IDX listings have been excluded from this website. Properties may or may not be listed by the office/agent presenting the information © 2026 Canopy MLS as distributed by MLS GRID”

Last Updated: