1925 Cordia Circle, Newton, NC 28658
- $590,000
- 4
- BD
- 4
- BA
- 3,040
- SqFt




Listing courtesy of Better Homes and Gardens Real Estate Foothills. Kevin.Mack@BetterFoothills.com
Sold listing courtesy of Southern Homes of the Carolinas, Inc
- Sold Price
- $590,000
- List Price
- $629,900
- MLS#
- 4342923
- Status
- CLOSED
- Days on Market
- 40
- Property Type
- Residential
- Year Built
- 2007
- Closing Date
- Mar 24, 2026
- Bedrooms
- 4
- Bathrooms
- 4
- Full Baths
- 2
- Half Baths
- 2
- Lot Size
- 50,965
- Lot Size Area
- 1.17
- Living Area
- 3,040
- Sq Ft Total
- 3040
- County
- Catawba
- Subdivision
- Barringer Woods
- Special Conditions
- None
Property Description
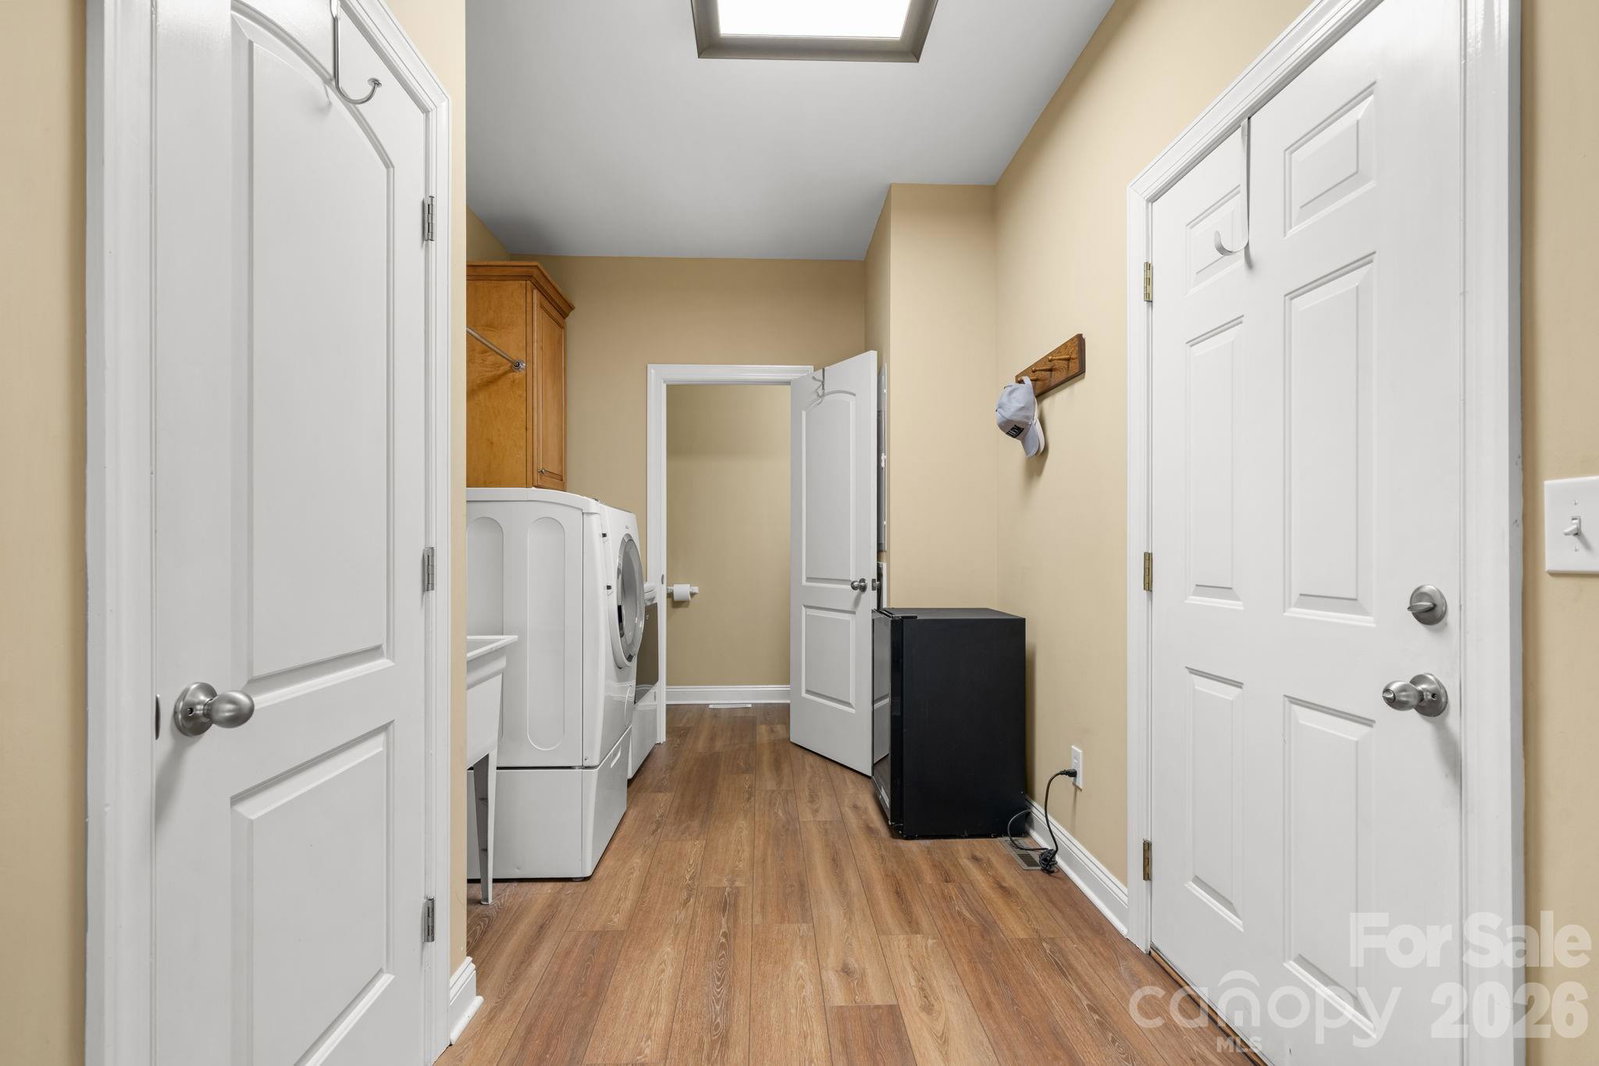
Rare Opportunity! Don't Miss Out! No City Taxes! No HOA! This well maintained home features 4 Bedrooms, 2 full and 2 half baths, all on a single level! Split bedroom floorplan creates privacy for family or guests. The open floorplan flows well, while still offering defined spaces for living and dining. The great room shares a see-thru fireplace with the sunroom, which has access to the composite deck. The breakfast area (with deck access) adjoins the spacious kitchen that features granite counters, lots of cabinets, and stainless appliances. A large dining room completes the living area. Owners suite includes walk in closet, on suite bath has jetted tub and separate shower. Next is a sunny flex space for coffee, yoga, or reading. The hallway outside the owners suite includes the laundry area, a half bath, stairway to the finished room above the garage and garage entrance. The double garage is spacious. On the opposite side of the home there are 3 bedrooms and one full and one half bath. This home has dual HVAC systems, dual water heaters, and offers updated Renewal by Anderson windows through out. All this on just over an acre of land! Only 45 minutes from Charlotte Douglas International Airport! Schedule today!
Additional Information
- Fireplace
- Yes
- Equipment
- Convection Microwave, Dishwasher, Dryer, Electric Oven, Electric Range, Refrigerator with Ice Maker, Washer, Washer/Dryer
- Foundation
- Crawl Space
- Main Level Rooms
- Primary Bedroom
- Laundry Location
- Laundry Room, Main Level
- Heating
- Central, Heat Pump
- Water
- Well
- Sewer
- Septic Installed
- Exterior Construction
- Brick Full
- Parking
- Attached Garage
- Driveway
- Concrete, Paved
- Lot Description
- Sloped
- Elementary School
- Balls Creek
- Middle School
- Mill Creek
- High School
- Brandys
- Total Property HLA
- 3040
- Master on Main Level
- Yes
Mortgage Calculator
“ Based on information submitted to the MLS GRID as of . All data is obtained from various sources and may not have been verified by broker or MLS GRID. Supplied Open House Information is subject to change without notice. All information should be independently reviewed and verified for accuracy. Some IDX listings have been excluded from this website. Properties may or may not be listed by the office/agent presenting the information © 2026 Canopy MLS as distributed by MLS GRID”

Last Updated: