450 Serendipity Drive, Fort Mill, SC 29708
- $680,000
- 4
- BD
- 4
- BA
- 3,508
- SqFt




Listing courtesy of Redfin Corporation. michelle.powers@redfin.com
Sold listing courtesy of Costello Real Estate and Investments LLC
- Sold Price
- $680,000
- List Price
- $699,000
- MLS#
- 4342819
- Status
- CLOSED
- Days on Market
- 90
- Property Type
- Residential
- Year Built
- 1989
- Closing Date
- May 14, 2026
- Bedrooms
- 4
- Bathrooms
- 4
- Full Baths
- 3
- Half Baths
- 1
- Lot Size
- 16,552
- Lot Size Area
- 0.38
- Living Area
- 3,508
- Sq Ft Total
- 3508
- County
- York
- Subdivision
- Beacon Knoll
- Special Conditions
- None
Property Description
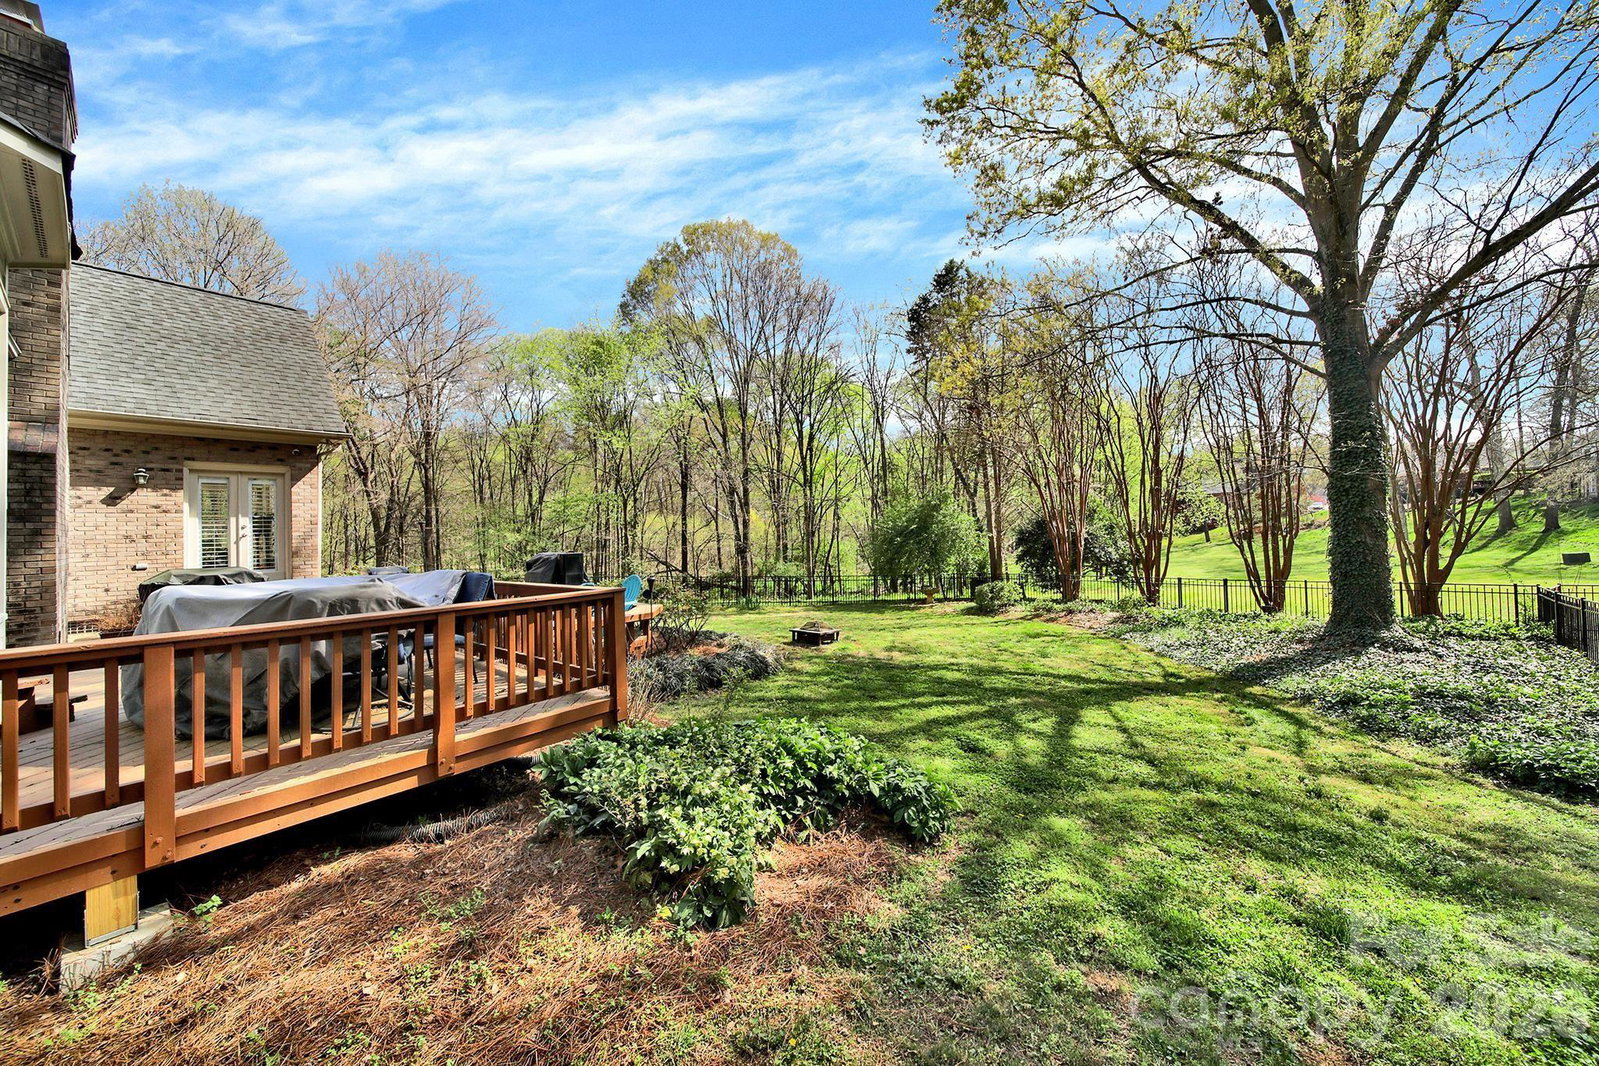
BACK ON MARKET! You NOW get another chance at this amazing home! Located in highly sought-after Beacon Knoll and bordered by natural area on two sides, this exclusive all-brick side entry 2 car garage home offers 4 bedrooms, 3.5 bathrooms, and a flexible open floor plan designed for modern living. The oversized primary suite ideally on the main level provides convenience and privacy, while a main-level office (currently used as a bedroom) is ideal for remote work, guests, or flex space. The WOW factor is the open-concept kitchen featuring spacious island, tons of cabinetry and flows seamlessly into a sun-filled morning room with large windows, perfect for everyday living and entertaining. A sunken living room with tall ceilings and a wet bar adds architectural interest and creates a welcoming space for hosting gatherings. Finishing out the first floor is a half bathroom and the laundry area. Upstairs, features remaining bedrooms, each with individuality and the fourth bedroom/bonus room with a full bathroom offers a private retreat ideal for a 2nd Primary, guest suite, teen suite, or media room. Walk-in attic with access from the bonus room provides incredible storage. Don't wait - schedule your showing today!
Additional Information
- Hoa Fee
- $382
- Hoa Fee Paid
- Semi-Annually
- Fireplace
- Yes
- Equipment
- Convection Oven, Dishwasher, Disposal, Double Oven, Electric Oven, Exhaust Fan, Gas Cooktop, Microwave, Tankless Water Heater, Wall Oven
- Foundation
- Crawl Space
- Main Level Rooms
- Family Room, Kitchen, Laundry, Office, Primary Bedroom, Bathroom-Half, Bathroom-Full
- Laundry Location
- Electric Dryer Hookup, Main Level
- Heating
- Forced Air, Natural Gas
- Water
- County Water
- Sewer
- County Sewer
- Exterior Construction
- Brick Full
- Parking
- Attached Garage
- Driveway
- Concrete, Paved
- Elementary School
- Flint Hill
- Middle School
- Springfield
- High School
- Nation Ford
- Zoning
- PD
- Total Property HLA
- 3508
- Master on Main Level
- Yes
Mortgage Calculator
“ Based on information submitted to the MLS GRID as of . All data is obtained from various sources and may not have been verified by broker or MLS GRID. Supplied Open House Information is subject to change without notice. All information should be independently reviewed and verified for accuracy. Some IDX listings have been excluded from this website. Properties may or may not be listed by the office/agent presenting the information © 2026 Canopy MLS as distributed by MLS GRID”

Last Updated: