Share this with your friends


+17045766234
Ivester Jackson Christie's
10213 Benderloch Drive, Charlotte, NC 28277
- $760,000
- 3
- BD
- 3
- BA
- 2,832
- SqFt




Listing courtesy of Premier South. markperryrealtor1@gmail.com
Sold listing courtesy of Berkshire Hathaway HomeServices Carolinas Realty
- Sold Price
- $760,000
- List Price
- $769,000
- MLS#
- 4342735
- Status
- CLOSED
- Days on Market
- 50
- Property Type
- Residential
- Architectural Style
- Transitional
- Year Built
- 2009
- Closing Date
- Mar 24, 2026
- Bedrooms
- 3
- Bathrooms
- 3
- Full Baths
- 3
- Lot Size
- 12,196
- Lot Size Area
- 0.28
- Living Area
- 2,832
- Sq Ft Total
- 2832
- County
- Mecklenburg
- Subdivision
- Ballanmoor
- Special Conditions
- None
Property Description
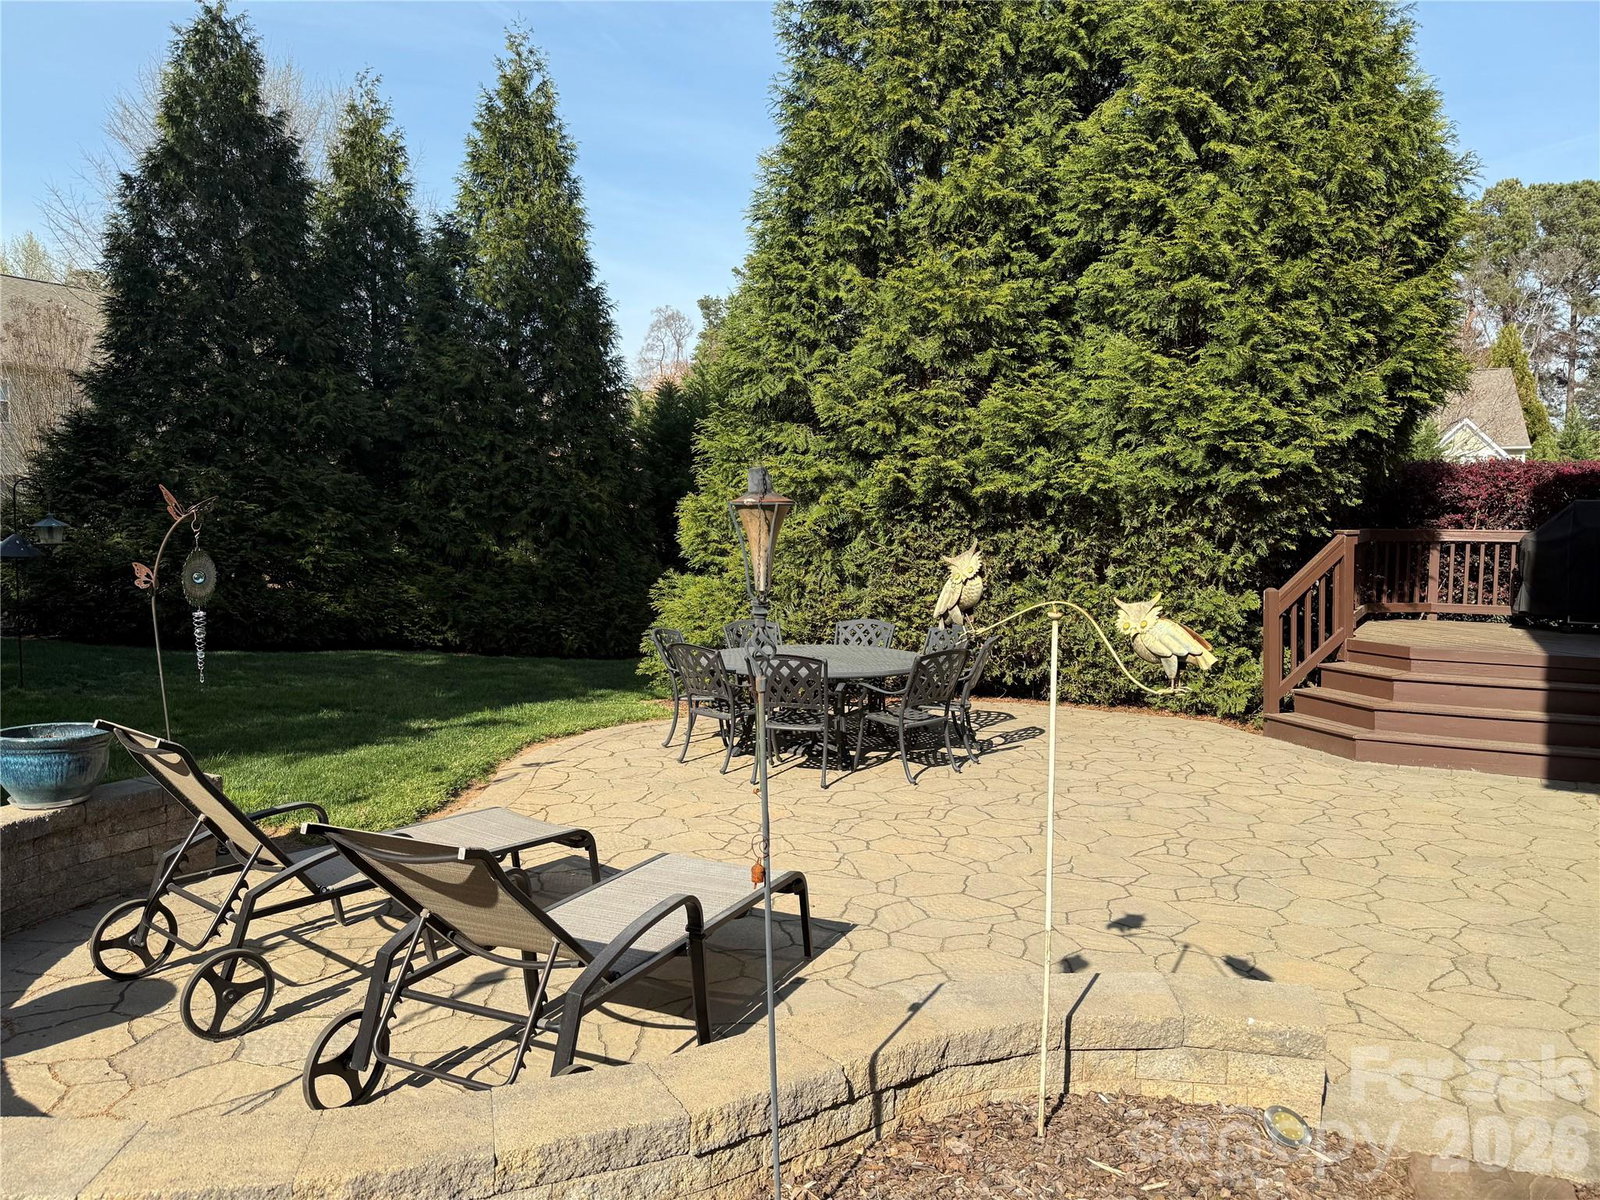
Rare opportunities with this kind of location don’t come around often. Tucked at the end of a premium cul-de-sac in Ballantyne’s coveted Ballanmoor community, this move-in-ready ranch offers a walkable lifestyle most buyers are still searching for. Top-rated schools, Ardrey Kell, Community House and Knights View are all within walking distance. Shopping areas like Blakeney, Ballantyne and Ballantyne Bowl, Stonecrest and Waverly are all within 5 minutes away. Everyday conveniences are all just steps away. Inside, hardwood floors and natural light anchor an open, easy-flowing layout. The family room and sunroom share a double-sided fireplace giving you and your family that warm and comfy feeling regardless of what room you choose. The kitchen is both inviting and functional with 42” cabinetry, granite countertops, stainless appliances, and a gas range. The main-level primary suite feels like a true retreat with a tray ceiling, spa-style bath, dual vanities, glass-enclosed shower, garden tub, and two walk-in closets. Two additional bedrooms and a French-door office complete the main floor, while a private upstairs Bonus/Flex room with closet and full bath adds valuable flexibility for family members or guests. Outdoor living is just as inviting with a deck and expansive patio overlooking a manicured private backyard. A cul-de-sac lot, rare ranch layout, bonus space, and unbeatable location make this one you don’t want to miss.
Additional Information
- Hoa Fee
- $294
- Hoa Fee Paid
- Quarterly
- Community Features
- Outdoor Pool
- Fireplace
- Yes
- Interior Features
- Cable Prewire, Entrance Foyer, Garden Tub, Kitchen Island, Open Floorplan, Pantry, Walk-In Closet(s)
- Floor Coverings
- Carpet, Tile, Wood
- Equipment
- Dishwasher, Disposal, Gas Range, Gas Water Heater, Microwave, Oven, Plumbed For Ice Maker
- Foundation
- Crawl Space
- Main Level Rooms
- Primary Bedroom, Bathroom-Full, Bedroom(s), Bathroom-Full, Bedroom(s), Kitchen, Dining Room, Breakfast, Great Room, Office, Laundry, Sunroom
- Laundry Location
- Electric Dryer Hookup, Utility Room, Main Level, Sink
- Heating
- Forced Air, Natural Gas
- Water
- City
- Sewer
- Public Sewer
- Exterior Features
- In-Ground Irrigation
- Exterior Construction
- Fiber Cement
- Roof
- Architectural Shingle
- Parking
- Driveway, Attached Garage, Garage Door Opener, Garage Faces Side, Parking Space(s)
- Driveway
- Concrete, Paved
- Lot Description
- Cul-De-Sac, Level, Private
- Elementary School
- Knights View
- Middle School
- Community House
- High School
- Ardrey Kell
- Total Property HLA
- 2832
- Master on Main Level
- Yes
Mortgage Calculator
“ Based on information submitted to the MLS GRID as of . All data is obtained from various sources and may not have been verified by broker or MLS GRID. Supplied Open House Information is subject to change without notice. All information should be independently reviewed and verified for accuracy. Some IDX listings have been excluded from this website. Properties may or may not be listed by the office/agent presenting the information © 2026 Canopy MLS as distributed by MLS GRID”

Last Updated: