4825 Elder Avenue, Charlotte, NC 28205
- $1,455,000
- 5
- BD
- 5
- BA
- 3,544
- SqFt








Listing courtesy of Costello Real Estate and Investments LLC. jakemeinberg@costellorei.com
Sold listing courtesy of Dickens Mitchener & Associates Inc
- Sold Price
- $1,455,000
- List Price
- $1,449,000
- MLS#
- 4342725
- Status
- CLOSED
- Days on Market
- 42
- Property Type
- Residential
- Architectural Style
- Transitional
- Year Built
- 2026
- Closing Date
- Apr 10, 2026
- Bedrooms
- 5
- Bathrooms
- 5
- Full Baths
- 4
- Half Baths
- 1
- Lot Size
- 13,068
- Lot Size Area
- 0.30000000000000004
- Living Area
- 3,544
- Sq Ft Total
- 3544
- County
- Mecklenburg
- Subdivision
- Oakhurst
- Special Conditions
- None
Property Description
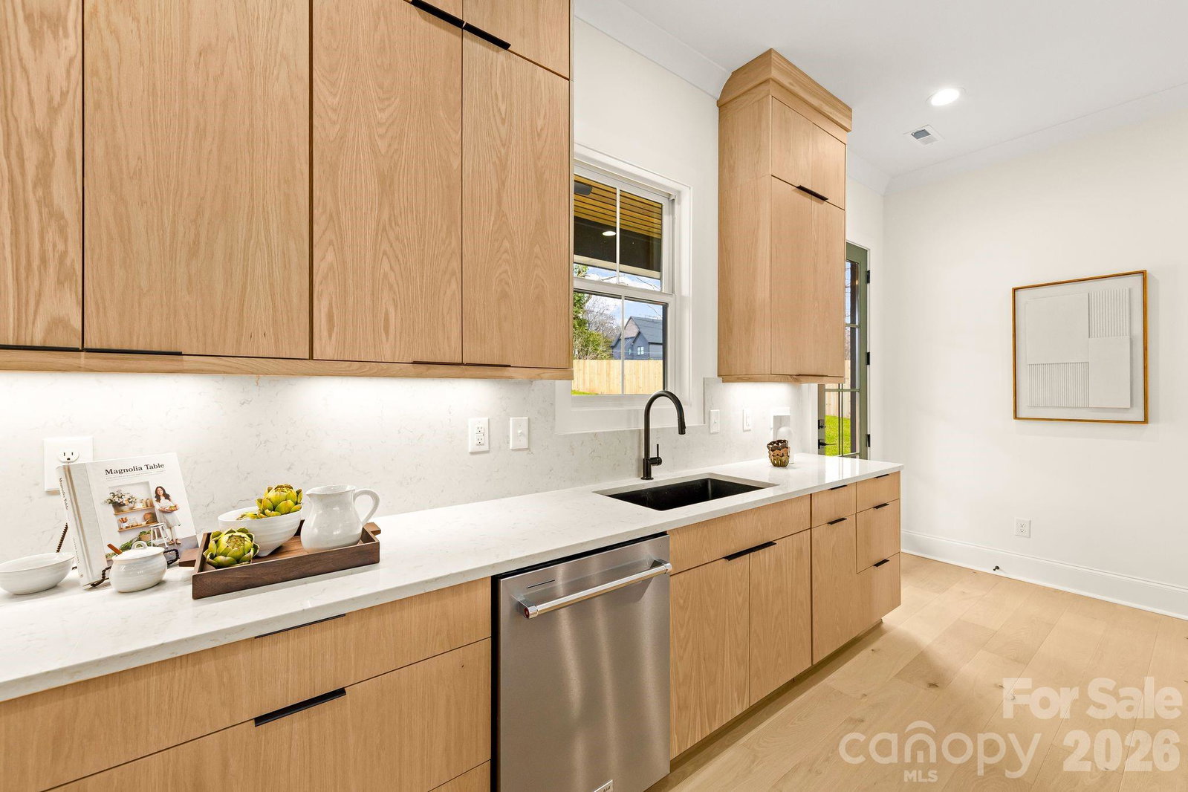
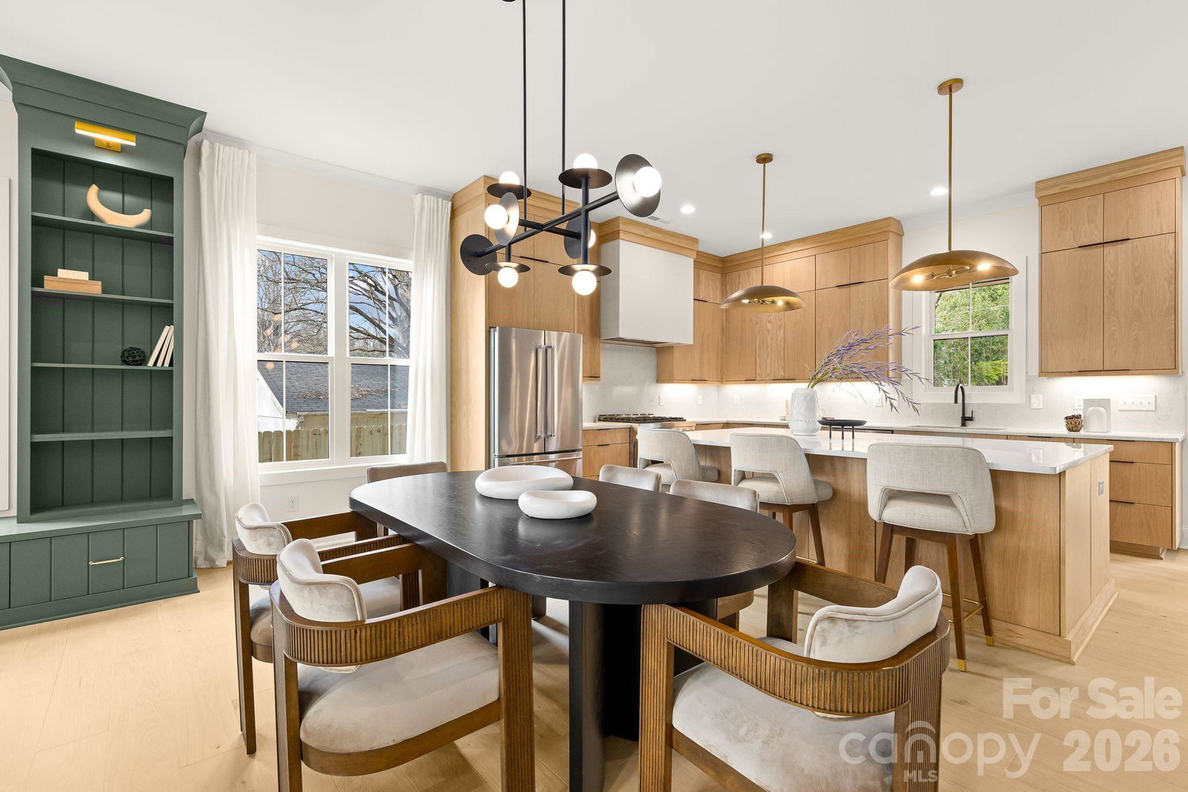
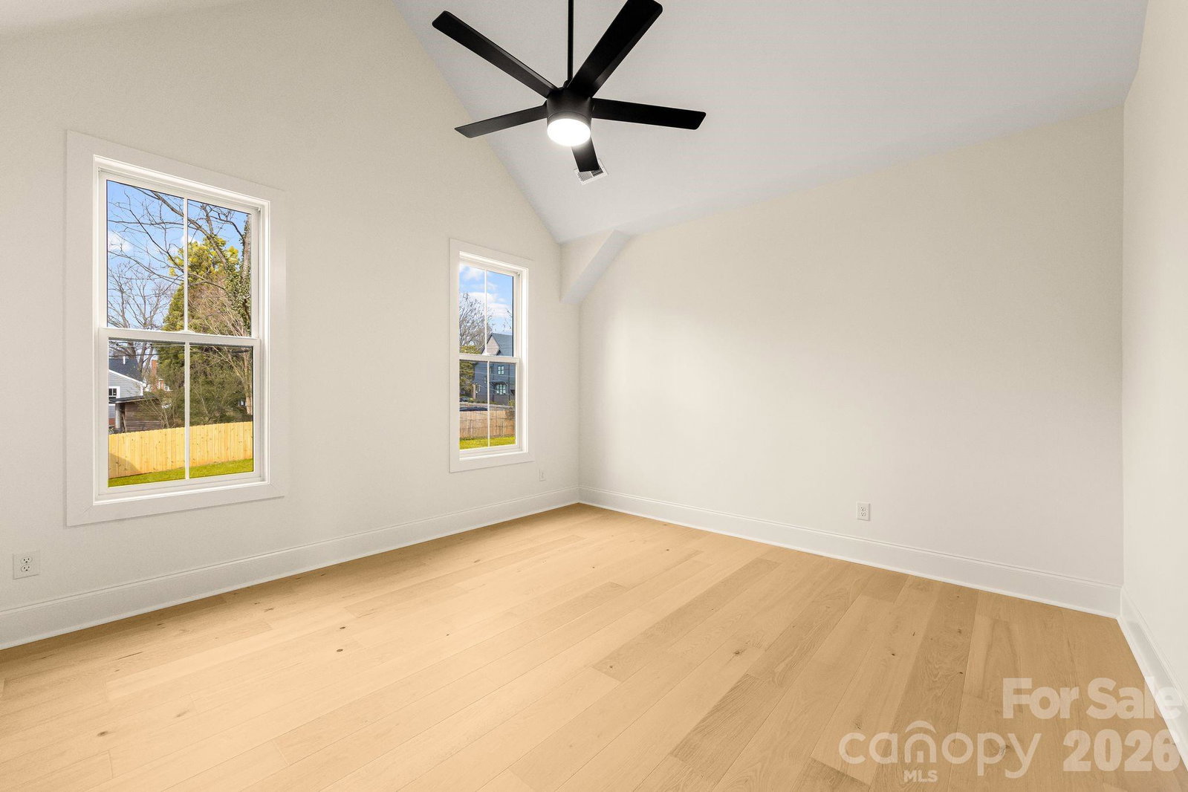
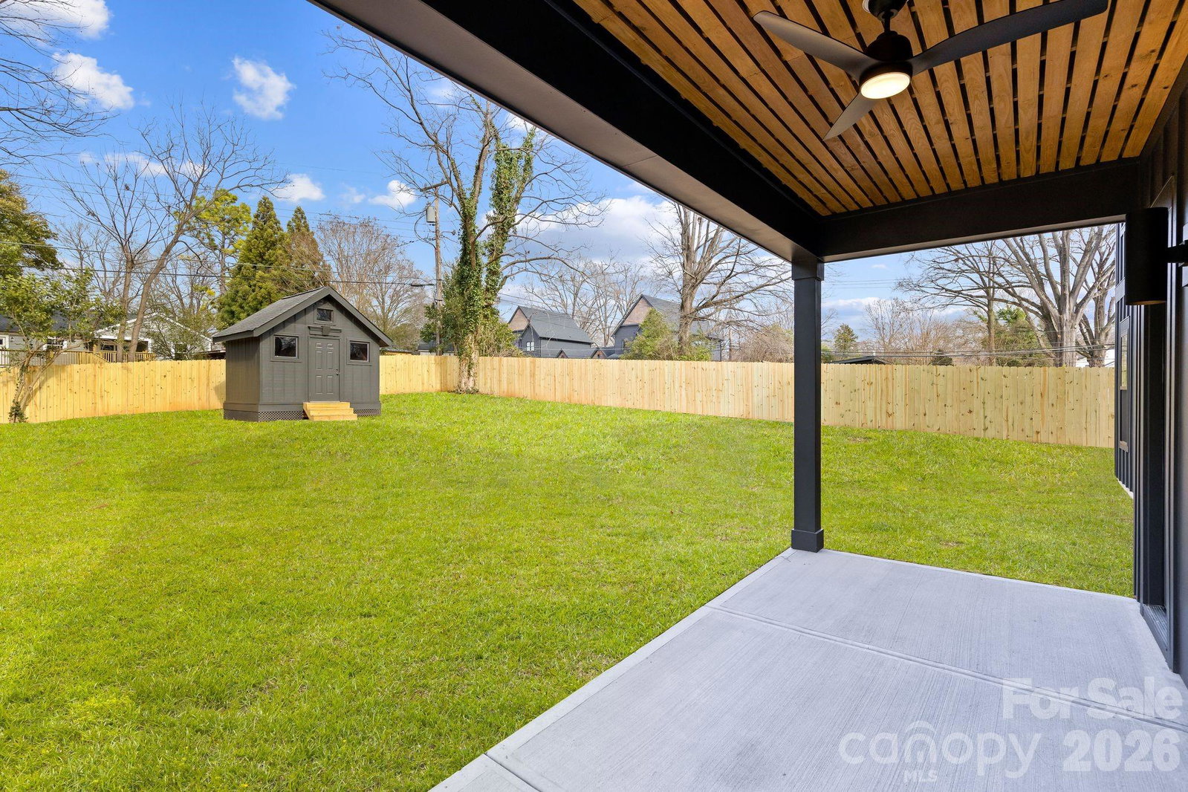
Stunning single family new build by KO Construction in vibrant Oakhurst, just minutes to Plaza Midwood, Cotswold and Uptown Charlotte. Step inside to an inviting open-concept floor plan graced by soaring 10-foot ceilings, abundant natural light, and elevated designer finishes throughout. Custom details abound, including shiplap-accented ceilings in the primary suite, intricate wall trim, elegant crown molding, and sophisticated lighting fixtures that elevate every room. The spacious great room impresses with custom built-in shelving featuring a cozy gas fireplace - ideal for gatherings year-round. A versatile main-level guest bedroom (or home office) with its own full bath offers privacy and convenience. Upstairs, retreat to a grand primary suite that’s a true showstopper: flooded with light, featuring a trey ceiling, expansive walk-in closet, and a spa-like en-suite bath with premium selections. Three additional bedrooms provide comfort, including two with private ensuite baths meticulously crafted with high-end designer touches. A large loft space serves as a flexible bonus area—perfect for a home office, playroom, media lounge, or gym. Outside, relax on the covered rear balcony overlooking a spacious, private backyard with a refurbished storage shed. This functional, modern layout combines timeless craftsmanship with contemporary style in one of Charlotte’s most sought-after intown locations. Minutes from the eclectic shops, restaurants, and nightlife of Plaza Midwood and Cotswold Village, with quick access to Uptown Charlotte via Independence Boulevard. Don’t miss this rare opportunity to own new construction on a third of an acre in an established, tree-lined neighborhood with charming appeal; all within a short drive to Cotswold Village shopping center.
Additional Information
- Fireplace
- Yes
- Interior Features
- Attic Stairs Pulldown, Breakfast Bar, Built-in Features, Drop Zone, Kitchen Island, Open Floorplan, Pantry, Walk-In Closet(s), Walk-In Pantry
- Floor Coverings
- Hardwood, Tile
- Equipment
- Bar Fridge, Convection Oven, Dishwasher, Disposal, Exhaust Fan, Exhaust Hood, Gas Oven, Gas Range, Gas Water Heater, Microwave, Oven, Refrigerator, Refrigerator with Ice Maker, Self Cleaning Oven, Tankless Water Heater, Wine Refrigerator
- Foundation
- Slab
- Main Level Rooms
- Bedroom(s), Bathroom-Full, Bathroom-Half, Kitchen, Living Room, Dining Area, Mud, Laundry
- Laundry Location
- Electric Dryer Hookup, Laundry Room, Main Level, Sink, Washer Hookup
- Heating
- Natural Gas, Zoned
- Water
- City
- Sewer
- Public Sewer
- Exterior Construction
- Fiber Cement, Stone
- Roof
- Architectural Shingle
- Parking
- Driveway, Attached Garage
- Driveway
- Concrete, Paved
- Elementary School
- Unspecified
- Middle School
- Unspecified
- High School
- Unspecified
- New Construction
- Yes
- Total Property HLA
- 3544
Mortgage Calculator
“ Based on information submitted to the MLS GRID as of . All data is obtained from various sources and may not have been verified by broker or MLS GRID. Supplied Open House Information is subject to change without notice. All information should be independently reviewed and verified for accuracy. Some IDX listings have been excluded from this website. Properties may or may not be listed by the office/agent presenting the information © 2026 Canopy MLS as distributed by MLS GRID”

Last Updated: