8812 Norway Court, Charlotte, NC 28269
- $350,000
- 3
- BD
- 2
- BA
- 1,325
- SqFt






Listing courtesy of RE/MAX Executive. Brooke@GrandAllureHomeGroup.com
Sold listing courtesy of Keller Williams South Park
- Sold Price
- $350,000
- List Price
- $330,000
- MLS#
- 4342701
- Status
- CLOSED
- Days on Market
- 35
- Property Type
- Residential
- Architectural Style
- Ranch
- Year Built
- 2000
- Closing Date
- Mar 25, 2026
- Bedrooms
- 3
- Bathrooms
- 2
- Full Baths
- 2
- Lot Size
- 7,840
- Lot Size Area
- 0.18
- Living Area
- 1,325
- Sq Ft Total
- 1325
- County
- Mecklenburg
- Subdivision
- Mapleton
- Special Conditions
- None
Property Description
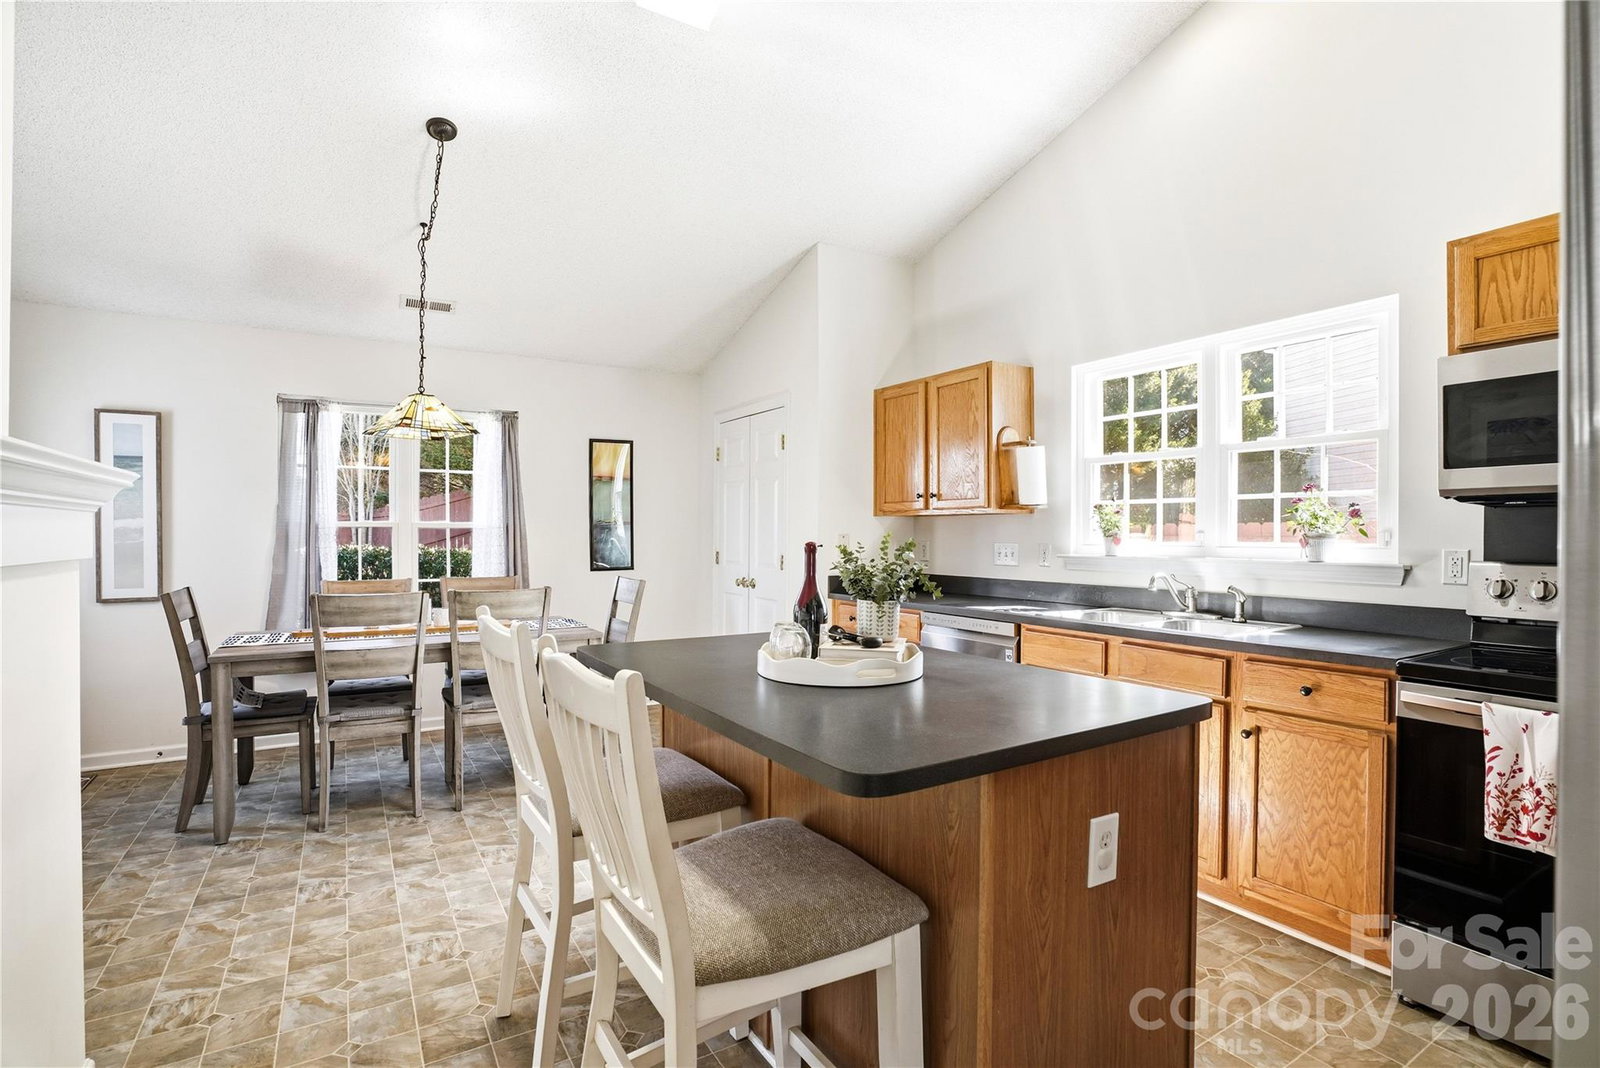
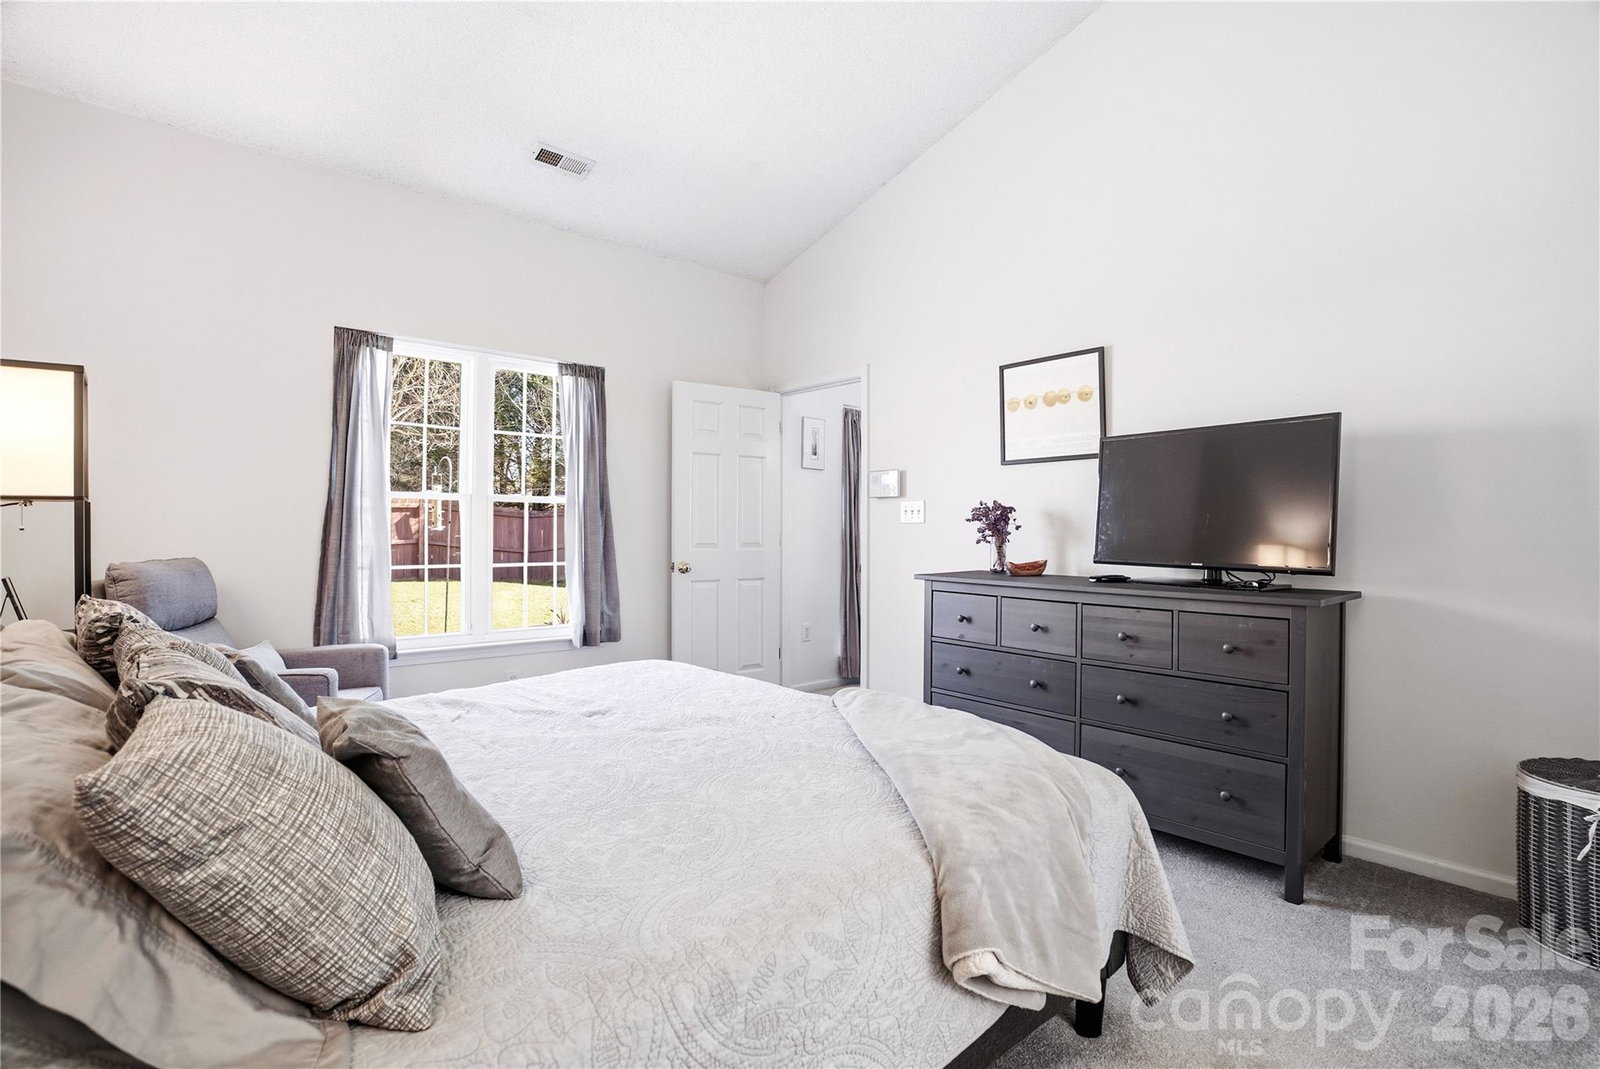
8812 Norway Court offers the ease of true one-level living with features that make the space feel warm and inviting. The open layout connects the living room and kitchen, with a gas fireplace that adds both character and comfort — whether you’re relaxing in the living area or spending time in the kitchen. Newer appliances complement the kitchen, making it both functional and easy to enjoy for everyday meals or casual gatherings. Natural light flows through the main living spaces, creating a bright, welcoming atmosphere throughout the home. All bedrooms are located on the main level, offering convenience and a comfortable sense of separation between living and resting spaces. The fenced-in backyard provides privacy and flexibility — ideal for relaxing outdoors, entertaining, or letting daily life spill outside. This home has new carpet, new tile and toilets in the bathrooms, a new HVAC, new water heater, new washer and dryer (that stay with the home) and more! The home is even located on a quiet, friendly cul-de-sac of only 9 homes. Conveniently located near shopping, dining, and major roadways, 8812 Norway Court combines the simplicity of single-level living with thoughtful features that elevate everyday living. A well-cared-for home that’s easy to love, easy to live in and move-in ready! There is even an option to purchase all furniture in the home (no pictures or decor) with a few exclusions for only $3,000! Talk about turn key and a move right in scenario! We have received multiple offers so if interested in this property, please ensure your offer is submitted by Sunday, February 22, 2026 by 7 pm. Thank you!
Additional Information
- Hoa Fee
- $325
- Hoa Fee Paid
- Annually
- Fireplace
- Yes
- Interior Features
- Garden Tub, Kitchen Island, Open Floorplan, Pantry, Split Bedroom, Walk-In Closet(s)
- Floor Coverings
- Carpet, Tile, Hardwood
- Equipment
- Dishwasher, Disposal, Dryer, Electric Cooktop, Electric Oven, Gas Water Heater, Microwave, Oven, Refrigerator, Washer, Washer/Dryer
- Foundation
- Slab
- Main Level Rooms
- Bathroom-Full, Bedroom(s), Breakfast, Kitchen, Laundry, Living Room, Primary Bedroom, Bedroom(s)
- Laundry Location
- Main Level
- Heating
- Forced Air, Natural Gas
- Water
- City
- Sewer
- Public Sewer
- Exterior Construction
- Brick Partial, Vinyl
- Parking
- Driveway, Attached Garage, Garage Door Opener
- Driveway
- Concrete, Paved
- Lot Description
- Cul-De-Sac, Private, Wooded
- Elementary School
- Unspecified
- Middle School
- Unspecified
- High School
- Unspecified
- Total Property HLA
- 1325
- Master on Main Level
- Yes
Mortgage Calculator
“ Based on information submitted to the MLS GRID as of . All data is obtained from various sources and may not have been verified by broker or MLS GRID. Supplied Open House Information is subject to change without notice. All information should be independently reviewed and verified for accuracy. Some IDX listings have been excluded from this website. Properties may or may not be listed by the office/agent presenting the information © 2026 Canopy MLS as distributed by MLS GRID”

Last Updated: