8464 Penton Place, Harrisburg, NC 28075
- $725,000
- 5
- BD
- 3
- BA
- 3,597
- SqFt




Listing courtesy of One Community Real Estate. leigh@leighsells.com
Sold listing courtesy of EXP Realty LLC Ballantyne
- Sold Price
- $725,000
- List Price
- $725,000
- MLS#
- 4342672
- Status
- CLOSED
- Days on Market
- 56
- Property Type
- Residential
- Year Built
- 2011
- Closing Date
- Apr 07, 2026
- Bedrooms
- 5
- Bathrooms
- 3
- Full Baths
- 3
- Lot Size
- 17,424
- Lot Size Area
- 0.4
- Living Area
- 3,597
- Sq Ft Total
- 3597
- County
- Cabarrus
- Subdivision
- Abbington
- Special Conditions
- None
Property Description
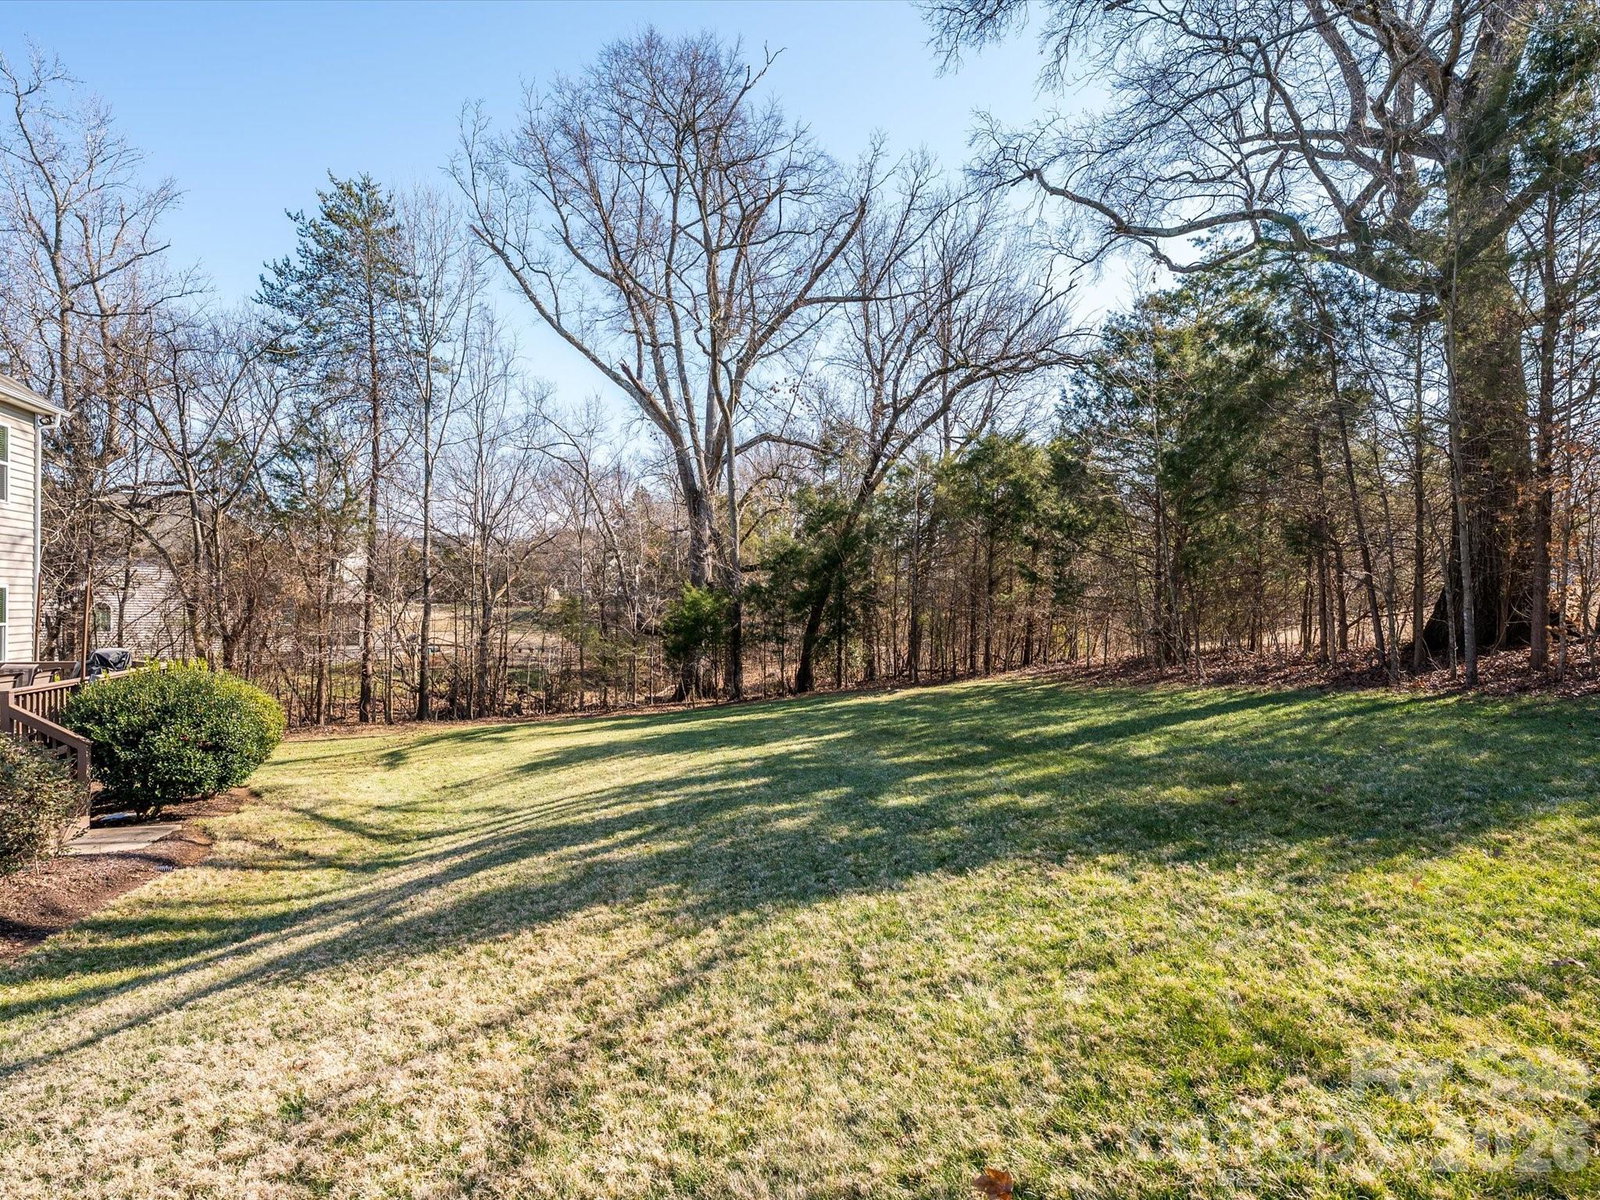
Introducing an exceptional residence in Abbington, Harrisburg’s premier swim and tennis/pickleball community, where timeless architecture meets refined design and everyday luxury. Set on a private lot with common space to one side and to the rear with mature trees, this beautifully maintained 2011-built home offers elegance, scale, and thoughtful details throughout. A striking exterior of stone and vinyl with shake accents is complemented by a three-car side-load garage and a double-wide driveway. Guests are welcomed by a covered front porch and an impressive front door with transom, sidelights, and decorative glass, opening to a dramatic two-story foyer adorned with hardwood floors, crown molding, and a statement chandelier. The main level is designed for both gracious entertaining and comfortable living. A private home office with French doors and a formal dining room with wainscoting and chandelier frame the entry. Hardwood floors extend through the hall and into the heart of the home, where a sun-filled two-story great room commands attention with expansive windows, custom wainscoting to the ceiling, directional lighting, and a gas-log fireplace with tile surround and wood mantle. Open to the great room, the chef’s kitchen is both stylish and functional, featuring granite countertops, a spacious island with seating, 42-inch cabinetry with crown molding, tile backsplash, pendant and recessed lighting, and a walk-in pantry. A bright sunroom with faux-French doors opens to the deck, offering seamless indoor-outdoor living and serene views of the private backyard. The main level also includes a full bath, a guest bedroom with backyard views, and a thoughtfully designed drop zone with bead board accents and built-in hooks, connecting to the laundry room and garage—perfect for everyday organization. Upstairs, a split staircase with open treads and wrought iron spindles leads to generously sized secondary bedrooms and a well-appointed hall bath. Overlooking the great room, a catwalk leads to the owner’s suite, a true retreat featuring an octagonal tray ceiling, sitting area, multiple walk-in closets, and a spa-inspired bath with jetted soaking tub, walk-in tiled shower, private water closet, split granite vanities, and recessed lighting. Additional highlights include a tankless gas water heater, irrigation system, fully encapsulated crawlspace with sump pump and dehumidifier, abundant storage, and solar panels to be paid off prior to closing and conveyed to the new owner. This is a rare opportunity to own a sophisticated home in one of Harrisburg’s most desirable neighborhoods—where luxury, comfort, and community come together effortlessly. And please do not forget to check out the schools! We encourage that!
Additional Information
- Hoa Fee
- $750
- Hoa Fee Paid
- Annually
- Community Features
- Clubhouse, Outdoor Pool, Pickleball, Playground, Sidewalks, Street Lights, Tennis Court(s)
- Fireplace
- Yes
- Interior Features
- Attic Other, Attic Stairs Pulldown, Breakfast Bar, Drop Zone, Entrance Foyer, Kitchen Island, Open Floorplan, Walk-In Closet(s), Walk-In Pantry, Whirlpool
- Floor Coverings
- Carpet, Linoleum, Tile, Wood
- Equipment
- Dishwasher, Disposal, Electric Range, Gas Water Heater, Microwave, Plumbed For Ice Maker, Tankless Water Heater
- Foundation
- Crawl Space
- Main Level Rooms
- Study, Dining Room, Kitchen, Great Room-Two Story, Bedroom(s), Bathroom-Full, Laundry, Sunroom
- Laundry Location
- Electric Dryer Hookup, Laundry Room, Main Level
- Heating
- Active Solar, Forced Air
- Water
- City
- Sewer
- Public Sewer
- Exterior Features
- In-Ground Irrigation
- Exterior Construction
- Stone, Vinyl
- Roof
- Aluminum, Architectural Shingle
- Parking
- Driveway, Attached Garage, Garage Door Opener, Garage Faces Side
- Driveway
- Concrete, Paved
- Lot Description
- Private
- Elementary School
- Harrisburg
- Middle School
- Hickory Ridge
- High School
- Hickory Ridge
- Zoning
- RM
- Builder Name
- Ryan
- Total Property HLA
- 3597
Mortgage Calculator
“ Based on information submitted to the MLS GRID as of . All data is obtained from various sources and may not have been verified by broker or MLS GRID. Supplied Open House Information is subject to change without notice. All information should be independently reviewed and verified for accuracy. Some IDX listings have been excluded from this website. Properties may or may not be listed by the office/agent presenting the information © 2026 Canopy MLS as distributed by MLS GRID”

Last Updated: