300 Mammoth Oaks Drive, Charlotte, NC 28270
- $3,050,000
- 5
- BD
- 6
- BA
- 5,396
- SqFt




Listing courtesy of Southeastern Premier Properties LLC. sharperealestate@gmail.com
Sold listing courtesy of Southeastern Premier Properties LLC
- Sold Price
- $3,050,000
- List Price
- $3,050,000
- MLS#
- 4342520
- Status
- CLOSED
- Days on Market
- 74
- Property Type
- Residential
- Year Built
- 2021
- Closing Date
- Apr 21, 2026
- Bedrooms
- 5
- Bathrooms
- 6
- Full Baths
- 5
- Half Baths
- 1
- Lot Size
- 18,948
- Lot Size Area
- 0.435
- Living Area
- 5,396
- Sq Ft Total
- 5396
- County
- Mecklenburg
- Subdivision
- Mammoth Oaks
- Special Conditions
- None
Property Description
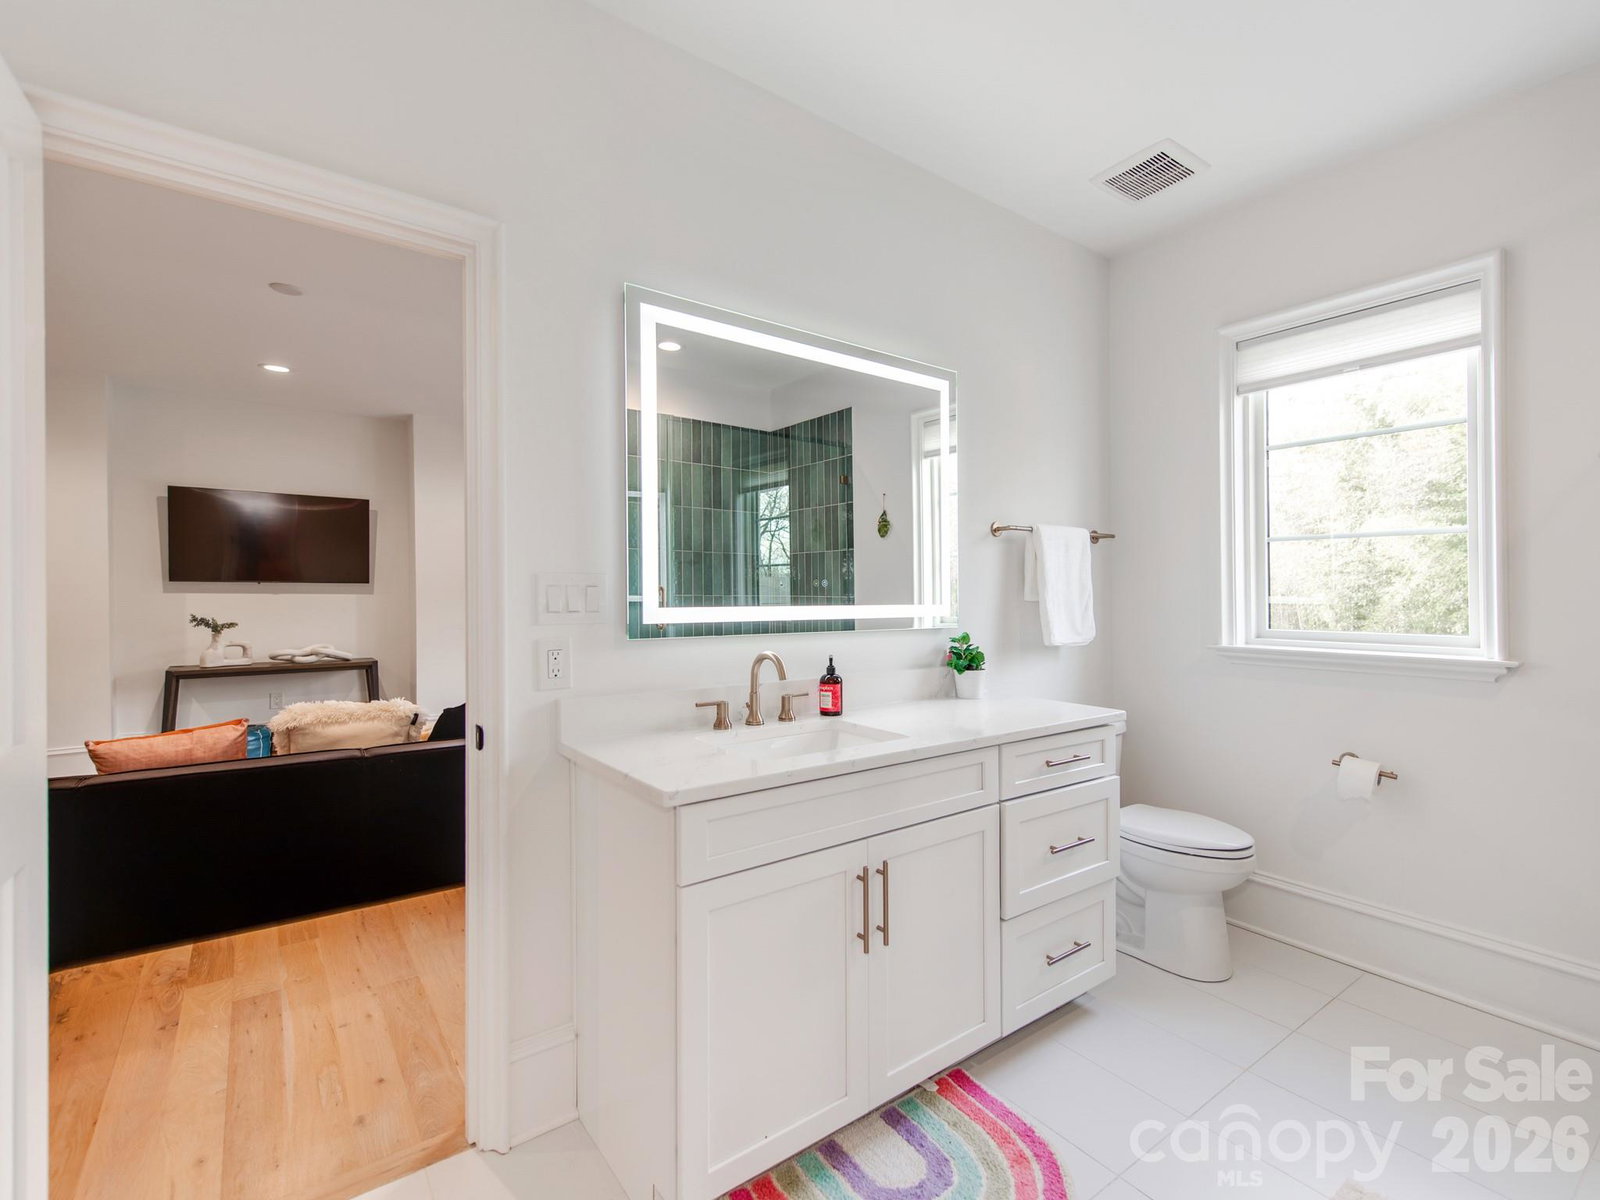
Stunning 2021 Custom Build on a Private Almost Half Acre lot in Desirable Mammoth Oaks. Just Minutes from Uptown, South Park Mall, Walkability to both Strawberry Hill Shopping Center and Providence Day School. This Like New Build Features 5,396 sq ft with 5 Spacious Bedrooms, 5.5 Baths, Open Great Room, Sitting Room, Home Gym and Spa, Formal Dining Room, Media Room, Office a Large 716 Sq Ft Garage and More. The Open-Concept Great Room Features Soaring Tall Windows for Plenty of Natural Light to Start and End Your Days Right! Entertaining Friends Family and Guests is a Breeze with This Impressive Chef’s Kitchen Including a 48" Gas Cooktop, 60" Fridge, Prep/Serving Island and Breakfast Area. Butler Kitchen with Direct Access to Formal Dining Roof Makes is Easy to Keep Those Glass Filled and Plates Refreshed with Wine Fridge, Extra Storage and Prep Space. Make New Memories in Your Dream Back Yard Featuring a Covered Screened in Porch, High End Heated In Ground Pool with Hot Tub, Lounge Area, Water Jets and Built in Lighting Accompany the Back Yard Show. Primary Bedroom on Main Featuring Walk in Closet, Gorgeous En Suite Bath, Heated Tile Flooring, Beverage Station in Room and Private Access to the Covered Patio. Hosting Birthday Parties and Holiday Events is Convenient with No Mow Turf Grass and Multiple Lounge / Grilling / Play Areas Outside. Oversized Windows, Dual Trane HVAC Systems, 2 Tankless Water Heaters and Many Other High Quality Components Complete this Exceptional Home. Walk to Providence Day, Lansdowne Elementary and or Less than 5 minutes from Charlotte & Country Day School.
Additional Information
- Community Features
- Street Lights, Other
- Fireplace
- Yes
- Interior Features
- Attic Stairs Pulldown
- Floor Coverings
- Tile, Wood
- Equipment
- Convection Oven, Dishwasher, Disposal, Exhaust Hood, Freezer, Gas Range, Ice Maker, Microwave, Oven, Refrigerator
- Foundation
- Crawl Space
- Main Level Rooms
- Great Room, Kitchen, Dining Room, Breakfast, Office, Bathroom-Half, Primary Bedroom, Bathroom-Full, Laundry, Mud
- Laundry Location
- Mud Room
- Heating
- Central
- Water
- City
- Sewer
- Public Sewer
- Exterior Features
- Fire Pit, Hot Tub, In-Ground Irrigation
- Exterior Construction
- Brick Partial, Hardboard Siding
- Roof
- Architectural Shingle
- Parking
- Driveway, Attached Garage, Garage Faces Side
- Driveway
- Concrete, Paved
- Lot Description
- Level, Private, Wooded
- Elementary School
- Unspecified
- Middle School
- Unspecified
- High School
- Unspecified
- Total Property HLA
- 5396
- Master on Main Level
- Yes
Mortgage Calculator
“ Based on information submitted to the MLS GRID as of . All data is obtained from various sources and may not have been verified by broker or MLS GRID. Supplied Open House Information is subject to change without notice. All information should be independently reviewed and verified for accuracy. Some IDX listings have been excluded from this website. Properties may or may not be listed by the office/agent presenting the information © 2026 Canopy MLS as distributed by MLS GRID”

Last Updated: