4316 Appaloosa Lane, Charlotte, NC 28215
- $460,000
- 4
- BD
- 2
- BA
- 2,380
- SqFt




Listing courtesy of NextHome Paramount. myramortonhomes@gmail.com
Sold listing courtesy of Berkshire Hathaway HomeServices Carolinas Realty
- Sold Price
- $460,000
- List Price
- $460,000
- MLS#
- 4342512
- Status
- CLOSED
- Days on Market
- 30
- Property Type
- Residential
- Architectural Style
- Traditional
- Year Built
- 1991
- Closing Date
- Mar 04, 2026
- Bedrooms
- 4
- Bathrooms
- 2
- Full Baths
- 2
- Lot Size
- 50,965
- Lot Size Area
- 1.17
- Living Area
- 2,380
- Sq Ft Total
- 2380
- County
- Cabarrus
- Subdivision
- Silverton
- Special Conditions
- None
Property Description
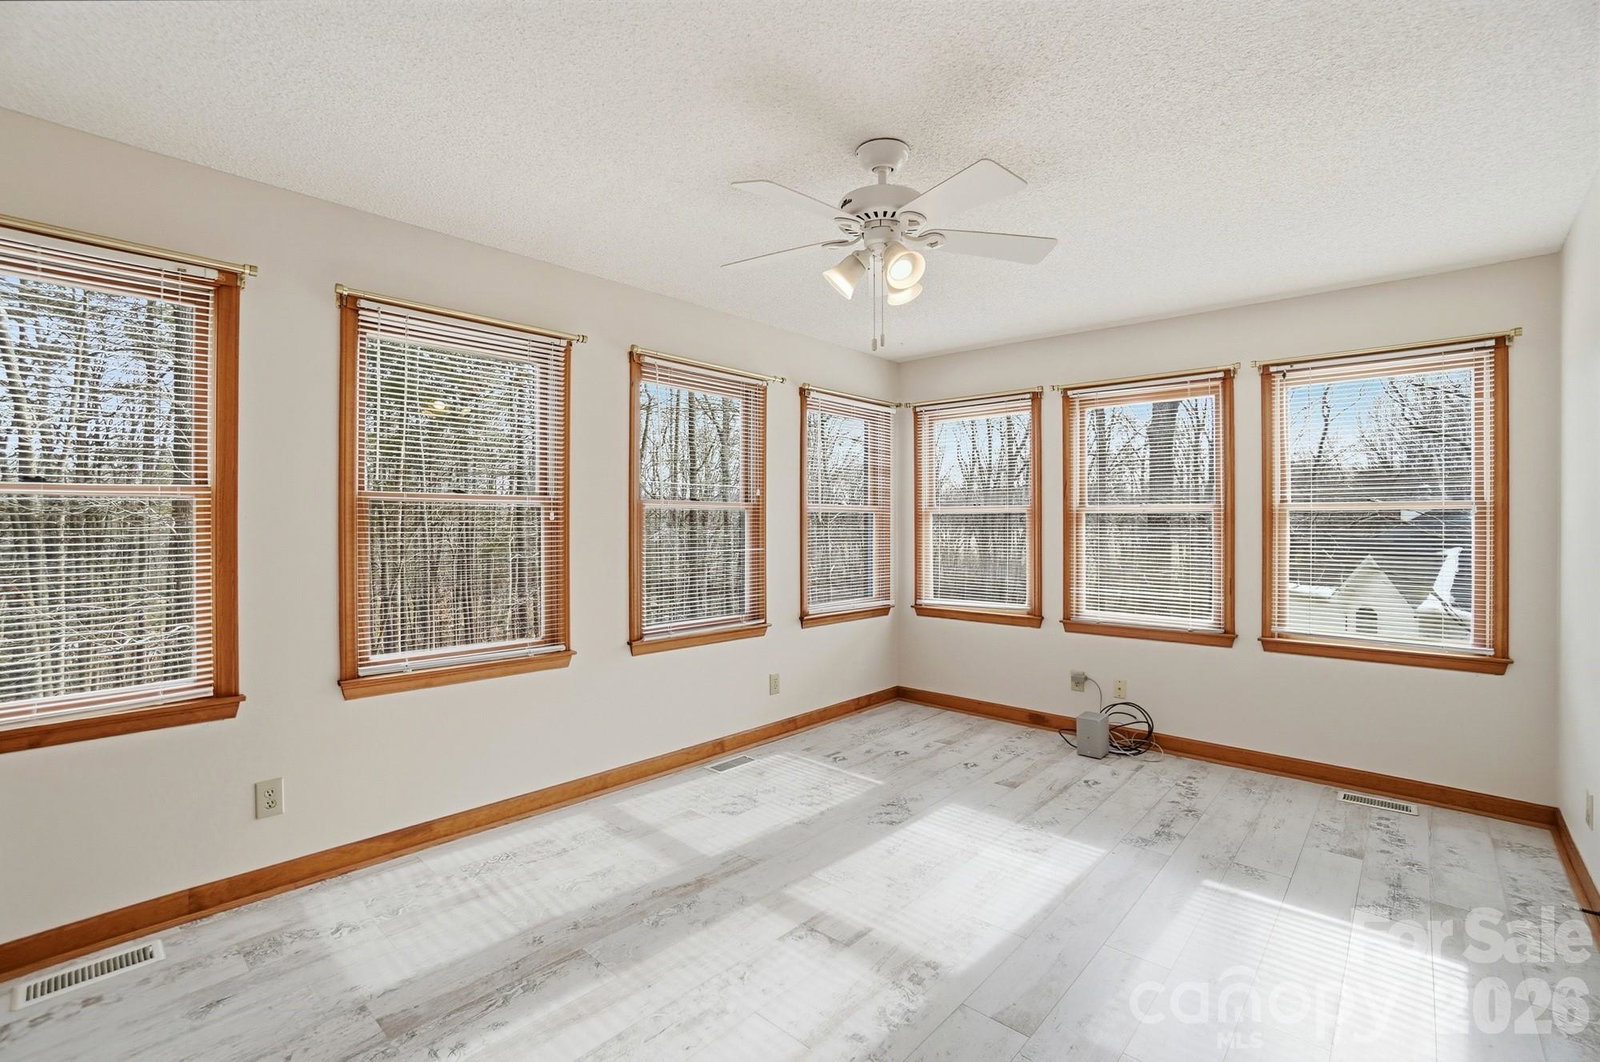
Immaculately maintained and thoughtfully updated, this beautiful 4-bedroom, 2-bath traditional home reflects years of exceptional care and attention to detail. The fully renovated kitchen is a standout, featuring quartz countertops, a timeless tile backsplash, custom cabinetry, and a built-in multi-use china cabinet that adds both character and function—perfect for everyday living and entertaining alike. The primary suite offers a true retreat with a renovated en-suite bath showcasing decorative tile flooring, quartz countertops with an undermount sink, and a custom tiled shower. A spacious custom walk-in closet provides multiple organizational features designed for maximum efficiency and storage. The secondary bathroom has also been updated with new cabinetry, countertops, and luxury vinyl plank flooring. Downstairs, new luxury vinyl plank flooring enhances both durability and style. Additional interior highlights include a walk-in, floored storage room at the top of the stairs, ideal for seasonal items or extra storage. Situated on a generous 1.17-acre lot, the outdoor spaces are just as impressive. The property features in-ground 6-zone irrigation, full fencing with multiple gates allowing vehicle access, and a 12' x 16' Better Built storage shed in excellent condition with electrical. Enjoy peaceful wooded views from the back balcony deck overlooking a paved outdoor living area, or relax on the charming front porch that spans the length of the home. An extended driveway provides ample parking and convenience. This home blends classic charm with modern updates, offering comfort, functionality, and enduring quality throughout—a truly special property that has been lovingly cared for over the years.
Additional Information
- Fireplace
- Yes
- Interior Features
- Attic Walk In, Storage, Walk-In Closet(s)
- Floor Coverings
- Carpet, Vinyl
- Equipment
- Dishwasher, Disposal, Electric Range, Refrigerator
- Foundation
- Crawl Space
- Main Level Rooms
- Primary Bedroom, Bathroom-Full, Dining Room, Kitchen, Living Room, Breakfast
- Laundry Location
- Electric Dryer Hookup, In Basement, Mud Room, Washer Hookup
- Heating
- Heat Pump
- Water
- Community Well
- Sewer
- Private Sewer
- Exterior Features
- In-Ground Irrigation
- Exterior Construction
- Brick Full
- Parking
- Basement, Attached Garage
- Driveway
- Concrete, Paved
- Elementary School
- Hickory Ridge
- Middle School
- Hickory Ridge
- High School
- Hickory Ridge
- Zoning
- CR
- Total Property HLA
- 2380
- Master on Main Level
- Yes
Mortgage Calculator
“ Based on information submitted to the MLS GRID as of . All data is obtained from various sources and may not have been verified by broker or MLS GRID. Supplied Open House Information is subject to change without notice. All information should be independently reviewed and verified for accuracy. Some IDX listings have been excluded from this website. Properties may or may not be listed by the office/agent presenting the information © 2026 Canopy MLS as distributed by MLS GRID”

Last Updated: