4017 Old Stone Road, Charlotte, NC 28226
- $740,000
- 4
- BD
- 3
- BA
- 2,144
- SqFt




Listing courtesy of COMPASS. Jackie.lewis@compass.com
Sold listing courtesy of Dickens Mitchener & Associates Inc
- Sold Price
- $740,000
- List Price
- $765,000
- MLS#
- 4342496
- Status
- CLOSED
- Days on Market
- 48
- Property Type
- Residential
- Architectural Style
- Transitional
- Year Built
- 1976
- Closing Date
- Apr 02, 2026
- Bedrooms
- 4
- Bathrooms
- 3
- Full Baths
- 2
- Half Baths
- 1
- Lot Size
- 28,749
- Lot Size Area
- 0.66
- Living Area
- 2,144
- Sq Ft Total
- 2144
- County
- Mecklenburg
- Subdivision
- Rockbridge
- Special Conditions
- None
Property Description
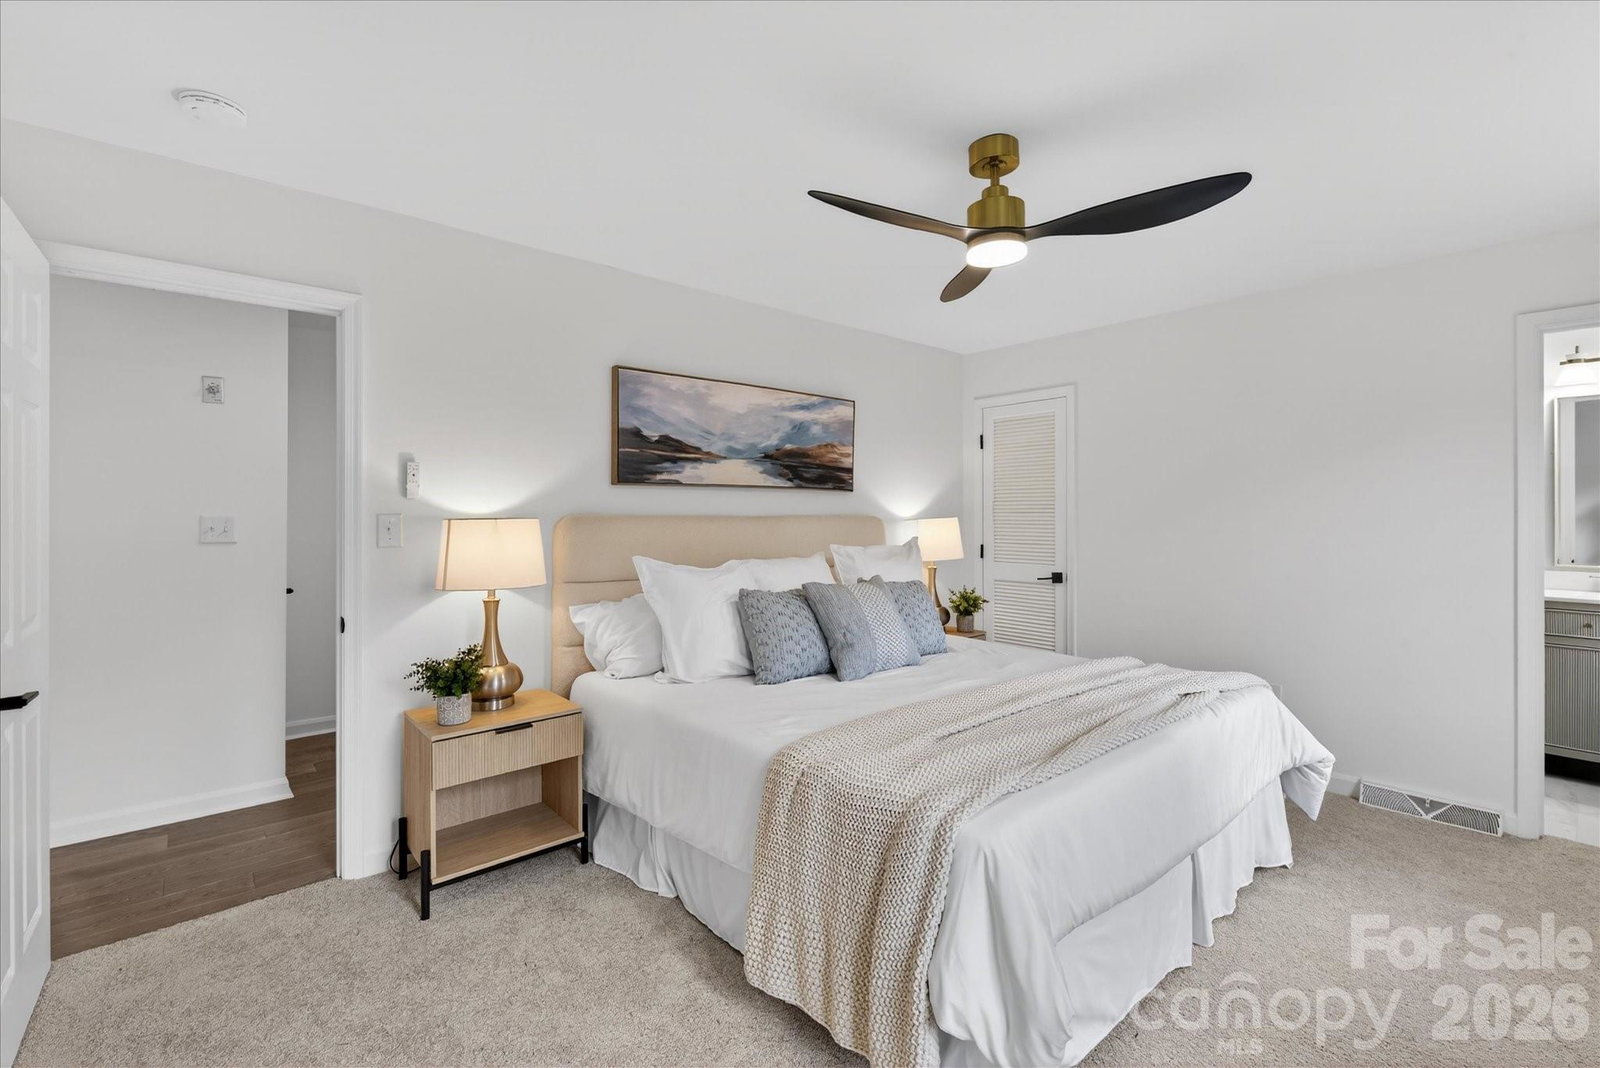
PRICE IMPROVED - This home checks ALL the WISH list and lifestyle boxes!!! Beautifully renovated 4 bedroom home with Front Porch; Rear Screened Porch; Extended rear deck; 2 car garage; and Private Fenced backyard. PLUS a hidden gem location attached or within walking distance from some of Charlottes other premier neighborhoods (Montibello; Royden; Quail Ridge). Also enjoy the convenience of a short 1/2 mile walk to restaurants; Harris Teeter; retail shops and so much more. Why purchase and live through a remodel or never get around to it - when you can move right into this completely restored South Charlotte home. This gorgeous home is ready for its next homeowner - NEW SS appliances; NEW Kitchen cabinets; bathrooms completely renovated; NEW laundry room built ins; NEW LVP throughout the entire first floor and landing on second floor; hardwood stairs; and all new carpet; new paint; Tankless water heater; exterior house painted; new garage doors and deck & screened porch stained! Residence upgrades completed by one of Charlotte's GC's known for high quality craftsmanship; attention to detail and thoughtful design. Don't miss your opportunity to own one of these beautiful homes.
Additional Information
- Fireplace
- Yes
- Interior Features
- Built-in Features, Walk-In Closet(s), Walk-In Pantry
- Floor Coverings
- Carpet, Tile, Vinyl
- Equipment
- Dishwasher, Gas Cooktop, Microwave, Refrigerator, Tankless Water Heater, Wall Oven
- Foundation
- Crawl Space
- Main Level Rooms
- Living Room, Great Room, Dining Room, Kitchen, Breakfast, Laundry
- Laundry Location
- Laundry Room
- Heating
- Central
- Water
- City
- Sewer
- Public Sewer
- Exterior Construction
- Brick Partial, Vinyl
- Roof
- Architectural Shingle
- Parking
- Driveway, Detached Garage, Garage Faces Front
- Driveway
- Concrete, Paved
- Lot Description
- Wooded
- Elementary School
- Unspecified
- Middle School
- Unspecified
- High School
- Unspecified
- Total Property HLA
- 2144
Mortgage Calculator
“ Based on information submitted to the MLS GRID as of . All data is obtained from various sources and may not have been verified by broker or MLS GRID. Supplied Open House Information is subject to change without notice. All information should be independently reviewed and verified for accuracy. Some IDX listings have been excluded from this website. Properties may or may not be listed by the office/agent presenting the information © 2026 Canopy MLS as distributed by MLS GRID”

Last Updated: