3306 Savannah Hills Drive, Matthews, NC 28105
- $880,000
- 5
- BD
- 5
- BA
- 3,988
- SqFt




Listing courtesy of NextHome Paramount. rick@hurdrealtygroup.com
Sold listing courtesy of Savvy + Co Real Estate
- Sold Price
- $880,000
- List Price
- $897,000
- MLS#
- 4342464
- Status
- CLOSED
- Days on Market
- 37
- Property Type
- Residential
- Year Built
- 2000
- Closing Date
- Mar 12, 2026
- Bedrooms
- 5
- Bathrooms
- 5
- Full Baths
- 4
- Half Baths
- 1
- Lot Size
- 18,295
- Lot Size Area
- 0.42
- Living Area
- 3,988
- Sq Ft Total
- 3988
- County
- Mecklenburg
- Subdivision
- Providence Hills
- Special Conditions
- None
Property Description
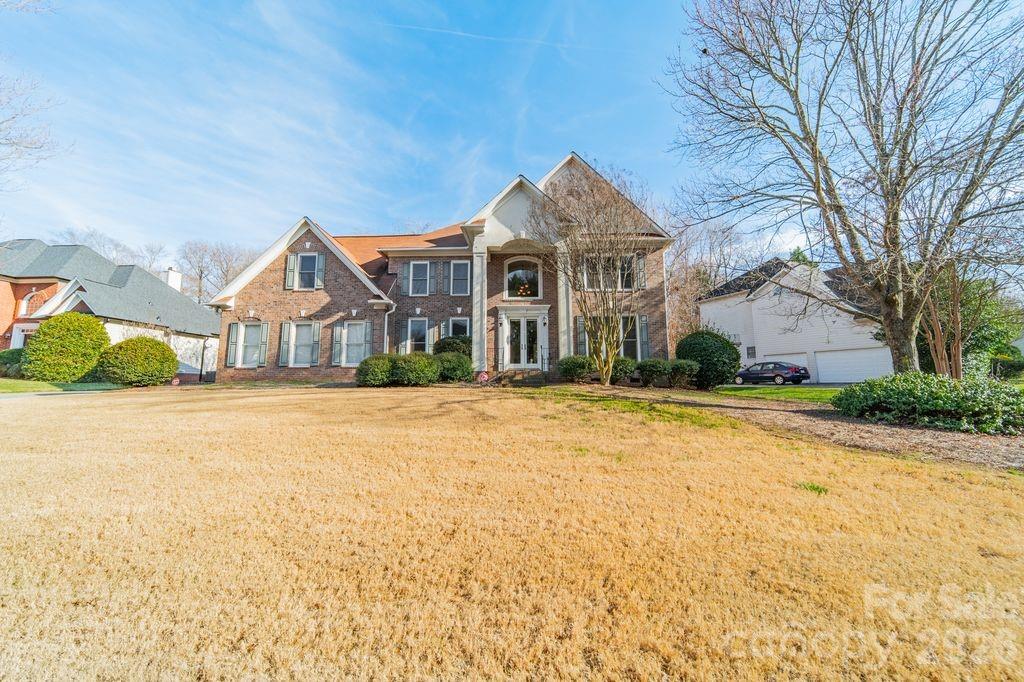
Executive living in the sought after neighborhood of Providence Hills! Welcome home to spacious living both inside and out. This Five-bedroom 4.5 bath home boasts nearly 4000 sf of living space including a third-floor bedroom with a full bath and walk in closet. New paint throughout along with brand new carpet makes it easy to call this place home. New windows and front door from Renewal by Anderson were installed in 2021! The first floor offers a large kitchen with a breakfast bar with storage, granite countertops and tiled backsplash. As you enter the home, you find a large office to your right and a formal dining room to your left, separated by the grand staircase. The great room has wonderful built-in cabinetry along with crown molding and a wood burning fireplace. The second floor has a large owner's suite with his and hers closets and a remodeled luxurious bathroom. Along with three additional spacious bedrooms and two more full bathrooms, you can also find the laundry room and large loft that has many potential uses. Lastly, on the third floor, another large bedroom equipped to be a second primary suite. Outdoors, wonderful living opportunities continue. There is a roughly 16x16 screened in porch connected to the home. Additionally, there is a large paver patio and a separate portico with an outside kitchen. At the end of the portico is a fire pit area great for gatherings. The home also has leaf-guard protection for the rain gutters. Schedule your visit today!
Additional Information
- Hoa Fee
- $647
- Hoa Fee Paid
- Annually
- Community Features
- Clubhouse, Outdoor Pool, Playground, Sidewalks, Tennis Court(s)
- Fireplace
- Yes
- Interior Features
- Breakfast Bar, Built-in Features, Cable Prewire, Garden Tub, Kitchen Island, Open Floorplan, Walk-In Closet(s)
- Floor Coverings
- Carpet, Tile, Wood
- Equipment
- Gas Cooktop, Gas Water Heater, Refrigerator with Ice Maker, Wall Oven
- Foundation
- Crawl Space, Slab
- Laundry Location
- Laundry Room, Upper Level
- Heating
- Central, Forced Air
- Water
- City
- Sewer
- Public Sewer
- Exterior Features
- Fire Pit, Outdoor Kitchen
- Exterior Construction
- Brick Partial, Hardboard Siding
- Roof
- Architectural Shingle
- Parking
- Attached Garage
- Driveway
- Asphalt, Paved
- Lot Description
- Wooded
- Elementary School
- Matthews
- Middle School
- Crestdale
- High School
- Butler
- Total Property HLA
- 3988
Mortgage Calculator
“ Based on information submitted to the MLS GRID as of . All data is obtained from various sources and may not have been verified by broker or MLS GRID. Supplied Open House Information is subject to change without notice. All information should be independently reviewed and verified for accuracy. Some IDX listings have been excluded from this website. Properties may or may not be listed by the office/agent presenting the information © 2026 Canopy MLS as distributed by MLS GRID”

Last Updated: