53 Stone River Drive, Asheville, NC 28804
- $590,000
- 4
- BD
- 3
- BA
- 2,534
- SqFt




Listing courtesy of Mosaic Community Lifestyle Realty. casey@mymosaicrealty.com
Sold listing courtesy of Mosaic Community Lifestyle Realty
- Sold Price
- $590,000
- List Price
- $599,999
- MLS#
- 4342463
- Status
- CLOSED
- Days on Market
- 80
- Property Type
- Residential
- Year Built
- 2007
- Closing Date
- Apr 27, 2026
- Bedrooms
- 4
- Bathrooms
- 3
- Full Baths
- 2
- Half Baths
- 1
- Lot Size
- 8,276
- Lot Size Area
- 0.19
- Living Area
- 2,534
- Sq Ft Total
- 2534
- County
- Buncombe
- Subdivision
- River Walk
- Special Conditions
- None
Property Description
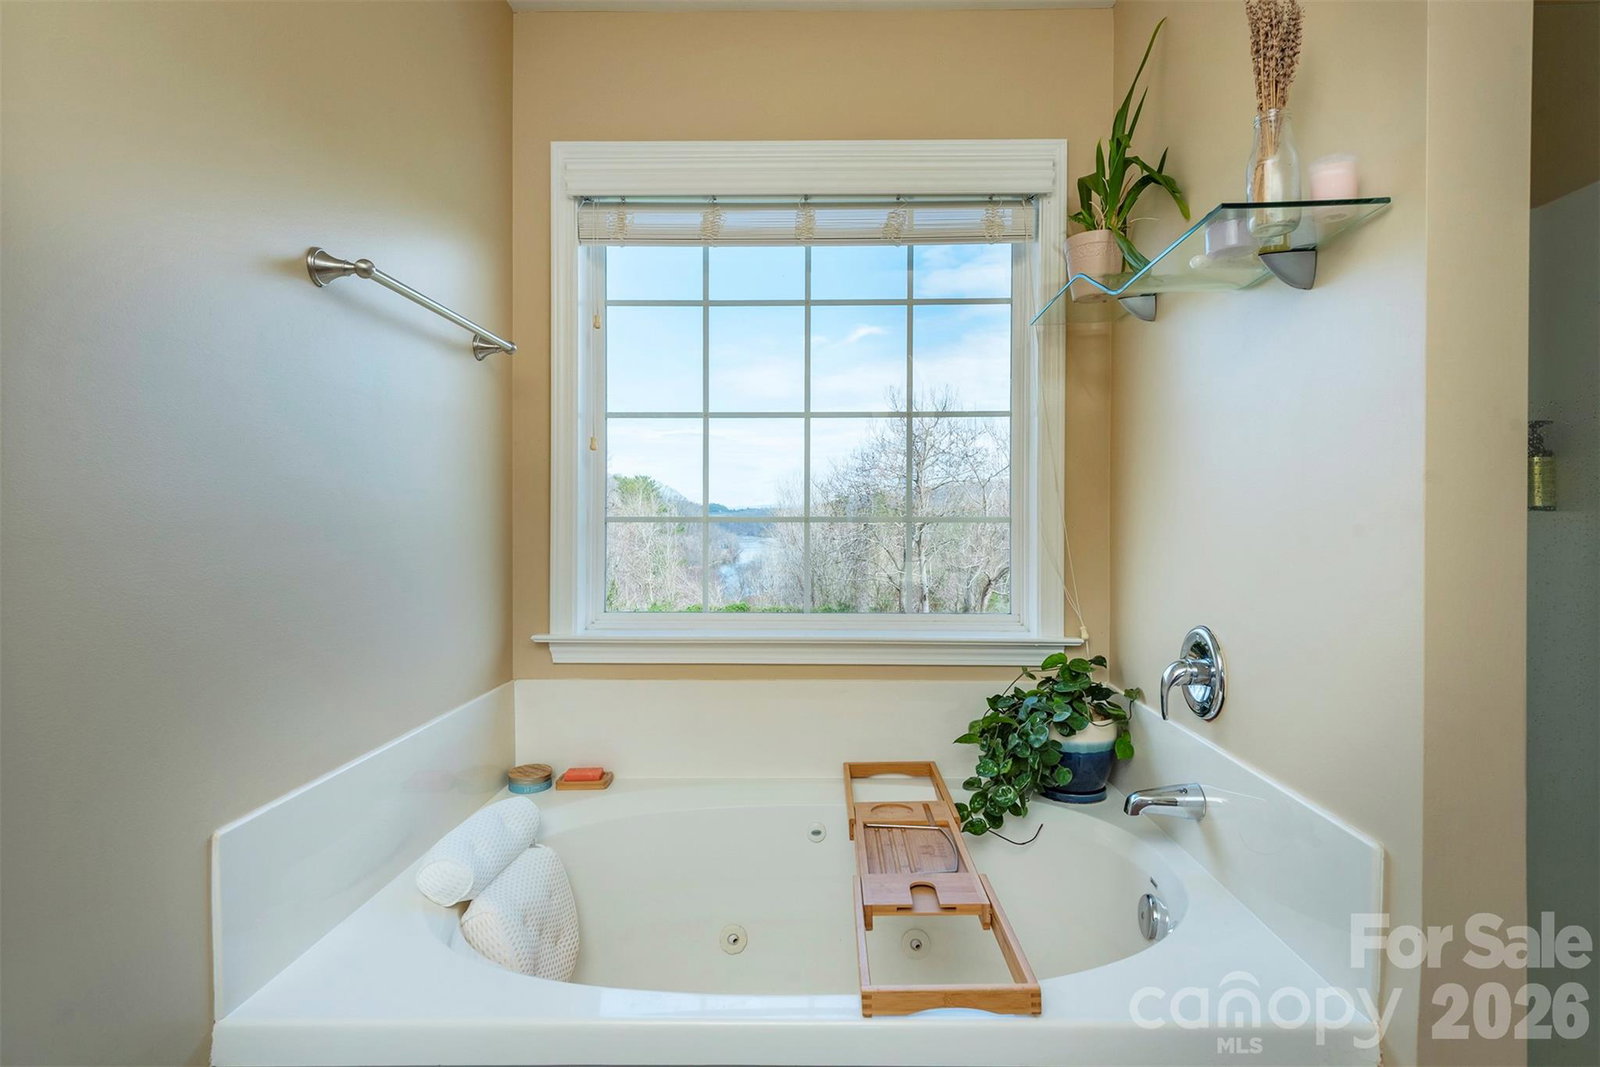
Less than a mile to the new Taylor's Wave at Riverside Park and High Five Coffee and less than 10 minutes' drive to either downtown Asheville or Beaver Lake, this conveniently located home sits at the very end of a quiet cul-de-sac, bordering expansive, undeveloped greenspace with great views in one of Asheville’s most sought-after neighborhoods. Year-round, the French Broad River and mountains can be seen for miles from the main-level deck and upper rooms, with ridgelines in every direction. This is a rare amount of privacy and space for a home this close to everything. From spring through fall, lush foliage fills in around the property, creating a completely private setting that sounds and feels like a nature preserve. Inside, the two-story foyer opens to a spacious main level with 9-foot ceilings designed for both everyday comfort and entertaining. The great room features a gas fireplace and recessed lighting, flowing into the updated kitchen with quartz countertops, abundant cabinetry, a double pantry, and stainless steel appliances. A formal dining room and dedicated main-level office add flexibility, while large new windows in the kitchen and living room frame the surrounding meadow, mountain, and river views. The primary suite is highlighted by tray ceilings, a spacious walk-in closet, double vanities, and a soaking garden tub. Additional bedrooms are generously sized for family, guests, or a second office. Practical touches include upper-level laundry, designer lighting, ceiling fans, and a two-car garage. Major updates include a new roof with transferable warranty (2025), updated dual-zone HVAC (2021), and new kitchen and living room windows (2024).
Additional Information
- Hoa Fee
- $235
- Hoa Fee Paid
- Annually
- Fireplace
- Yes
- Interior Features
- Attic Stairs Pulldown, Garden Tub, Walk-In Closet(s)
- Floor Coverings
- Carpet, Vinyl, Wood
- Equipment
- Dishwasher, Disposal, Dryer, Electric Oven, Electric Range, Ice Maker, Microwave, Refrigerator, Washer
- Foundation
- Slab
- Main Level Rooms
- Kitchen, Great Room, Den, Dining Area, Bathroom-Half
- Laundry Location
- Inside, Laundry Room
- Heating
- Natural Gas
- Water
- City
- Sewer
- Public Sewer
- Exterior Construction
- Stone Veneer, Vinyl
- Roof
- Architectural Shingle
- Parking
- Driveway, Attached Garage
- Driveway
- Concrete
- Lot Description
- Cul-De-Sac, Level, Views
- Elementary School
- Unspecified
- Middle School
- Unspecified
- High School
- Unspecified
- Total Property HLA
- 2534
Mortgage Calculator
“ Based on information submitted to the MLS GRID as of . All data is obtained from various sources and may not have been verified by broker or MLS GRID. Supplied Open House Information is subject to change without notice. All information should be independently reviewed and verified for accuracy. Some IDX listings have been excluded from this website. Properties may or may not be listed by the office/agent presenting the information © 2026 Canopy MLS as distributed by MLS GRID”

Last Updated: